The Highlands At Heron Bay, 7508 NW 117th Ln

$1.4M3.6%
$1,320,000
5
Beds
3
Baths
4,029
SqFt
Status
Sold - Jul 15, 2026
Parking
3
Size
4,029 SqFt (374 m2)
Price
$328/SqFt ($3,527/m2)
Type
House
Built
2003
HOA
$353/MO
MLS Number
B26024403
View
Lake,Pool,Water
On Site
128 Days
Updated
57 Days ago
Page Views
0
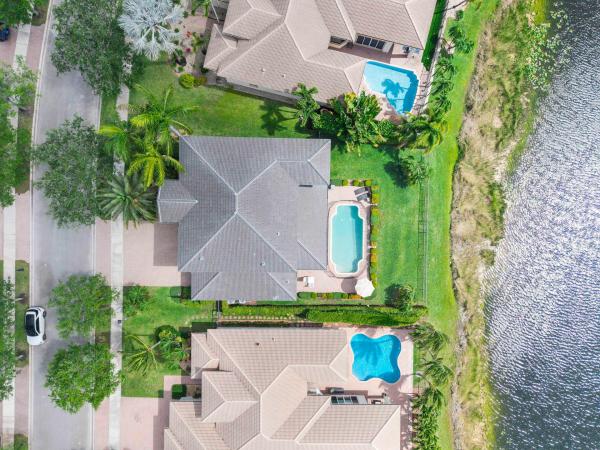
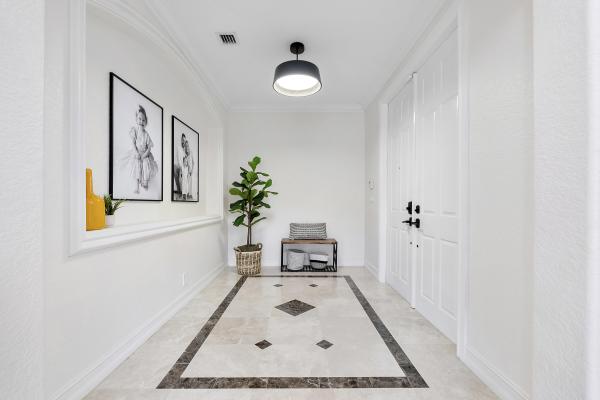
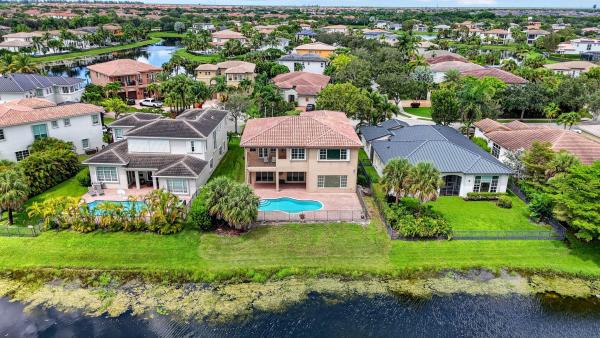
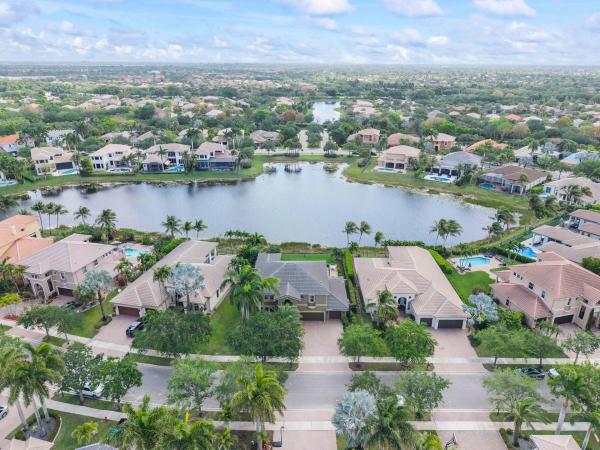
Welcome to this stunning 5-bedroom, 3full bathroom two-story home located in the highly sought-after Heron Bay community of The Highlands in Parkland. NEW Roof installed in 2023, new kitchen in 2023 including all high end GE stainless appliances. Perfectly positioned on a wide section of the lake, this home offers breathtaking water views and an abundance of natural light throughout, enhanced by soaring 14-foot ceilings. Step inside to find elegant marble flooring open floor pla ideal for both everyday living and entertaining. The spacious primary suite features a large sitting area, creating a private retreat within the home, while crown molding adds a refined touch throughout. Outdoor living is just as impressive, with a screened-in patio offering ideal Florida exposure, a fenced yard, and a heated pool—perfect for year-round enjoyment. The pool heater is LESS than two years old and accordion hurricane shutters providing peace of mind for years to come. Residents of Heron Bay enjoy resort-style amenities including two clubhouses, two pools, tennis courts, and lap lanes for swimming, creating a lifestyle of comfort and recreation right at your doorstep. This exceptional property combines luxury, location, and lifestyle—don't miss the opportunity to make it yours!

Features

Bedrooms
  • Bedrooms: 5
Bathrooms
  • Bathrooms: 3
  • Half Bathrooms: No info
Exterior and Lot Features
  • Exterior Features: OutdoorLivingArea, Other, Porch
  • View: Lake,Pool,Water
Interior, Heating and Cooling
  • Interior Features: BuiltInFeatures, Bathtub, CentralVacuum, DualSinks, EntranceFoyer, EatInKitchen, FamilyDiningRoom, HighCeilings, KitchenIsland, LivingDiningRoom, MainLevelPrimary, Other, Pantry, SittingAreaInPrimary, SoakingTub, SeparateShower, UpperLevelPrimary, WalkInClosets
  • Equipment / Appliances: Cooktop, Dryer, Dishwasher, ElectricCooktop, ElectricRange, ElectricWaterHeater, Disposal, IceMaker, Microwave, Oven, Refrigerator, VentedExhaustFan, WaterHeater, Washer
  • Heating Description: Central,Electric
  • Cooling Description: CentralAir, CeilingFans
Building and Construction
  • Floor Description: Carpet,Marble
  • Windows/Treatment: Blinds,Shutters
  • Construction Type: House
  • Year Built: 2003
  • Style: Other
Waterfront and Water Access
  • Waterfront Frontage: Yes
School Information
  • Elementary School: Park Trails
  • Middle School: Westglades
  • Senior High School: Marjory Stoneman Douglas
Other Property Info
  • Garage: 3
  • Listing Date: 2026-05-05T12:01:28.000-00:00
  • Directions: West
  • Pets Allowed: DogsOk,Yes
Taxes, Fees & More
  • Maintenance Includes: CommonAreas, RecreationFacilities
  • Taxes: 20798.6
  • Real Estate Taxes: 1105190
  • Security Information: SecuritySystemLeased, SecurityGate, GatedCommunity, SmokeDetectors, SecurityGuard
  • Parking Description: Attached, Driveway, Garage, GarageDoorOpener, PaverBlock
  • Total Floors in Building: 2

Apples-to-Apples Comparables

 Closest-Match Comparables
See closest-match comps for this subdivision
No obligation
Verified
Trends
Insights
Seller Advisory
A smarter move starts with the right information
Get a complimentary hyperlocal market review with human agent-verified comps and pricing guidance
01
Market Review
Local market intelligence
02
Verified Comps
Human agent-verified comparables
03
Pricing Guidance
Actionable pricing recommendations
Complimentary. No obligation

Price History

Current
$1.3M
High
$1.4M
Low
$1.3M
Total Change
-3.6%
$1.4M$1.3M$1.3MMay 26Jul 26Jul 26
Date
Event
Price
Change
Price Per
07/15/2026
Sold
$1.3M
0%
$328 ft2
$3,527 m2
07/15/2026
Price Reduced
$1.3M
-3.58%
$328 ft2
$3,527 m2
05/05/2026
Listed
$1.4M
 
$340 ft2
$3,657 m2
07/15/2026
$1.3M
Event
Sold
Change
0%
Price Per
$328 ft2
$3,527 m2
07/15/2026
$1.3M
Event
Price Reduced
Change
-3.58%
Price Per
$328 ft2
$3,527 m2
05/05/2026
$1.4M
Event
Listed
Price Per
$340 ft2
$3,657 m2
Price per square foot and days on website are not provided values and are calculated by Subdivisions.
Listed by Mary Joy FischerCompass Florida, LLC • Buyer Agency Compensation .

Listing Location & Street View
MapStreet View

Peer Listings

Active listings from matched communities
Results 2 of 3
Waters Edge Estates At Parkland, 6020 NW 104th Ln, Parkland, Florida 33067, image 1
Waters Edge Estates At Parkland, 6020 NW 104th Ln, Parkland, Florida 33067, image 2
Waters Edge Estates At Parkland, 6020 NW 104th Ln, Parkland, Florida 33067, image 3
$1,199,900116K
House for sale in Waters Edge Estates At Parkland
6020 NW 104th Ln, Parkland, FL 33067
The Estates At Heron Bay, 6543 NW 127th Ter, Parkland, Florida 33076, image 1
The Estates At Heron Bay, 6543 NW 127th Ter, Parkland, Florida 33076, image 2
The Estates At Heron Bay, 6543 NW 127th Ter, Parkland, Florida 33076, image 3
$1,425,000
House for sale in The Estates At Heron Bay
6543 NW 127th Ter, Parkland, FL 33076
1 - 2 of 3 Results

Scores

Walk Score®
Car-Dependent. Almost all errands require a car
8

100
Bike Score®
Somewhat Bikeable. Minimal bike infrastructure
26

100
Community Snapshot
6 – 6 BR
Bedrooms
$1.4M – $1.4M
Price Tier
3,063 - 4,891
SqFt Range
2003
Year Build
2
Total Floors

Subdivision Amenities

Clubhouse
Fitness Center
Gated
Golf Course
Guard
Maintenance
Maintenance Grounds
Management
Park
Pickleball
Playground
Pool
Sauna
Security
Sidewalks

Parkland
Premium
Premium Homes & Condos

Heron Bay Communities in Parkland, FL