Riverview, 751 SE Polynesian Ave

3
Beds
2
Baths
1,907
SqFt
Status
Sold - Mar 09, 2026
Parking
2
Size
1,907 SqFt (177 m2)
Price
$202/SqFt ($2,173/m2)
Type
House
Built
1984
MLS Number
R11154542
On Site
236 Days
Updated
19 Days ago
Page Views
0
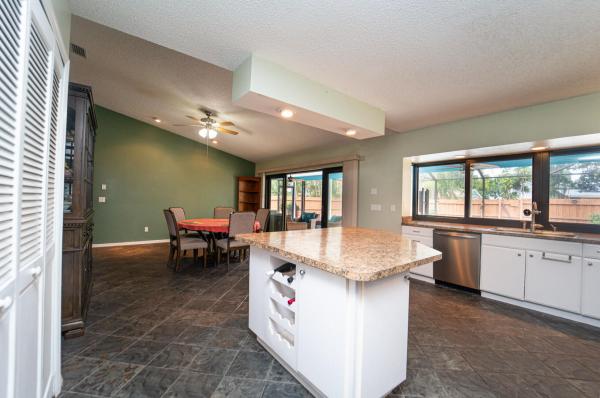
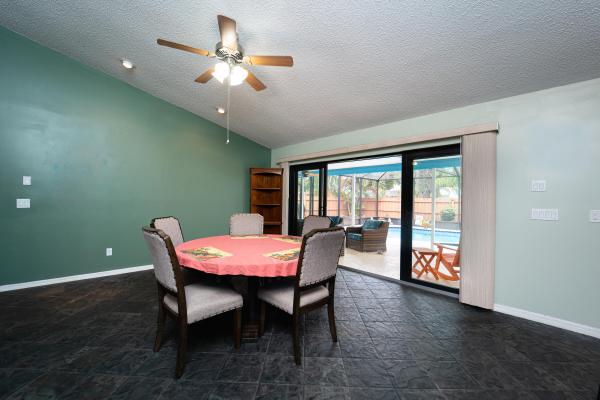
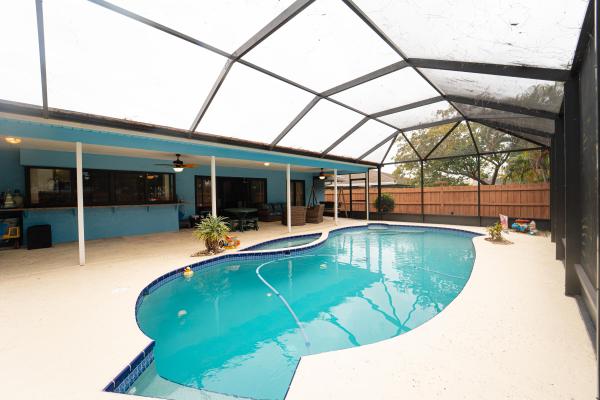
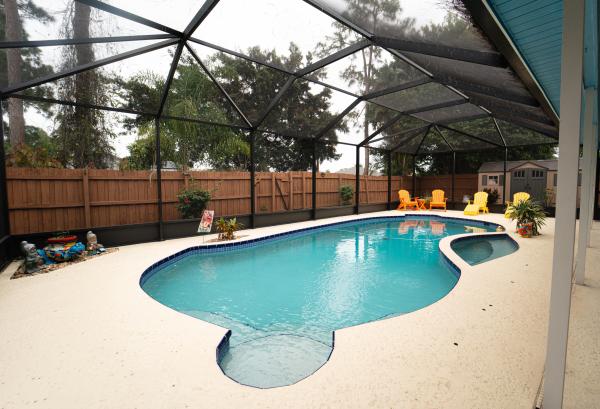
Discover this beautifully maintained 3-bedroom, 2-bath CBS pool home with a 2-car garage, offering the perfect blend of indoor comfort and outdoor Florida living. This property features impact glass on all large openings, providing peace of mind and energy efficiency year-round. The updated backyard oasis includes a heated pool with spa, an outdoor shower, and a storage shed, all enclosed in an expansive screened pool area with multiple seating zones and a bar-style area connected to the kitchen via a convenient pass-through window—ideal for entertaining. The roof and pool were both redone in 2019, giving the next owner major long-term value. A large driveway provides ample parking for a boat, RV, or additional vehicles without compromising yard space. This home offers the ideal combination of privacy, entertainment, and functionality, making it perfect as a primary residence, seasonal retreat, or investment opportunity.
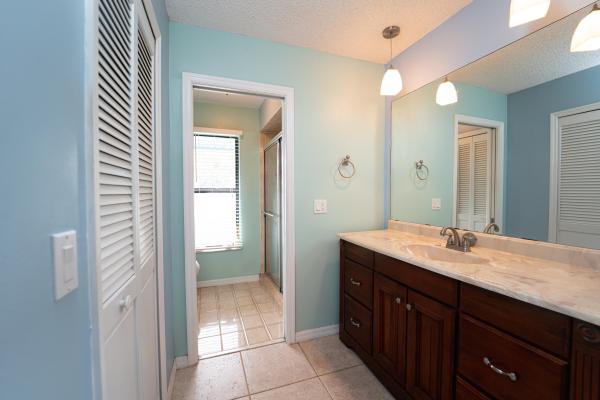
Features

Bedrooms
  • Bedrooms: 3
Bathrooms
  • Bathrooms: 2
  • Half Bathrooms: No info
Exterior and Lot Features
  • Exterior Features: OutdoorLivingArea, OutdoorShower
Interior, Heating and Cooling
  • Interior Features: CathedralCeilings, DiningArea, SeparateFormalDiningRoom, EatInKitchen, HighCeilings, KitchenIsland, MainLevelPrimary, Pantry, SplitBedrooms, VaultedCeilings, WalkInClosets
  • Equipment / Appliances: Dishwasher, ElectricRange, ElectricWaterHeater, Microwave, Refrigerator, WaterHeater
  • Heating Description: Central
  • Cooling Description: CentralAir, CeilingFans
Building and Construction
  • Floor Description: Laminate
  • Year Built: 1984
  • Style: Colonial
Waterfront and Water Access
  • Waterfront Frontage: No info
School Information
  • Elementary School: Savanna Ridge
  • Middle School: Northport K-8
  • Senior High School: St. Lucie West Centennial
Other Property Info
  • Garage: 2
  • Listing Date: 2026-01-15T09:14:01.000-00:00
  • Directions: South
  • Pets Allowed: NoPetRestrictions, Yes
Taxes, Fees & More
  • Taxes: 2994.91
  • Parking Description: Attached,Garage
  • Total Floors in Building: 1

Apples-to-Apples Comparables

 Closest-Match Comparables
See closest-match comps for this subdivision
No obligation
Verified
Trends
Insights
Seller Advisory
A smarter move starts with the right information
Get a complimentary hyperlocal market review with human agent-verified comps and pricing guidance
01
Market Review
Local market intelligence
02
Verified Comps
Human agent-verified comparables
03
Pricing Guidance
Actionable pricing recommendations
Complimentary. No obligation

Price History

Current
$385K
High
$385K
Low
$385K
Total Change
0%
$389K$385K$381KJan 26Mar 26Jun 26
Date
Event
Price
Change
Price Per
06/14/2026
Sold
$385K
0%
$202 ft2
$2,173 m2
03/09/2026
Price Reduced
$385K
0%
$202 ft2
$2,173 m2
01/20/2026
Listed
$385K
 
$202 ft2
$2,173 m2
06/14/2026
$385K
Event
Sold
Change
0%
Price Per
$202 ft2
$2,173 m2
03/09/2026
$385K
Event
Price Reduced
Change
0%
Price Per
$202 ft2
$2,173 m2
01/20/2026
$385K
Event
Listed
Price Per
$202 ft2
$2,173 m2
Price per square foot and days on website are not provided values and are calculated by Subdivisions.
Listed by James Joyce • RE/MAX Gold • Buyer Agency Compensation .

Listing Location & Street View
MapStreet View

Peer Listings

Active listings from matched communities
Results 0 of 0
No listings found
Try adjusting your filters or changing your location to see available listings
Turn on listing alerts and we'll notify you
when matching listings appear

Scores

Walk Score®
Car-Dependent. Most errands require a car
25

100
Bike Score®
Somewhat Bikeable. Minimal bike infrastructure
43

100
Sound Score®
Very loud
73

100
Airport Score
Close to airports. Noticeable airport activity
0

100
Traffic Score
Congested area. Frequent traffic delays
33

100
Local Score
Limited local amenities nearby
0

100
Community Snapshot
3 – 4 BR
Bedrooms
$155K – $849K
Price Tier
884 - 4,319
SqFt Range
1988
Year Build
1
Total Floors

Subdivision Amenities

None

Port St. Lucie
Entry-Level
Entry-Level Homes & Condos