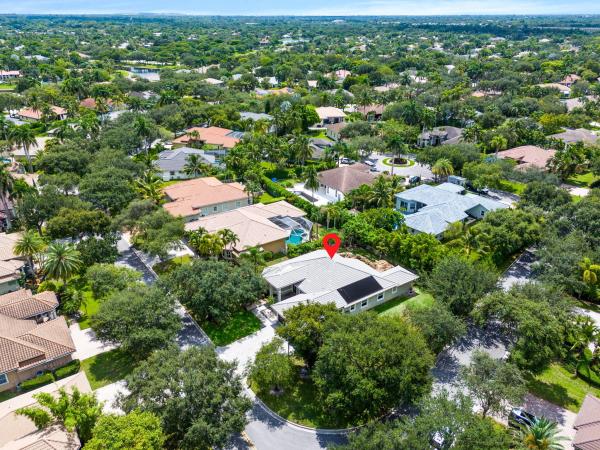
The Highlands At Heron Bay, 7548 NW 117th Ln

5
Beds
3
Baths
3,135
SqFt
Status
OFF MARKETExpired
Parking
3
Size
3,135 SqFt (291 m2)
Price
$373/SqFt ($4,017/m2)
Type
House
Built
2003
HOA
$330/MO
MLS Number
F10460825
View
Canal,Pool
On Site
729 Days
Updated
710 Days ago
Page Views
0
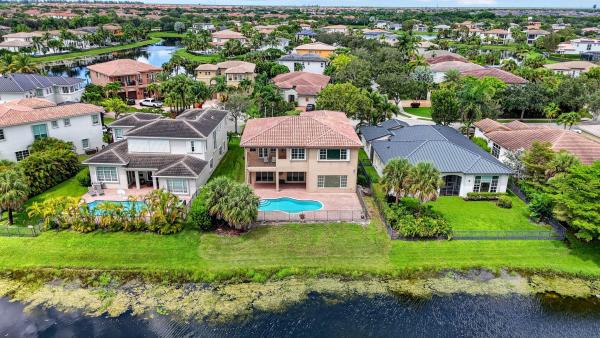
Lowest Priced Heron Bay 5 Bed Pool Home! 5 Beds, 3 Baths Popular Carmel Tri-Split One-Story Floor Plan Model Waterfront Pool Home, 3-Car Garage, Updated Back Patio Area w/Resurfaced Pool & Water Feature & Artificial Turf & Stone, Built-In Barbecue Perfect For Entertaining, Fenced-In Patio, Enjoy Your Back Patio Oasis & Enjoy The Beautiful Views & Breezes! Ideal Floor Plan For A Growing Family w/Formal Dining & Living, Wood Floors, Spacious Kitchen w/Granite Counters & Large Island, Updated Stainless Steel Appliances, Primary Bed w/Sitting Area Overlooks Back Patio, Walk-In Closets, Primary Bath w/Separate Shower & Tub, Dual Vanities, Cabana Bath, Updated Jack & Jill Bath, Low Monthly HOA Dues WHich Includes 2 Resort-Style Clubhouses w/Tennis, Gym, More! 24-Hour Guard Gates, & A+ Schools.

Features

Bedrooms
  • Bedrooms: 5
Bathrooms
  • Bathrooms: 3
  • Half Bathrooms: No info
Exterior and Lot Features
  • Exterior Features: Barbecue, Fence, Lighting, OutdoorGrill, Patio, StormSecurityShutters
  • View: Canal,Pool
Interior, Heating and Cooling
  • Interior Features: BreakfastBar, BreakfastArea, DiningArea, SeparateFormalDiningRoom, DualSinks, EntranceFoyer, FirstFloorEntry, KitchenIsland, MainLevelPrimary, Pantry, SittingAreaInPrimary, SplitBedrooms, SeparateShower, VaultedCeilings, WalkInClosets, Attic
  • Equipment / Appliances: Dryer, Dishwasher, ElectricRange, ElectricWaterHeater, Disposal, Microwave, Refrigerator, Washer
  • Heating Description: Central,Electric
  • Cooling Description: CentralAir, CeilingFans, Electric
Building and Construction
  • Floor Description: Tile,Wood
  • Windows/Treatment: Blinds
  • Year Built: 2003
  • Year Built Description: Resale
  • Style: OneStory,TriLevel
Waterfront and Water Access
  • Waterfront Frontage: Yes
School Information
  • Elementary School: Heron Heights
  • Middle School: Westglades
  • Senior High School: Marjory Stoneman Douglas
Other Property Info
  • Garage: 3
  • Listing Date: 2024-09-11T17:58:24.000-00:00
  • Directions: West
  • Pets Allowed: BreedRestrictions, Yes
Taxes, Fees & More
  • Maintenance Includes: CommonAreaMaintenance, RecreationFacilities, Security
  • Taxes: 13160
  • Parking Description: Attached, Driveway, Garage, PaverBlock, GarageDoorOpener

Apples-to-Apples Comparables

 Closest-Match Comparables
See closest-match comps for this subdivision
No obligation
Verified
Trends
Insights
Best of Luxury Realty
Talk to a local advisor
Licensed advisors answering your questions across Parkland, FL
01
Licensed Brokerage
02
Local Advisors
03
Direct Answers
Exclusive real estate service partner

Price History

Date
Event
Price
Change
Price Per
09/16/2024
Listed
$1.2M
 
$373 ft2
$4,017 m2
09/16/2024
$1.2M
Event
Listed
Price Per
$373 ft2
$4,017 m2
Price per square foot and days on website are not provided values and are calculated by Subdivisions.
Listed by Michael CitronParrot Realty LLC • Buyer Agency Compensation .

Listing Location & Street View
MapStreet View

Peer Listings

Active listings from matched communities
Results 2 of 2
Waters Edge Estates At Parkland, 6020 NW 104th Ln, Parkland, Florida 33067, image 1
Waters Edge Estates At Parkland, 6020 NW 104th Ln, Parkland, Florida 33067, image 2
Waters Edge Estates At Parkland, 6020 NW 104th Ln, Parkland, Florida 33067, image 3
$1,199,900116K
House for sale in Waters Edge Estates At Parkland
6020 NW 104th Ln, Parkland, FL 33067
The Glen At Heron Bay, 7896 NW 110th Dr, Parkland, Florida 33076, image 1
The Glen At Heron Bay, 7896 NW 110th Dr, Parkland, Florida 33076, image 2
The Glen At Heron Bay, 7896 NW 110th Dr, Parkland, Florida 33076, image 3
$1,299,000150K
House for sale in The Glen At Heron Bay
7896 NW 110th Dr, Parkland, FL 33076

Scores

Walk Score®
Car-Dependent. Almost all errands require a car
8

100
Bike Score®
Somewhat Bikeable. Minimal bike infrastructure
26

100
Community Snapshot
6 – 6 BR
Bedrooms
$1.4M – $1.4M
Price Tier
3,063 - 4,891
SqFt Range
2003
Year Build
2
Total Floors

Subdivision Amenities

Clubhouse
Fitness Center
Gated
Golf Course
Guard
Maintenance
Maintenance Grounds
Management
Park
Pickleball
Playground
Pool
Sauna
Security
Sidewalks

Parkland
Premium
Premium Homes & Condos

Heron Bay Communities in Parkland, FL