The Highlands At Heron Bay, 7566 NW 116th Ln

$1.5M7.7%
$1,375,000
6
Beds
5
Baths
4,500
SqFt
Status
Sold - Jul 26, 2023
Parking
3
Size
4,500 SqFt (418 m2)
Price
$306/SqFt ($3,289/m2)
Type
House
Built
2003
HOA
$300/MO
MLS Number
F10372192
View
Garden,Pool
On Site
1273 Days
Updated
39 Days ago
Page Views
0
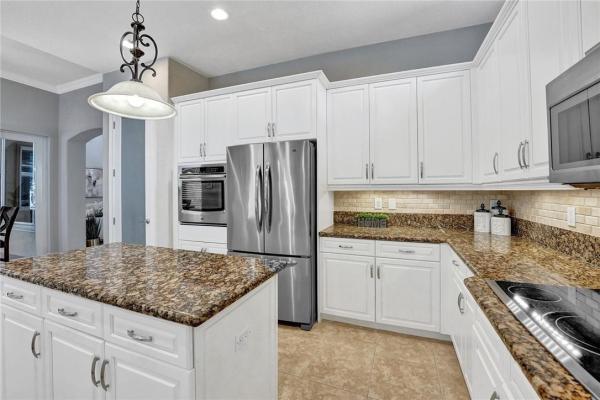
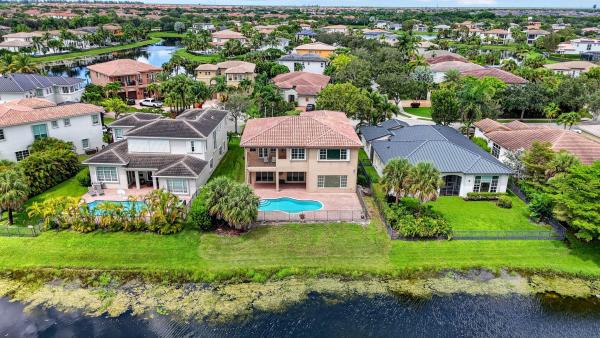
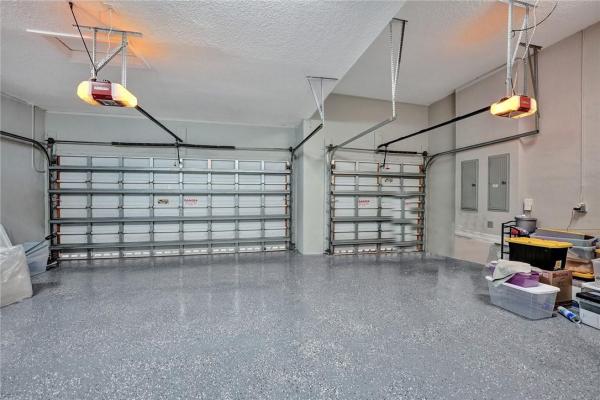
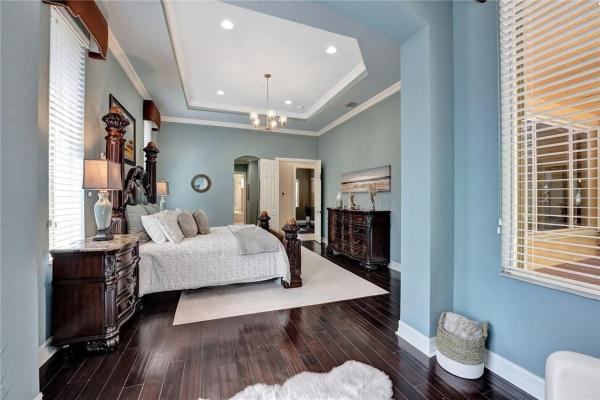
Meticulously maintained home in the prestigious Highlands/Heron Bay w newer AC/fresh interior paint,new landscaping,& new garage floors*The home also boasts crown molding thruout,with ceramic tiles in the living areas & wood flrs in the bdrms and staircase*The 1st floor inclds a huge master bdrm w a sitting area, 2 walk-in closets, a priv office,& a cabana bath*There is also a guest bdrm and priv bthrm on the 1st floor*The screened-in patio features heated saltwater pool,perfect for relaxation and entertainment*The large bonus room on the 2nd flr can be used as home theater,game rm,home gym,or playrm*The home is within walkin distance to an A+ rated elementary schl,community offers great amenities w a resort-style clubhouse, fully equipped ftnss cnter, tennis/basketball,walking trails & Mi
Features

Bedrooms
  • Bedrooms: 6
Bathrooms
  • Bathrooms: 5
  • Half Bathrooms: No info
Exterior and Lot Features
  • Exterior Features: OutdoorLivingArea
  • View: Garden,Pool
Interior, Heating and Cooling
  • Interior Features: BreakfastArea, Bathtub, DiningArea, SeparateFormalDiningRoom, DualSinks, HighCeilings, KitchenIsland, KitchenDiningCombo, MainLevelPrimary, Other, Pantry, SittingAreaInPrimary, SplitBedrooms, Storage, SoakingTub, SeparateShower, WalkInClosets
  • Equipment / Appliances: Dryer, Dishwasher, ElectricRange, ElectricWaterHeater, Disposal, Microwave, Refrigerator, WaterHeater, Washer
  • Heating Description: Central,Electric
  • Cooling Description: CentralAir, CeilingFans, Electric
Building and Construction
  • Floor Description: CeramicTile, Tile, Wood
  • Windows/Treatment: Blinds, Metal, Other, SingleHung
  • Year Built: 2003
  • Style: Mediterranean
Waterfront and Water Access
  • Waterfront Frontage: Yes
School Information
  • Elementary School: Park Trails
  • Middle School: Westglades
  • Senior High School: Marjory Stoneman Douglas
Other Property Info
  • Garage: 3
  • Listing Date: 2023-03-18T00:07:05.000-00:00
  • Directions: Northeast
  • Pets Allowed: BreedRestrictions, Yes
Taxes, Fees & More
  • Maintenance Includes: CommonAreas
  • Taxes: 12389
  • Real Estate Taxes: 578920
  • Security Information: SecuritySystemOwned, SecuritySystem, FireAlarm, GatedCommunity, SmokeDetectors
  • Parking Description: Attached, Driveway, Garage, GarageDoorOpener, PaverBlock
  • Total Floors in Building: 2

Apples-to-Apples Comparables

 Closest-Match Comparables
See closest-match comps for this subdivision
No obligation
Verified
Trends
Insights
Best of Luxury Realty
Talk to a local advisor
Licensed advisors answering your questions across Parkland, FL
01
Licensed Brokerage
02
Local Advisors
03
Direct Answers
Exclusive real estate service partner

Price History

Current
$1.4M
High
$1.5M
Low
$1.4M
Total Change
-7.7%
$1.5M$1.4M$1.4MMar 23Mar 23May 23May 23Jul 23May 23
Date
Event
Price
Change
Price Per
05/31/2023
Sold
$1.4M
0%
$306 ft2
$3,289 m2
07/26/2023
Price Reduced
$1.4M
-4.45%
$306 ft2
$3,289 m2
05/31/2023
Price Reduced
$1.4M
-0.69%
$320 ft2
$3,442 m2
05/04/2023
Price Reduced
$1.4M
-3.39%
$322 ft2
$3,466 m2
03/18/2023
Price Increased
$1.5M
0.66%
$333 ft2
$3,588 m2
03/17/2023
Listed
$1.5M
 
$331 ft2
$3,564 m2
05/31/2023
$1.4M
Event
Sold
Change
0%
Price Per
$306 ft2
$3,289 m2
07/26/2023
$1.4M
Event
Price Reduced
Change
-4.45%
Price Per
$306 ft2
$3,289 m2
05/31/2023
$1.4M
Event
Price Reduced
Change
-0.69%
Price Per
$320 ft2
$3,442 m2
05/04/2023
$1.4M
Event
Price Reduced
Change
-3.39%
Price Per
$322 ft2
$3,466 m2
03/18/2023
$1.5M
Event
Price Increased
Change
0.66%
Price Per
$333 ft2
$3,588 m2
03/17/2023
$1.5M
Event
Listed
Price Per
$331 ft2
$3,564 m2
Price per square foot and days on website are not provided values and are calculated by Subdivisions.
Listed by Damiana Mendes PonceRE/MAX Direct • Buyer Agency Compensation .

Listing Location & Street View
MapStreet View

Peer Listings

Active listings from matched communities
Results 2 of 3
Waters Edge Estates At Parkland, 6020 NW 104th Ln, Parkland, Florida 33067, image 1
Waters Edge Estates At Parkland, 6020 NW 104th Ln, Parkland, Florida 33067, image 2
Waters Edge Estates At Parkland, 6020 NW 104th Ln, Parkland, Florida 33067, image 3
$1,199,900116K
House for sale in Waters Edge Estates At Parkland
6020 NW 104th Ln, Parkland, FL 33067
The Estates At Heron Bay, 6543 NW 127th Ter, Parkland, Florida 33076, image 1
The Estates At Heron Bay, 6543 NW 127th Ter, Parkland, Florida 33076, image 2
The Estates At Heron Bay, 6543 NW 127th Ter, Parkland, Florida 33076, image 3
$1,425,000
House for sale in The Estates At Heron Bay
6543 NW 127th Ter, Parkland, FL 33076
1 - 2 of 3 Results

Scores

Walk Score®
Car-Dependent. Almost all errands require a car
8

100
Bike Score®
Somewhat Bikeable. Minimal bike infrastructure
26

100
Community Snapshot
6 – 6 BR
Bedrooms
$1.4M – $1.4M
Price Tier
3,063 - 4,891
SqFt Range
2003
Year Build
2
Total Floors

Subdivision Amenities

Clubhouse
Fitness Center
Gated
Golf Course
Guard
Maintenance
Maintenance Grounds
Management
Park
Pickleball
Playground
Pool
Sauna
Security
Sidewalks

Parkland
Premium
Premium Homes & Condos

Heron Bay Communities in Parkland, FL