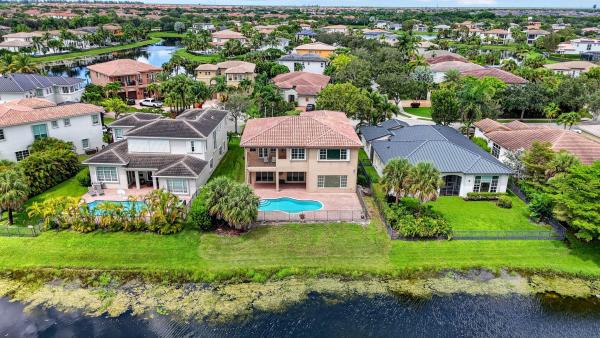
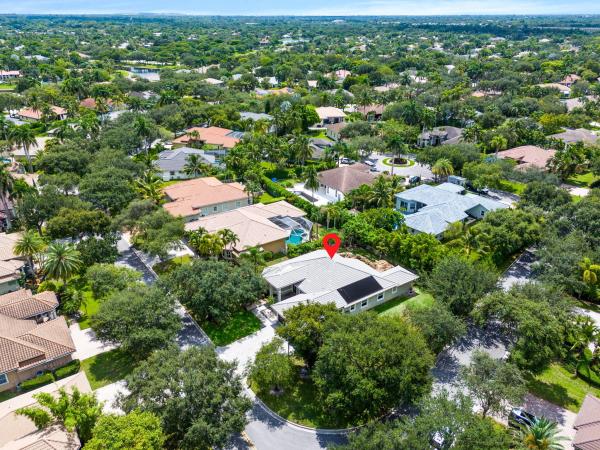
The Highlands At Heron Bay, 7599 NW 117th Ln

$1.2M6.4%
$1,100,000
6
Beds
5
Baths
4,506
SqFt
Status
Sold - Jun 24, 2021
Parking
3
Size
4,506 SqFt (419 m2)
Price
$244/SqFt ($2,628/m2)
Type
House
Built
2002
HOA
$246/MO
MLS Number
F10282919
View
Garden,Water
On Site
1953 Days
Updated
39 Days ago
Page Views
0
Resort-style living in the privacy of your own home. Breathtaking SUNSETS are backdrop to the remodeled pool/deck perfect for family fun or entertaining! Large windows to see the STUNNING VIEW from almost every room. This ready-to-move-in spacious 2-story home boasts main floor Master Suite/sitting area, 2 walk-in closets, double vanity, spa tub and dual head shower. The gourmet chef’s kitchen is inviting with stainless steel appliances, granite counter tops/bar and built-in eating area with Family room nearby. Also on main floor is laundry room, guest suite, office, cabana bath, & formal living/ dining rooms. This house just keeps going into the 2nd story 4 bedrooms, 2 bath, huge game room and loft. Enjoy the Heron Bay 5-star amenities including 2 clubhouses, gyms, pools, tennis, etc.

Features

Bedrooms
  • Bedrooms: 6
Bathrooms
  • Bathrooms: 5
  • Half Bathrooms: No info
Exterior and Lot Features
  • Exterior Features: OutdoorLivingArea
  • View: Garden,Water
Interior, Heating and Cooling
  • Interior Features: BreakfastBar, Bathtub, ClosetCabinetry, CentralVacuum, DiningArea, SeparateFormalDiningRoom, DualSinks, KitchenIsland, KitchenDiningCombo, MainLevelPrimary, Pantry, SittingAreaInPrimary, Storage, SoakingTub, SeparateShower, VaultedCeilings, WalkInClosets
  • Equipment / Appliances: Dryer, Dishwasher, ElectricRange, ElectricWaterHeater, Disposal, IceMaker, Microwave, Refrigerator, WaterHeater, Washer
  • Heating Description: Central,Electric
  • Cooling Description: CentralAir, CeilingFans
Building and Construction
  • Floor Description: CeramicTile,Tile
  • Windows/Treatment: Blinds, Drapes, Rods, ImpactGlass
  • Year Built: 2002
  • Style: Mediterranean
Waterfront and Water Access
  • Waterfront Frontage: Yes
School Information
  • Elementary School: Park Trails
  • Middle School: Westglades
  • Senior High School: Marjory Stoneman Douglas
Other Property Info
  • Garage: 3
  • Listing Date: 2021-05-06T17:10:40.000-00:00
  • Directions: East
  • Pets Allowed: BreedRestrictions, Yes
Taxes, Fees & More
  • Maintenance Includes: CommonAreas
  • Taxes: 12528
  • Real Estate Taxes: 726910
  • Security Information: SecuritySystemOwned, SecuritySystem, GatedCommunity, SecurityGuard
  • Parking Description: Attached, CircularDriveway, Driveway, Garage, GarageDoorOpener, PaverBlock
  • Total Floors in Building: 2

Apples-to-Apples Comparables

 Closest-Match Comparables
See closest-match comps for this subdivision
No obligation
Verified
Trends
Insights
Seller Advisory
A smarter move starts with the right information
Get a complimentary hyperlocal market review with human agent-verified comps and pricing guidance
01
Market Review
Local market intelligence
02
Verified Comps
Human agent-verified comparables
03
Pricing Guidance
Actionable pricing recommendations
Complimentary. No obligation

Price History

Current
$1.1M
High
$1.2M
Low
$1.1M
Total Change
-6.4%
$1.2M$1.1M$1.1MAug 22Jun 21Jun 26
Date
Event
Price
Change
Price Per
06/14/2026
Sold
$1.1M
0%
$244 ft2
$2,628 m2
06/23/2021
Price Reduced
$1.1M
-6.38%
$244 ft2
$2,628 m2
08/05/2022
Listed
$1.2M
 
$261 ft2
$2,807 m2
06/14/2026
$1.1M
Event
Sold
Change
0%
Price Per
$244 ft2
$2,628 m2
06/23/2021
$1.1M
Event
Price Reduced
Change
-6.38%
Price Per
$244 ft2
$2,628 m2
08/05/2022
$1.2M
Event
Listed
Price Per
$261 ft2
$2,807 m2
Price per square foot and days on website are not provided values and are calculated by Subdivisions.
Listed by Sallee LaForgeCentury 21 Hansen Realty Inc • Buyer Agency Compensation .

Listing Location & Street View
MapStreet View

Peer Listings

Active listings from matched communities
Results 1 of 1
Waters Edge Estates At Parkland, 6020 NW 104th Ln, Parkland, Florida 33067, image 1
Waters Edge Estates At Parkland, 6020 NW 104th Ln, Parkland, Florida 33067, image 2
Waters Edge Estates At Parkland, 6020 NW 104th Ln, Parkland, Florida 33067, image 3
$1,199,900116K
House for sale in Waters Edge Estates At Parkland
6020 NW 104th Ln, Parkland, FL 33067

Scores

Walk Score®
Car-Dependent. Almost all errands require a car
8

100
Bike Score®
Somewhat Bikeable. Minimal bike infrastructure
26

100
Community Snapshot
6 – 6 BR
Bedrooms
$1.4M – $1.4M
Price Tier
3,063 - 4,891
SqFt Range
2003
Year Build
2
Total Floors

Subdivision Amenities

Clubhouse
Fitness Center
Gated
Golf Course
Guard
Maintenance
Maintenance Grounds
Management
Park
Pickleball
Playground
Pool
Sauna
Security
Sidewalks

Parkland
Premium
Premium Homes & Condos

Heron Bay Communities in Parkland, FL