76 Ivy Rd

3
Beds
21/2
Baths
2,043
SqFt
$367
$/SqFt
House
Built in 1979
2 Parking
GolfCourse View
$975/mo HOA
Detached, One Story
Fence
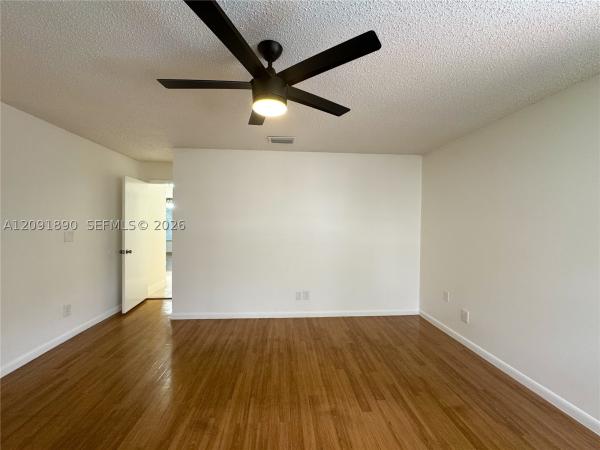
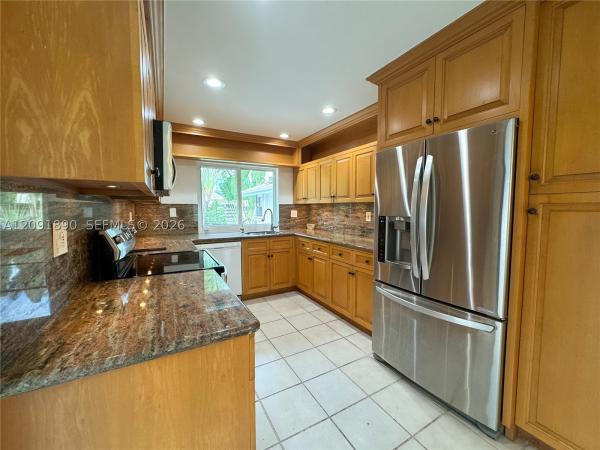
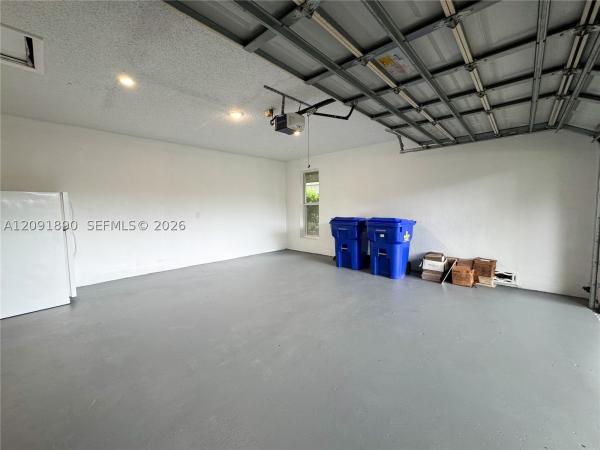
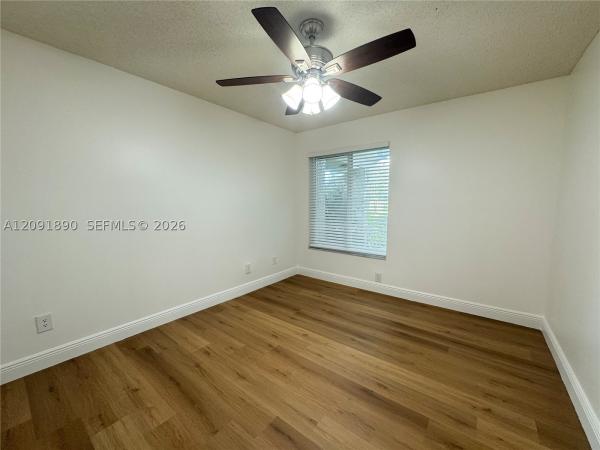
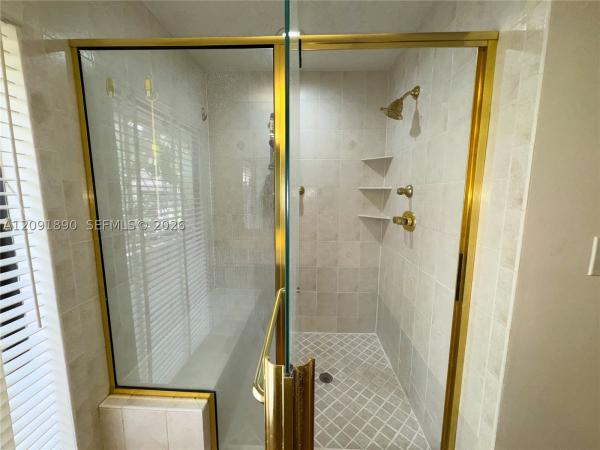
Welcome to the most energy efficient home in The Greens of Emerald Hills. Solar panels on the roof work every day to generate power, and lower your electric bill to bare minimum month in and month out ! This charming single family home offers 3 bedroom, 2.5 bathrooms with spacious living areas, designed for both everyday comfort and entertaining. This home features a large living/family room, PLUS a separate large tv room that provides additional space for relaxation, movie night or home office. The kitchen offers beautiful wood cabinetry and ample storage, creating warm and functional space for preparing meals and gathering with family and friends. Water filtration system installed in thye kitchen and a second fridge awaits in the garage. The swimming pool was re-surfaced one year ago, and a new, energy efficient pool pump installed. Updated electrical system with ample panel capacity for future Electric Vehicle charging needs. This gated community of "The Greens" is only a 5 minute walk to LA Fitness, and to the very large Sheridan Plaza which includes: Publix Supermarket, Chase Bank, Ross Stores, Kohl's. Burlington, Five Below, Dollar Store and numerous dining establishments and restaurants. 15 Minutes from FLL airport. 5 minutes from the Hard Rock Hotel and Casino.
MLS Number: A12091890
On Site: 8 Days
Updated: 3 Days ago
Page Views: 0

Features

Bedrooms
  • Bedrooms: 3
Bathrooms
  • Bathrooms: 2
  • Half Bathrooms: 1
Exterior and Lot Features
  • Exterior Features: Fence, Patio, StormSecurityShutters
  • View: GolfCourse
Interior, Heating and Cooling
  • Interior Features: BedroomOnMainLevel, BreakfastArea, FirstFloorEntry, Fireplace, LivingDiningRoom, ShowerOnly, Skylights, WalkInClosets
  • Equipment / Appliances: Dryer, Dishwasher, ElectricRange, Disposal, Microwave, Refrigerator, SelfCleaningOven, Washer
  • Heating Description: Central
  • Cooling Description: CentralAir, CeilingFans
Building and Construction
  • Floor Description: Hardwood, Tile, Vinyl, Wood
  • Windows/Treatment: Blinds, Other, ImpactGlass, Skylights
  • Year Built: 1979
  • Year Built Description: Effective Year Built
  • Style: Detached,OneStory
Waterfront and Water Access
  • Waterfront Frontage: No info
School Information
  • Elementary School: Hollywood Hl Elem
  • Middle School: Attucks
  • Senior High School: Hollywood Hl High
Other Property Info
  • Garage: 2
  • Listing Date: 2026-09-29T21:09:22.000-00:00
  • Directions: East
  • Pets Allowed: CatsOk,DogsOk,Yes
Taxes, Fees & More
  • Maintenance Includes: CableTv, Insurance, MaintenanceGrounds, Trash
  • Taxes: 7504
  • Security Information: SecurityGate, GatedCommunity, SmokeDetectors
  • Parking Description: Attached, Driveway, Garage, OnStreet

Apples-to-Apples Comparables

 Closest-Match Comparables
See closest-match comps for this subdivision
No obligation
Verified
Trends
Insights
Best of Luxury Realty
Talk to a local advisor
Licensed advisors answering your questions across Hollywood, FL
01
Licensed Brokerage
02
Local Advisors
03
Direct Answers
Exclusive real estate service partner

Price History

Date
Event
Price
Change
Price Per
09/29/2026
Listed
$750K
 
$367 ft2
$3,949 m2
09/29/2026
$750K
Event
Listed
Price Per
$367 ft2
$3,949 m2
Price per square foot and days on website are not provided values and are calculated by Subdivisions.

Transit & Commute from Ivy Rd

DriveBikeWalk
Showing driving times from this listing.
Add a destination to see how long it takes to get there
Commute planner
Compare drive, bike, and walk times from this listing
Sign in to add destinations and see commute times

Listing Location & Street View

MapStreet View

Peer Listings

Active listings from matched communities
Results 0 of 0
No listings found
Try adjusting your filters or changing your location to see available listings
Turn on listing alerts and we'll notify you
when matching listings appear

Hollywood, FL Nearby Cities

Hollywood, FL Price Range Segments