Greenbrier, 7664 Greenbrier Cir

3
Beds
2
Baths
1,782
SqFt
$306
$/SqFt
Entry-Level House
Built in 2004
2 Parking
Pool View
$167/mo HOA
Traditional
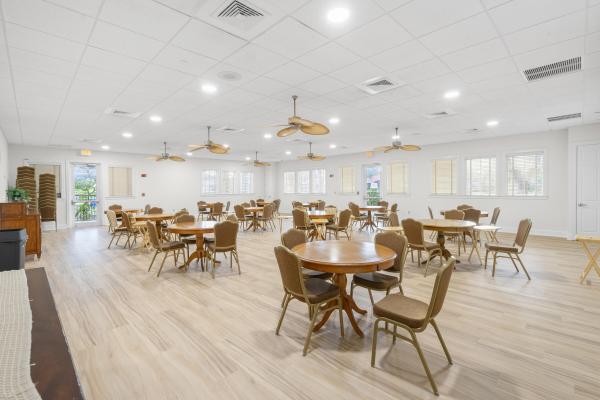
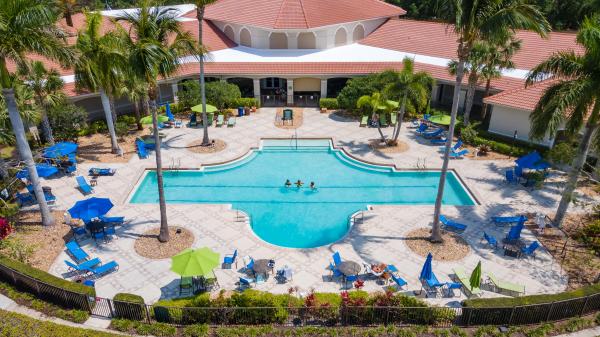
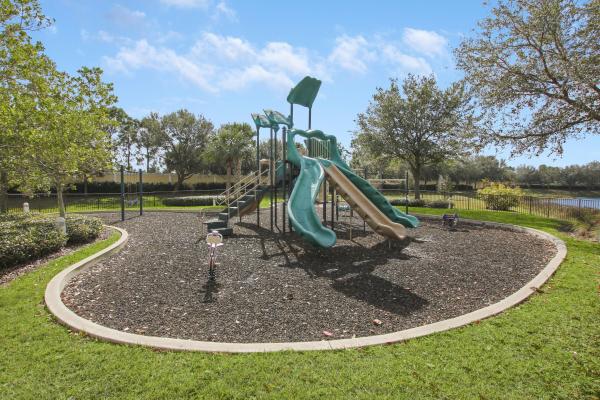
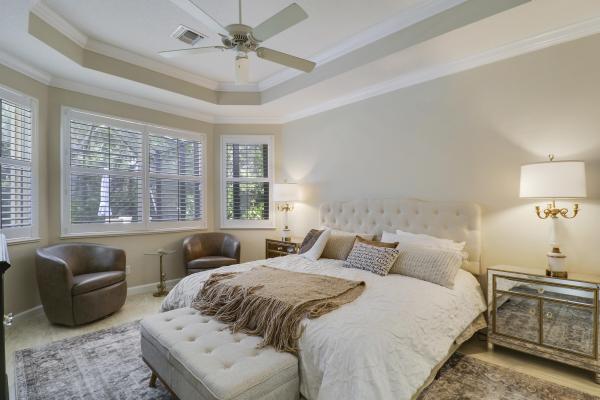
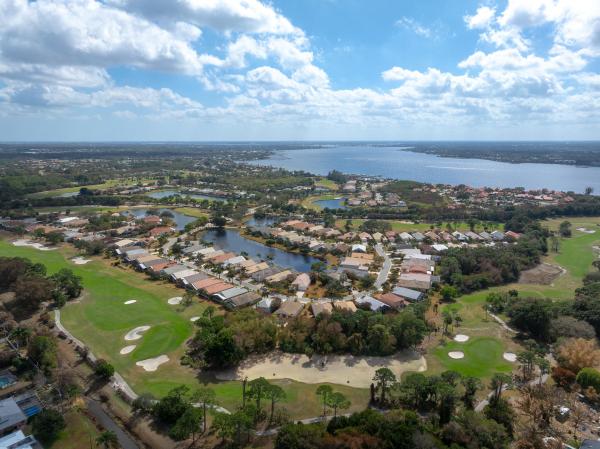
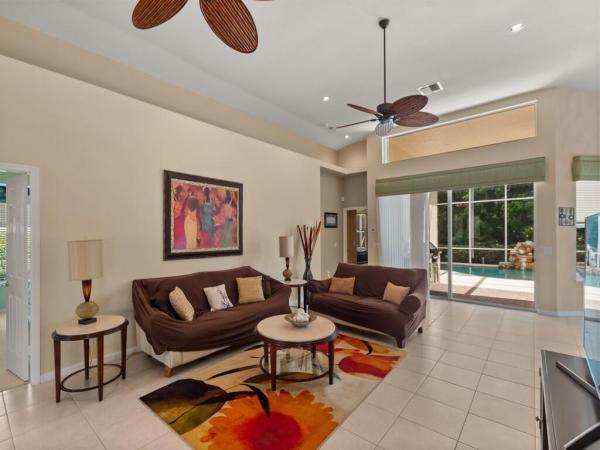
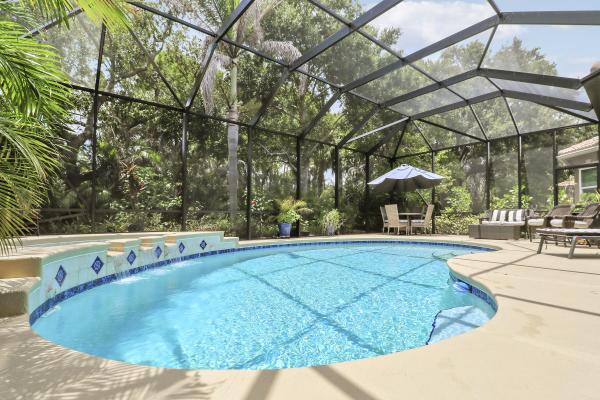
ELEGANT & CHARMING POOL HOME IN THE POPULAR GREENBRIER SUBDIVISION OF PGA VILLAGE! Privacy abounds in this 3BR/2BA/2CG home with widened driveway has upgrades around every turn. Neutral tile flooring runs throughout the home, including the covered patio. Other special features include, WHOLE HOUSE GENEARTOR (2023), accordion hurricane shutters, updated kitchen & bathrooms, nice light fixtures & ceiling fans, newer screen lanai around the pool, private back yard, crown molding, plantation shutters, tray ceilings and more! The light & bright kitchen has 42" white cabinetry, granite counters, stainless steel appliances, build in wine rack, tiled backsplash, large single basin sink, pendant lighting and breakfast nook overlooking the pool. The master suite views over the pool and has dual closets with built in organizers and a spa-like ensuite with dual marble topped vanities, soaker tub, walk-in shower w/ frameless glass enclosure and elegant tile work. Two guest bedrooms share a hall bath. The laundry room has newer washer & dryer as well as a laundry sink. Float around the heated pool & spa - perfect to enjoy year round! Landscaped back yard provides a tropical, private feel. HOA dues include basic cable, internet, lawn care, tree trimming, guard gated security, common area maintenance and access to the Island Club with tennis, pickleball, exercise room, heated pool, billiards, playground and more. PGA Village is an amenity rich community with COUNTY ONLY property taxes and surrounded by golf courses where membership is OPTIONAL. A short drive to shopping, dining, airports, interstates and beaches. Call today to view!
MLS Number: B26058316
On Site: 52 Days
Updated: 2 Days ago
Page Views: 0

Features

Bedrooms
  • Bedrooms: 3
Bathrooms
  • Bathrooms: 2
  • Half Bathrooms: No info
Exterior and Lot Features
  • View: Pool
Interior, Heating and Cooling
  • Interior Features: BreakfastBar, BreakfastArea, Bathtub, DiningArea, SeparateFormalDiningRoom, MainLevelPrimary, SplitBedrooms, SoakingTub, SeparateShower, WalkInClosets
  • Equipment / Appliances: Dryer, Dishwasher, ElectricRange, ElectricWaterHeater, Disposal, Microwave, Refrigerator, WaterHeater, Washer
  • Heating Description: Central,Electric
  • Cooling Description: CentralAir, CeilingFans, Electric
Building and Construction
  • Floor Description: Tile
  • Windows/Treatment: PlantationShutters, Shutters
  • Construction Type: House
  • Year Built: 2004
  • Style: Traditional
Waterfront and Water Access
  • Waterfront Frontage: No info
School Information
    Other Property Info
    • Garage: 2
    • Listing Date: 2026-07-30T13:50:18.000-00:00
    • Directions: Northeast
    • Pets Allowed: BreedRestrictions, NumberLimit, Yes
    Taxes, Fees & More
    • Maintenance Includes: CableTv, Security, Internet
    • Taxes: 7061.37
    • Real Estate Taxes: 386600
    • Security Information: GatedCommunity, SecurityGuard
    • Parking Description: Attached, Driveway, Garage
    • Total Floors in Building: 1

    Apples-to-Apples Comparables

     Closest-Match Comparables
    See closest-match comps for this subdivision
    No obligation
    Verified
    Trends
    Insights
    Best of Luxury Realty
    Talk to a local advisor
    Licensed advisors answering your questions across Port St. Lucie, FL
    01
    Licensed Brokerage
    02
    Local Advisors
    03
    Direct Answers
    Exclusive real estate service partner

    Price History

    Current
    $545K
    High
    $556K
    Low
    $545K
    Total Change
    -2%
    $557K$550K$544KJul 26Sep 26
    Date
    Event
    Price
    Change
    Price Per
    09/02/2026
    Price Reduced
    $545K
    -1.96%
    $306 ft2
    $3,292 m2
    07/30/2026
    Listed
    $556K
     
    $312 ft2
    $3,358 m2
    09/02/2026
    $545K
    Event
    Price Reduced
    Change
    -1.96%
    Price Per
    $306 ft2
    $3,292 m2
    07/30/2026
    $556K
    Event
    Listed
    Price Per
    $312 ft2
    $3,358 m2
    Price per square foot and days on website are not provided values and are calculated by Subdivisions.
    Listed by Isabelle PollockLang Realty • Buyer Agency Compensation .

    Listing Location & Street View
    MapStreet View

    Peer Listings

    Active listings from matched communities
    Results 2 of 5
    Highland Glen, 1627 SE Ballantrae Blvd, Port St. Lucie, Florida 34952, image 1
    $530,000
    House for sale in Highland Glen
    1627 SE Ballantrae Blvd, Port St. Lucie, FL 34952
    Maidstone, 7059 Maidstone Dr, Port St. Lucie, Florida 34986, image 1
    $539,900
    House for sale in Maidstone
    7059 Maidstone Dr, Port St. Lucie, FL 34986
    1 - 2 of 5 Results

    Scores

    Walk Score®
    Car-Dependent. Almost all errands require a car
    0

    100
    Bike Score®
    Somewhat Bikeable. Minimal bike infrastructure
    43

    100
    Sound Score®
    Bearable noise
    82

    100
    Airport Score
    Close to airports. Noticeable airport activity
    0

    100
    Traffic Score
    Congested area. Frequent traffic delays
    24

    100
    Local Score
    Limited local amenities nearby
    0

    100
    Community Snapshot
    2 – 3 BR
    Bedrooms
    $449K – $580K
    Price Tier
    1,748 - 2,370
    SqFt Range
    2004
    Year Build
    1
    Total Floors

    Subdivision Amenities

    Clubhouse
    Dog Park
    Fitness Center
    Golf Course
    Library
    Management
    Pickleball
    Playground
    Pool
    Putting Greens
    Recreation Facilities
    Security
    Sidewalks

    Port St. Lucie
    Entry-Level
    Entry-Level Homes & Condos

    PGA Village Communities in Port St. Lucie, FL