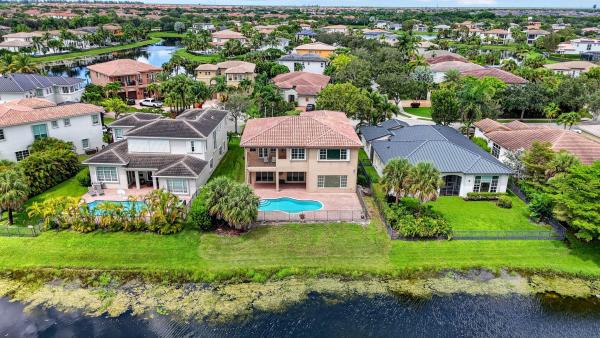
The Highlands At Heron Bay, 7709 NW 117th Ln

6
Beds
5
Baths
4,653
SqFt
Status
Sold - Jun 25, 2021
Parking
3
Size
4,653 SqFt (432 m2)
Price
$263/SqFt ($2,829/m2)
Type
House
Built
2003
HOA
$262/MO
MLS Number
F10282071
View
Garden,Lake
On Site
1961 Days
Updated
39 Days ago
Page Views
0
ONE OF A KIND SPACIOUS 6 BEDROOM, 5 BATH + MEDIA ROOM + OFFICE + LOFT! AMAZING WATER VIEWS FROM THIS POOL HOME W/ULTRA PRIVATE FENCED YARD ON 1/2 ACRE LOT W/ FRUIT TREES, BANANA TREES, MANGOS,COCONUTS & MORE! ROYAL PALMS LINE YOUR 8 CAR DRIVEWAY ENTRY WHICH LEAD TO THE GRAND FOYER ENTRANCE W/ 20 FOOT SOARING CEILINGS & OPEN FEEL THROUGHOUT. FEATURES INCLUDE , KITCHEN W/ SUBZERO REFRIGERATOR, UPGRADED VIKING APPLIANCES, STAINLESS STEEL RANGE HOOD, 42" WOOD CABINETS W/GRANITE TOPS & CENTER ISLAND. HUGE MASTER SUITE WITH SITTING AREA & BUILT-IN CLOSETS. REAL WOOD FLOORS. HUGE DRIVEWAY FOR 8+ CARS & 3 CAR GARAGE. ROOM TO SPREAD OUT IN THIS HUGE HOME ON A VERY SECLUDED LOT. ENJOY ALL OF HERON BAYS AMENITIES INCLUDING 2 CLUBHOUSES, GYMS, POOLS, TENNIS & MORE! THE HIGHLANDS OF HERON BAY.

Features

Bedrooms
  • Bedrooms: 6
Bathrooms
  • Bathrooms: 5
  • Half Bathrooms: No info
Exterior and Lot Features
  • Exterior Features: OutdoorLivingArea, Porch
  • View: Garden,Lake
Interior, Heating and Cooling
  • Interior Features: BreakfastBar, BuiltInFeatures, BreakfastArea, Bathtub, ClosetCabinetry, DiningArea, SeparateFormalDiningRoom, DualSinks, JettedTub, MainLevelPrimary, SittingAreaInPrimary, Storage, SoakingTub, SeparateShower
  • Equipment / Appliances: Dryer, Dishwasher, ElectricRange, Disposal, IceMaker, Microwave, Refrigerator, Washer
  • Heating Description: Central
  • Cooling Description: CentralAir, CeilingFans
Building and Construction
  • Floor Description: Tile,Wood
  • Year Built: 2003
  • Style: Mediterranean
Waterfront and Water Access
  • Waterfront Frontage: Yes
School Information
  • Elementary School: Park Trails
  • Middle School: Westglades
  • Senior High School: Marjory Stoneman Douglas
Other Property Info
  • Garage: 3
  • Listing Date: 2021-04-28T12:40:31.000-00:00
  • Directions: Southeast
Taxes, Fees & More
  • Maintenance Includes: CommonAreas
  • Taxes: 14790
  • Security Information: GatedCommunity, SmokeDetectors
  • Parking Description: Attached, Driveway, Garage, GarageDoorOpener, PaverBlock
  • Total Floors in Building: 2

Apples-to-Apples Comparables

 Closest-Match Comparables
See closest-match comps for this subdivision
No obligation
Verified
Trends
Insights
Seller Advisory
A smarter move starts with the right information
Get a complimentary hyperlocal market review with human agent-verified comps and pricing guidance
01
Market Review
Local market intelligence
02
Verified Comps
Human agent-verified comparables
03
Pricing Guidance
Actionable pricing recommendations
Complimentary. No obligation

Price History

Current
$1.2M
High
$1.2M
Low
$1.2M
Total Change
2.3%
$1.2M$1.2M$1.2MAug 22Jun 21
Date
Event
Price
Change
Price Per
06/24/2021
Sold
$1.2M
2.34%
$263 ft2
$2,829 m2
08/05/2022
Listed
$1.2M
 
$257 ft2
$2,764 m2
06/24/2021
$1.2M
Event
Sold
Change
2.34%
Price Per
$263 ft2
$2,829 m2
08/05/2022
$1.2M
Event
Listed
Price Per
$257 ft2
$2,764 m2
Price per square foot and days on website are not provided values and are calculated by Subdivisions.
Listed by Ed PoirierColdwell Banker Realty • Buyer Agency Compensation .

Listing Location & Street View
MapStreet View

Peer Listings

Active listings from matched communities
Results 2 of 2
Waters Edge Estates At Parkland, 6020 NW 104th Ln, Parkland, Florida 33067, image 1
Waters Edge Estates At Parkland, 6020 NW 104th Ln, Parkland, Florida 33067, image 2
Waters Edge Estates At Parkland, 6020 NW 104th Ln, Parkland, Florida 33067, image 3
$1,199,900116K
House for sale in Waters Edge Estates At Parkland
6020 NW 104th Ln, Parkland, FL 33067
The Glen At Heron Bay, 7896 NW 110th Dr, Parkland, Florida 33076, image 1
The Glen At Heron Bay, 7896 NW 110th Dr, Parkland, Florida 33076, image 2
The Glen At Heron Bay, 7896 NW 110th Dr, Parkland, Florida 33076, image 3
$1,299,000150K
House for sale in The Glen At Heron Bay
7896 NW 110th Dr, Parkland, FL 33076

Scores

Walk Score®
Car-Dependent. Almost all errands require a car
8

100
Bike Score®
Somewhat Bikeable. Minimal bike infrastructure
26

100
Community Snapshot
6 – 6 BR
Bedrooms
$1.4M – $1.4M
Price Tier
3,063 - 4,891
SqFt Range
2003
Year Build
2
Total Floors

Subdivision Amenities

Clubhouse
Fitness Center
Gated
Golf Course
Guard
Maintenance
Maintenance Grounds
Management
Park
Pickleball
Playground
Pool
Sauna
Security
Sidewalks

Parkland
Premium
Premium Homes & Condos

Heron Bay Communities in Parkland, FL