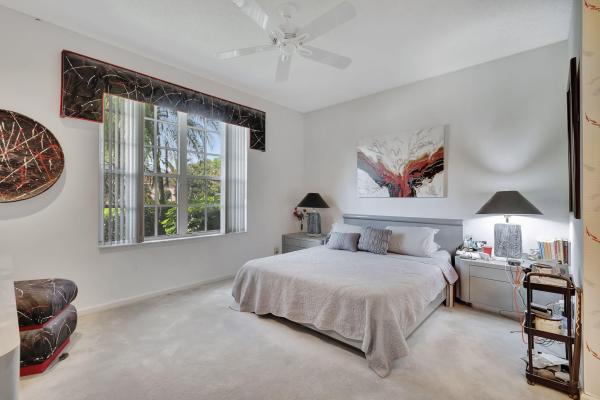
Sheffield Estates, 7791 Bridlington Dr

498,000-10.64%
$445,000
3
Beds
31/2
Baths
2,556
SqFt
Status
Active
Parking
2
Size
2,556 SqFt (237 m2)
Price
$174/SqFt ($1,874/m2)
Type
House
Built
1991
HOA
$505/MO
MLS Number
R11008170
View
Lake,Water
On Site
736 Days
Updated
2 Days ago
Page Views
0
APPROVED SHORT SALE AT THE CURRENT APPRAISED VALUE OF $445,000 Create your family memories in this beautiful home located in the guard gated community of THE ESTATES @ ABERDEEN. 7791 Bridlington Drive is a beautiful lakefront pool home situated in the heart o... Read more

Features

Bedrooms
  • Bedrooms: 3
Bathrooms
  • Bathrooms: 3
  • Half Bathrooms: 1
Exterior and Lot Features
  • Exterior Features: OutdoorLivingArea
  • View: Lake,Water
Interior, Heating and Cooling
  • Interior Features: Attic, BreakfastBar, BuiltInFeatures, BreakfastArea, Bathtub, CathedralCeilings, DiningArea, SeparateFormalDiningRoom, DualSinks, EntranceFoyer, GardenTubRomanTub, HighCeilings, Pantry, PullDownAtticStairs, SoakingTub, SeparateShower, VaultedCeilings, WalkInClosets
  • Equipment / Appliances: Dryer, Dishwasher, ElectricRange, ElectricWaterHeater, FreeStandingFreezer, IceMaker, Microwave, Oven, Refrigerator, WaterHeater, Washer
  • Heating Description: Central,Electric
  • Cooling Description: CentralAir,Electric
Building and Construction
  • Floor Description: Carpet, CeramicTile, Laminate
  • Windows/Treatment: Sliding
  • Construction Type: House
  • Year Built: 1991
Waterfront and Water Access
  • Waterfront Frontage: Yes
School Information
  • Elementary School: Crystal Lakes (Palm Beach)
  • Middle School: Christa McAuliffe
  • Senior High School: Park Vista
Other Property Info
  • Garage: 2
  • Listing Date: 2024-07-30T09:58:46.000-00:00
  • Directions: South
  • Pets Allowed: BreedRestrictions, Yes
Taxes, Fees & More
  • Maintenance Includes: CommonAreas, CableTv, MaintenanceGrounds, Sewer, Security, Trash
  • Taxes: 3913.44
  • Security Information: SecuritySystemOwned, GatedWithGuard, GatedCommunity, SmokeDetectors, SecurityGuard
  • Parking Description: Attached, Garage, GarageDoorOpener
  • Total Floors in Building: 1

Apples-to-Apples Comparables

 Closest-Match Comparables
See closest-match comps for this subdivision
No obligation
Verified
Trends
Insights
Seller Advisory
A smarter move starts with the right information
Get a complimentary hyperlocal market review with human agent-verified comps and pricing guidance
01
Market Review
Local market intelligence
02
Verified Comps
Human agent-verified comparables
03
Pricing Guidance
Actionable pricing recommendations
Complimentary. No obligation

Price History

Current
$445K
High
$639K
Low
$445K
Total Change
-30.4%
$662K$542K$422KJul 24Sep 24Nov 24Dec 24Mar 25May 25Jun 25Oct 25Oct 25Jul 26
Date
Event
Price
Change
Price Per
07/14/2026
Price Reduced
$445K
-10.64%
$174 ft2
$1,874 m2
10/25/2025
Price Reduced
$498K
0%
$195 ft2
$2,097 m2
10/24/2025
Price Reduced
$498K
-5.14%
$195 ft2
$2,097 m2
06/30/2025
Price Reduced
$525K
-3.67%
$205 ft2
$2,211 m2
05/04/2025
Price Reduced
$545K
-4.39%
$213 ft2
$2,295 m2
03/17/2025
Price Reduced
$570K
-4.98%
$223 ft2
$2,400 m2
12/09/2024
Price Reduced
$600K
-3.09%
$235 ft2
$2,526 m2
11/11/2024
Price Reduced
$619K
-1.59%
$242 ft2
$2,607 m2
09/11/2024
Price Reduced
$629K
-1.56%
$246 ft2
$2,649 m2
07/30/2024
Listed
$639K
 
$250 ft2
$2,691 m2
07/14/2026
$445K
Event
Price Reduced
Change
-10.64%
Price Per
$174 ft2
$1,874 m2
10/25/2025
$498K
Event
Price Reduced
Change
0%
Price Per
$195 ft2
$2,097 m2
10/24/2025
$498K
Event
Price Reduced
Change
-5.14%
Price Per
$195 ft2
$2,097 m2
06/30/2025
$525K
Event
Price Reduced
Change
-3.67%
Price Per
$205 ft2
$2,211 m2
05/04/2025
$545K
Event
Price Reduced
Change
-4.39%
Price Per
$213 ft2
$2,295 m2
03/17/2025
$570K
Event
Price Reduced
Change
-4.98%
Price Per
$223 ft2
$2,400 m2
12/09/2024
$600K
Event
Price Reduced
Change
-3.09%
Price Per
$235 ft2
$2,526 m2
11/11/2024
$619K
Event
Price Reduced
Change
-1.59%
Price Per
$242 ft2
$2,607 m2
09/11/2024
$629K
Event
Price Reduced
Change
-1.56%
Price Per
$246 ft2
$2,649 m2
07/30/2024
$639K
Event
Listed
Price Per
$250 ft2
$2,691 m2
Price per square foot and days on website are not provided values and are calculated by Subdivisions.
Listed by Paul Jay Saperstein • EXP Realty LLC • Buyer Agency Compensation .

Listing Location & Street View
MapStreet View

Peer Listings

Active listings from matched communities
Results 1 of 1
Grove Isle, 10299 Utopia Cir W, Boynton Beach, Florida 33437, image 1
Grove Isle, 10299 Utopia Cir W, Boynton Beach, Florida 33437, image 2
Grove Isle, 10299 Utopia Cir W, Boynton Beach, Florida 33437, image 3
$415,000 $20K
  • 3 Beds
  • 2 Baths
  • 1,932 SqFt
  • $215/SqFt
House for sale in Grove Isle
10299 Utopia Cir W, Boynton Beach, FL 33437
Motivated seller and will entertain all offers! Welcome to this beautifully maintained 2 bedroom, 2 bathroom home with a den, located in the active 55+ community of grove isle. This spacious residence features vaulted ceilings, split floor plan and an open living area making it ideal for comfort and entertaining. The eat-in kitchen is equipped with granite countertops, fingerprint-resistant stainless steel appliances, a center island, and plenty of cabinetry. The primary suite is equipped with a generous walk-in closet and a well appointed bathroom that offers a spacious layout with a large walk-in shower, dual sinks and modern conveniences. This home is ready for you to move in! Grove isle provides exceptional amenities, including a newly remodeled clubhouse, resort-style pool, fitness center, tennis/pickleball courts, dog park and more. Maintenance includes lawn care, cable and adt security system. Grove isle is conveniently located close to shopping, restaurants, beach, and downtown delray beach.
Community Snapshot
3 to 3 BR
Bedrooms
$445K to $445K
Price Tier
2,144 - 2,825
SqFt Range
1993
Year Build
1
Total Floors

Boynton Beach
Entry-Level
Entry-Level Homes & Condos

Aberdeen Communities in Boynton Beach, FL

HomeSearchHome ValueProfile