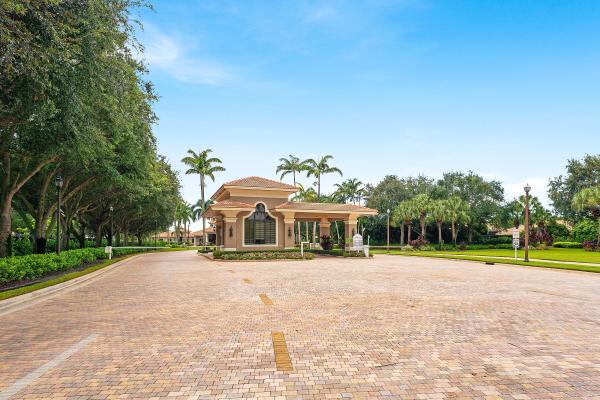
Valencia Lakes, 7839 San Isidro St

3
Beds
21/2
Baths
2,097
SqFt
Status
Backup
A backup offer is when a home seller has accepted an offer from a buyer, but is still accepting offers from other buyers. Sellers state that they are accepting backup offers if they think the current offer may fall through.
Parking
2
Size
2,097 SqFt (195 m2)
Price
$376/SqFt ($4,050/m2)
Type
House
Built
1999
HOA
$707/MO
MLS Number
B26065892
View
Garden, Lake, Pond, Water
On Site
28 Days
Updated
1 Days ago
Page Views
0
Why wait for new construction & spend hundreds of thousands more, when you can move into this completely remodeled , 3BR,2 1/2 BTH model home. Fully renovated with only the highest-level finishes with no detail spared. Bright & airy with all neutral decor overlooking serene lake views. Beautiful open kitchen w/abundant cabinetry, quartz counter-tops, SS appliances, soft close drawers, wine refrigerator, with a center island for casual dining. Large open breakfast area overlooking lake with fully glassed lanai perfect for al fresco dining & BBQ'S . Sky lights bring in natural light even on a cloudy day. Large MBTH w/separate water closet, quartz countertops & beautifully designed custom shower & sunken tub. Custom closets in every room for maximizing storage. Easy maintenance throughout with engineered wood floors, elegant marble powder room has been added for extra comfort & a perfect floor plan. NEWER ROOF, FULL IMPACT GLASS & DOORS, HWHTR, AC UNIT for peace of mind. Quartz countertops in laundry room with under cabinet lighting, Epoxy painted floors in garage w/storage & 220 volt ready for your electric vehicle. Countless LED lights in every room. Prepared to be wowed!! from the moment you walk into this comfortable yet elegant home.

Features

Bedrooms
  • Bedrooms: 3
Bathrooms
  • Bathrooms: 2
  • Half Bathrooms: 1
Exterior and Lot Features
  • Exterior Features: Barbecue, OutdoorLivingArea
  • View: Garden, Lake, Pond, Water
Interior, Heating and Cooling
  • Interior Features: BreakfastBar, BreakfastArea, Bathtub, DualSinks, EntranceFoyer, EatInKitchen, FamilyDiningRoom, HighCeilings, KitchenIsland, MainLevelPrimary, Pantry, SplitBedrooms, SoakingTub, SeparateShower, WalkInClosets
  • Equipment / Appliances: Dryer, Dishwasher, ElectricRange, ElectricWaterHeater, IceMaker, Microwave, Oven, Range, Refrigerator, WaterHeater, WineRefrigerator, Washer
  • Heating Description: Central,Electric
  • Cooling Description: CentralAir, CeilingFans, Electric
Building and Construction
  • Floor Description: CeramicTile, EngineeredHardwood, Marble, Tile, Wood
  • Windows/Treatment: Blinds, PlantationShutters, Skylights, Sliding, StormWindows
  • Construction Type: House
  • Year Built: 1999
  • Style: Ranch
Waterfront and Water Access
  • Waterfront Frontage: No info
School Information
  • Elementary School: Hagen Road
  • Middle School: West Boynton
  • Senior High School: Park Vista
Other Property Info
  • Garage: 2
  • Listing Date: 2026-08-19T08:44:19.000-00:00
  • Directions: South
  • Pets Allowed: PetRestrictions,Yes
Taxes, Fees & More
  • Maintenance Includes: CommonAreas, CableTv, MaintenanceGrounds, Pools, RecreationFacilities, ReserveFund, Security
  • Taxes: 7473.02
  • Real Estate Taxes: 447162
  • Security Information: SecuritySystemOwned, SecuritySystem, ClosedCircuitCameras, SecurityGate, GatedWithGuard, GatedCommunity, MotionDetectors, SmokeDetectors, SecurityGuard, SecurityLights
  • Parking Description: Attached, Driveway, Garage, GarageDoorOpener
  • Total Floors in Building: 1
  • Total Units in Complex: 696

Apples-to-Apples Comparables

 Closest-Match Comparables
See closest-match comps for this subdivision
No obligation
Verified
Trends
Insights
Best of Luxury Realty
Talk to a local advisor
Licensed advisors answering your questions across Boynton Beach, FL
01
Licensed Brokerage
02
Local Advisors
03
Direct Answers
Exclusive real estate service partner

Price History

Date
Event
Price
Change
Price Per
08/19/2026
Listed
$789K
 
$376 ft2
$4,050 m2
08/19/2026
$789K
Event
Listed
Price Per
$376 ft2
$4,050 m2
Price per square foot and days on website are not provided values and are calculated by Subdivisions.
Listed by Jill LevittLang Realty/ BR • Buyer Agency Compensation .

Listing Location & Street View
MapStreet View

Peer Listings

Active listings from matched communities
Results 2 of 4
Tivoli Reserve, 7831 Via Grande, Boynton Beach, Florida 33437, image 1
Tivoli Reserve, 7831 Via Grande, Boynton Beach, Florida 33437, image 2
Tivoli Reserve, 7831 Via Grande, Boynton Beach, Florida 33437, image 3
$739,000
House for sale in Tivoli Reserve
7831 Via Grande, Boynton Beach, FL 33437
Tivoli Reserve, 8047 Via Grande, Boynton Beach, Florida 33437, image 1
Tivoli Reserve, 8047 Via Grande, Boynton Beach, Florida 33437, image 2
Tivoli Reserve, 8047 Via Grande, Boynton Beach, Florida 33437, image 3
$779,90020K
House for sale in Tivoli Reserve
8047 Via Grande, Boynton Beach, FL 33437
1 - 2 of 4 Results

Scores

Walk Score®
Car-Dependent. Almost all errands require a car
9

100
Bike Score®
Somewhat Bikeable. Minimal bike infrastructure
28

100
Sound Score®
Bearable noise
80

100
Airport Score
Close to airports. Noticeable airport activity
0

100
Traffic Score
Congested area. Frequent traffic delays
26

100
Local Score
Limited local amenities nearby
0

100
Community Snapshot
3 – 3 BR
Bedrooms
$400K – $875K
Price Tier
1,617 - 2,890
SqFt Range
1998
Year Build
1
Total Floors

Subdivision Amenities

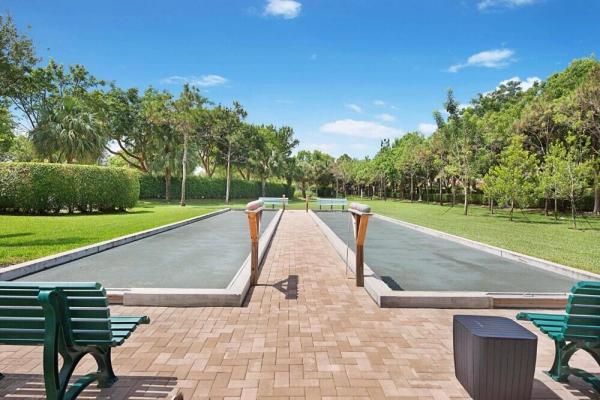
Bocce Court
Clubhouse
Fitness Center
Library
Management
Parking
Pickleball
Pool
Putting Greens
Recreation Facilities
Restaurant
Sauna
Shuffleboard Court
Sidewalks

Boynton Beach
Entry-Level
Entry-Level Homes & Condos