Sabal Creek, 7904 Saddlebrook Dr

$1.7M17.2%
$1,431,000
5
Beds
5
Baths
4,973
SqFt
Status
Sold - Aug 08, 2024
Parking
3.5
Size
4,973 SqFt (462 m2)
Price
$288/SqFt ($3,097/m2)
Type
House
Built
2002
HOA
$300/MO
MLS Number
R10954351
View
Garden,Pool
On Site
954 Days
Updated
53 Days ago
Page Views
0
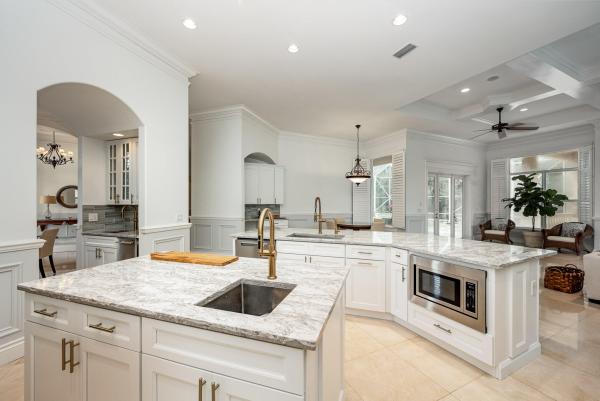
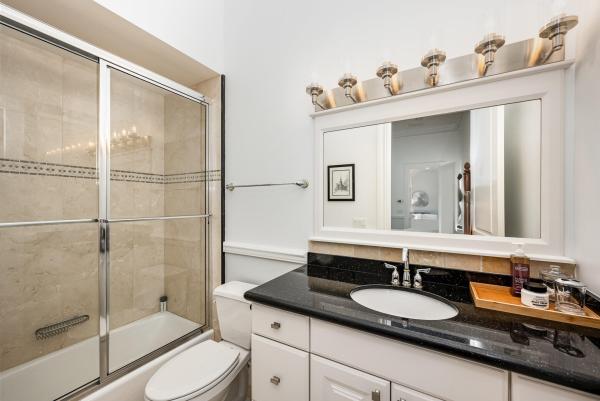
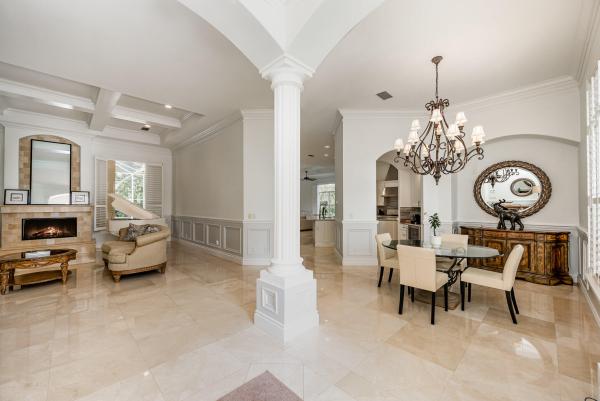
Auction Property. ONLINE AUCTION ONLY in Cooperation with Alex Cooper Auctioneers. LIST PRICE IS OPENING BID AT THE ONLINE ONLY AUCTION. Sale To Be Held On Auctioneer's Website- Saturday, July 6th and ends Thursday, July 11, 2024 at 12:30pm. Exclusive custom home for the most discriminant buyer! This home features a grand foyer leading to a stunning living and dining area with a gas fireplace, wainscoting, and custom crown molding. The sophisticated kitchen includes a butler's pantry/coffee bar, breakfast area, and desk/junk drawer space. A guest ensuite with walk-in closet and lanai access, two additional guest rooms in a separate wing, and a fifth bedroom converted into an office offer versatile living. A full house generator ensures no loss of power. The master suite boasts... ...a sitting room, two large walk-in closets, and lanai access for romantic evenings under the stars. Lastly, the spacious family room and lavish lanai with outdoor kitchen and custom pool make it an absolute entertainer's dream!
Features

Bedrooms
  • Bedrooms: 5
Bathrooms
  • Bathrooms: 5
  • Half Bathrooms: No info
Exterior and Lot Features
  • Exterior Features: BuiltInBarbecue, Barbecue, OutdoorKitchen, OutdoorLivingArea
  • View: Garden,Pool
Interior, Heating and Cooling
  • Interior Features: Attic, BreakfastBar, BuiltInFeatures, BreakfastArea, CathedralCeilings, DiningArea, SeparateFormalDiningRoom, DualSinks, EntranceFoyer, HighCeilings, KitchenIsland, MainLevelPrimary, Pantry, PullDownAtticStairs, SittingAreaInPrimary, SplitBedrooms, Storage, SeparateShower, VaultedCeilings, WalkInClosets
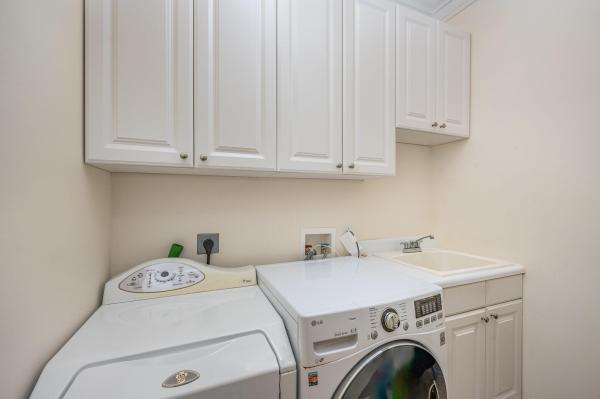
  • Equipment / Appliances: Dryer, Dishwasher, ElectricWaterHeater, Disposal, GasRange, Microwave, Oven, Refrigerator, WaterHeater, Washer
  • Heating Description: Central
  • Cooling Description: CentralAir, CeilingFans
Building and Construction
  • Floor Description: Carpet,Marble
  • Windows/Treatment: PlantationShutters
  • Year Built: 2002
  • Style: Mediterranean
Waterfront and Water Access
  • Waterfront Frontage: No info
School Information
  • Elementary School: Windmill Point
  • Middle School: Manatee Academy K-8
  • Senior High School: Fort Pierce Central
Other Property Info
  • Garage: 3.5
  • Listing Date: 2024-01-28T00:43:02.000-00:00
  • Directions: Northeast
  • Pets Allowed: Yes
Taxes, Fees & More
  • Maintenance Includes: CommonAreas, CableTv, RecreationFacilities, Security
  • Taxes: 14485.5
  • Security Information: GatedWithGuard, GatedCommunity, SmokeDetectors, SecurityGuard
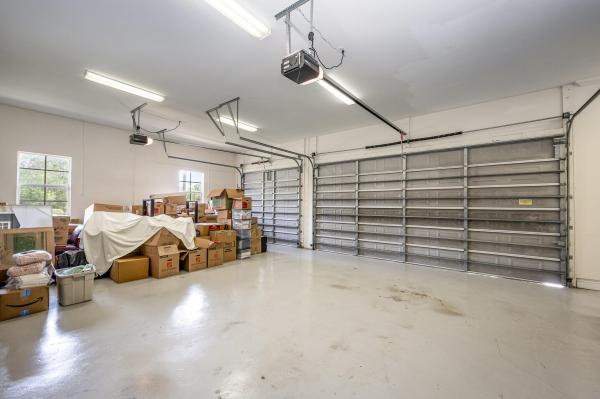
  • Parking Description: Attached, Garage, GarageDoorOpener
  • Total Floors in Building: 1

Apples-to-Apples Comparables

 Closest-Match Comparables
See closest-match comps for this subdivision
No obligation
Verified
Trends
Insights
Seller Advisory
A smarter move starts with the right information
Get a complimentary hyperlocal market review with human agent-verified comps and pricing guidance
01
Market Review
Local market intelligence
02
Verified Comps
Human agent-verified comparables
03
Pricing Guidance
Actionable pricing recommendations
Complimentary. No obligation

Price History

Current
$1.4M
High
$1.7M
Low
$900K
Total Change
-17.2%
$1.8M$1.3M$801KJan 24May 24Jun 24Aug 24
Date
Event
Price
Change
Price Per
08/08/2024
Sold
$1.4M
59%
$288 ft2
$3,097 m2
06/26/2024
Price Reduced
$900K
-47.06%
$181 ft2
$1,948 m2
05/15/2024
Price Reduced
$1.7M
-1.62%
$342 ft2
$3,680 m2
01/28/2024
Listed
$1.7M
 
$347 ft2
$3,740 m2
08/08/2024
$1.4M
Event
Sold
Change
59%
Price Per
$288 ft2
$3,097 m2
06/26/2024
$900K
Event
Price Reduced
Change
-47.06%
Price Per
$181 ft2
$1,948 m2
05/15/2024
$1.7M
Event
Price Reduced
Change
-1.62%
Price Per
$342 ft2
$3,680 m2
01/28/2024
$1.7M
Event
Listed
Price Per
$347 ft2
$3,740 m2
Price per square foot and days on website are not provided values and are calculated by Subdivisions.
Listed by Mari Jo Sanzari • Epique Realty Inc. • Buyer Agency Compensation .

Listing Location & Street View
MapStreet View

Peer Listings

Active listings from matched communities
Results 0 of 0
No listings found
Try adjusting your filters or changing your location to see available listings
Turn on listing alerts and we'll notify you
when matching listings appear

Scores

Walk Score®
Car-Dependent. Almost all errands require a car
9

100
Bike Score®
Somewhat Bikeable. Minimal bike infrastructure
43

100
Sound Score®
Bearable noise
82

100
Airport Score
Close to airports. Noticeable airport activity
0

100
Traffic Score
Congested area. Frequent traffic delays
25

100
Local Score
Limited local amenities nearby
0

100
Community Snapshot
4 – 5 BR
Bedrooms
$1.1M – $4.9M
Price Tier
2,240 - 7,986
SqFt Range
1998
Year Build
1
Total Floors

Subdivision Amenities

Clubhouse
Fitness Center
Golf Course
Library
Management
Pickleball
Playground
Pool
Putting Greens
Recreation Facilities
Sidewalks

Port St. Lucie
Entry-Level
Entry-Level Homes & Condos

PGA Village Communities in Port St. Lucie, FL