Cypress Point, 8020 Links Way

$689K34.7%
$450,000
3
Beds
3
Baths
2,359
SqFt
Status
Sold - Jul 31, 2024
Parking
2
Size
2,359 SqFt (219 m2)
Price
$191/SqFt ($2,053/m2)
Type
House
Built
1998
HOA
$472/MO
MLS Number
R10952847
View
GolfCourse,Lake
On Site
959 Days
Updated
70 Days ago
Page Views
0
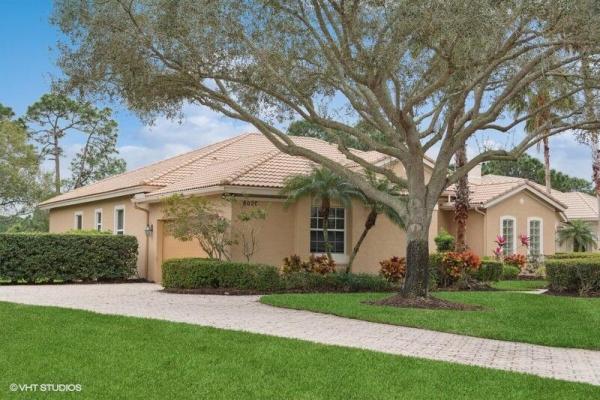
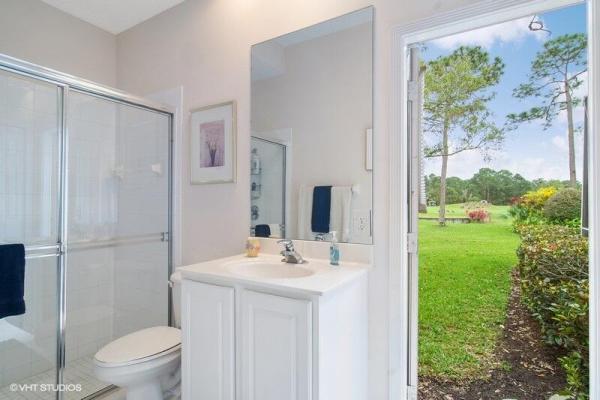
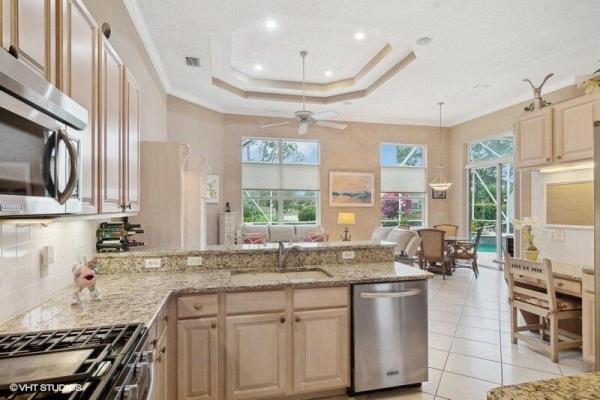
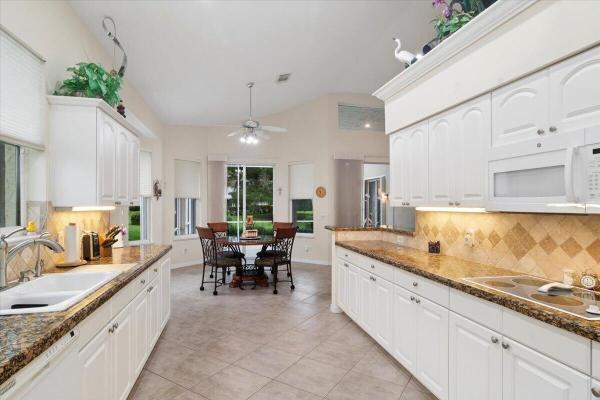
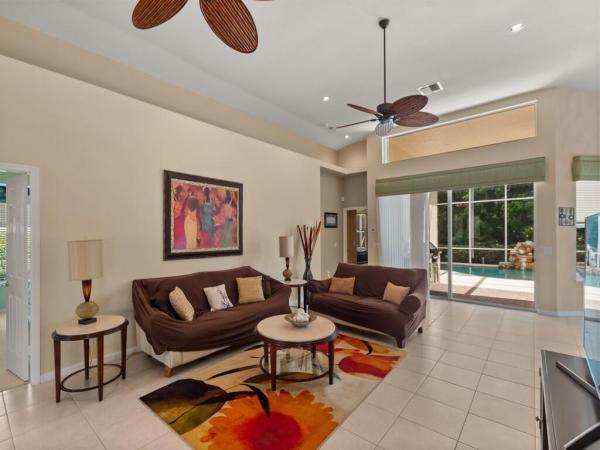
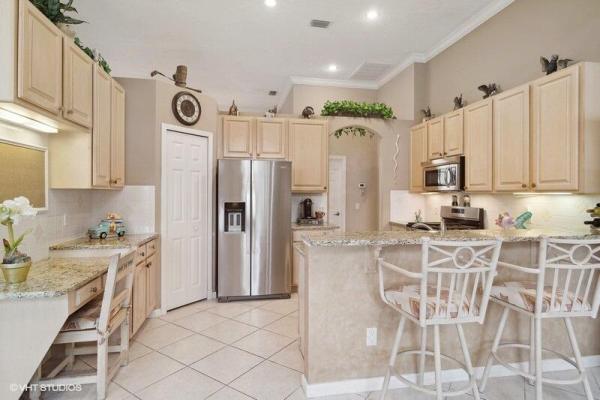
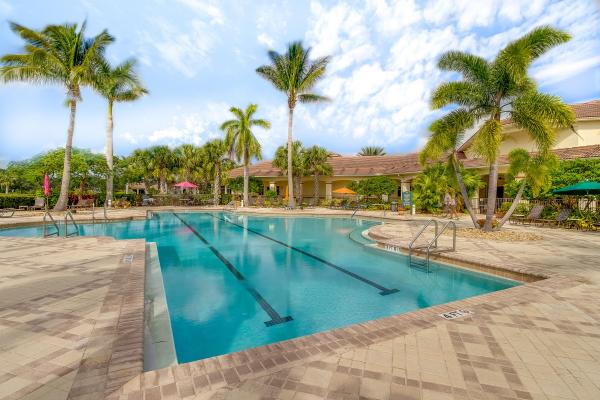
HUGE PRICE REDUCTION!!! Built by Ecclestone, this 3-bedroom 3 bath pool home is in the desirable Cypress Point subdivision of PGA Village. This spacious home offers a formal LR & DR, plus you have a FR & breakfast nook adjacent to the kitchen. Large windows and sliding doors allow you to bring the outside in. Entertain or relax out on the patio with plenty of seating areas. A screen cage houses a refreshing pool/spa that overlooks the beautiful PGA Golf course and lake. Other features include crown moldings, newly installed luxury vinyl floors & a 250-gallon propane tank to heat the pool & for the gas stove in the kitchen. Don't miss these amazing views!
Features

Bedrooms
  • Bedrooms: 3
Bathrooms
  • Bathrooms: 3
  • Half Bathrooms: No info
Exterior and Lot Features
  • Exterior Features: OutdoorLivingArea
  • View: GolfCourse,Lake
Interior, Heating and Cooling
  • Interior Features: BreakfastBar, BreakfastArea, Bathtub, DiningArea, SeparateFormalDiningRoom, DualSinks, EntranceFoyer, HighCeilings, Pantry, SplitBedrooms, SoakingTub, SeparateShower, WalkInClosets
  • Equipment / Appliances: Dryer, Dishwasher, ElectricRange, Disposal, Microwave, Refrigerator, Washer
  • Heating Description: Central
  • Cooling Description: CentralAir
Building and Construction
  • Floor Description: Carpet, CeramicTile, Vinyl
  • Year Built: 1998
  • Style: Traditional
Waterfront and Water Access
  • Waterfront Frontage: Yes
School Information
    Other Property Info
    • Garage: 2
    • Listing Date: 2024-01-23T12:31:46.000-00:00
    • Directions: East
    • Pets Allowed: Yes
    Taxes, Fees & More
    • Maintenance Includes: CommonAreas, CableTv, MaintenanceGrounds, RecreationFacilities, Security
    • Taxes: 5147.46
    • Security Information: GatedWithGuard, GatedCommunity, SecurityGuard
    • Parking Description: Attached, Garage, GarageDoorOpener
    • Total Floors in Building: 1

    Apples-to-Apples Comparables

     Closest-Match Comparables
    See closest-match comps for this subdivision
    No obligation
    Verified
    Trends
    Insights
    Seller Advisory
    A smarter move starts with the right information
    Get a complimentary hyperlocal market review with human agent-verified comps and pricing guidance
    01
    Market Review
    Local market intelligence
    02
    Verified Comps
    Human agent-verified comparables
    03
    Pricing Guidance
    Actionable pricing recommendations
    Complimentary. No obligation

    Price History

    Current
    $450K
    High
    $689K
    Low
    $450K
    Total Change
    -34.7%
    $718K$570K$421KJan 24Mar 24Apr 24Apr 24Jun 24Jul 24Jun 24
    Date
    Event
    Price
    Change
    Price Per
    06/12/2024
    Sold
    $450K
    0%
    $191 ft2
    $2,053 m2
    07/31/2024
    Price Reduced
    $450K
    -18.03%
    $191 ft2
    $2,053 m2
    06/11/2024
    Price Reduced
    $549K
    -6.79%
    $233 ft2
    $2,505 m2
    04/28/2024
    Price Reduced
    $589K
    -5.74%
    $250 ft2
    $2,688 m2
    04/12/2024
    Price Reduced
    $625K
    -3.71%
    $265 ft2
    $2,851 m2
    03/07/2024
    Price Reduced
    $649K
    -5.81%
    $275 ft2
    $2,961 m2
    01/23/2024
    Listed
    $689K
     
    $292 ft2
    $3,144 m2
    06/12/2024
    $450K
    Event
    Sold
    Change
    0%
    Price Per
    $191 ft2
    $2,053 m2
    07/31/2024
    $450K
    Event
    Price Reduced
    Change
    -18.03%
    Price Per
    $191 ft2
    $2,053 m2
    06/11/2024
    $549K
    Event
    Price Reduced
    Change
    -6.79%
    Price Per
    $233 ft2
    $2,505 m2
    04/28/2024
    $589K
    Event
    Price Reduced
    Change
    -5.74%
    Price Per
    $250 ft2
    $2,688 m2
    04/12/2024
    $625K
    Event
    Price Reduced
    Change
    -3.71%
    Price Per
    $265 ft2
    $2,851 m2
    03/07/2024
    $649K
    Event
    Price Reduced
    Change
    -5.81%
    Price Per
    $275 ft2
    $2,961 m2
    01/23/2024
    $689K
    Event
    Listed
    Price Per
    $292 ft2
    $3,144 m2
    Price per square foot and days on website are not provided values and are calculated by Subdivisions.
    Listed by Kay Rodriguez • Lang Realty • Buyer Agency Compensation .

    Listing Location & Street View
    MapStreet View

    Peer Listings

    Active listings from matched communities
    Results 1 of 1
    Highland Glen, 1618 SE Shelburnie Way, Port St. Lucie, Florida 34952, image 1
    Highland Glen, 1618 SE Shelburnie Way, Port St. Lucie, Florida 34952, image 2
    Highland Glen, 1618 SE Shelburnie Way, Port St. Lucie, Florida 34952, image 3
    $434,5005K
    House for sale in Highland Glen
    1618 SE Shelburnie Way, Port St. Lucie, FL 34952

    Scores

    Walk Score®
    Car-Dependent. Almost all errands require a car
    8

    100
    Bike Score®
    Somewhat Bikeable. Minimal bike infrastructure
    44

    100
    Sound Score®
    Bearable noise
    82

    100
    Airport Score
    Close to airports. Noticeable airport activity
    0

    100
    Traffic Score
    Congested area. Frequent traffic delays
    24

    100
    Local Score
    Limited local amenities nearby
    0

    100
    Community Snapshot
    3 – 3 BR
    Bedrooms
    $599K – $599K
    Price Tier
    1,738 - 3,528
    SqFt Range
    2001
    Year Build
    1
    Total Floors

    Subdivision Amenities

    Clubhouse
    Fitness Center
    Golf Course
    Library
    Management
    Pickleball
    Playground
    Pool
    Putting Greens
    Recreation Facilities
    Restaurant
    Sidewalks

    Port St. Lucie
    Entry-Level
    Entry-Level Homes & Condos

    PGA Village Communities in Port St. Lucie, FL