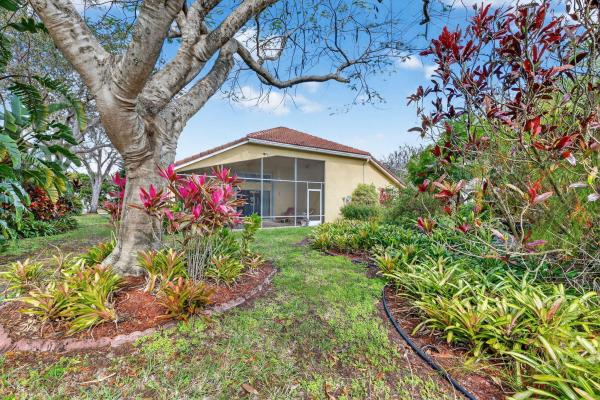
Muirhead Estates, 8030 Muirhead Cir

799,000-3%
$775,000
4
Beds
31/2
Baths
3,161
SqFt
Status
Sold - Jul 10, 2023
Parking
2
Size
3,161 SqFt (294 m2)
Price
$245/SqFt ($2,639/m2)
Type
House
Built
1991
HOA
$320/MO
MLS Number
R10879201
View
Lake,Pool
On Site
1240 Days
Updated
55 Days ago
Page Views
0
Exquisite lakefront pool home in most desired Muirhead Estates! This 4 bedroom 3.5 bath home has an open/ split floor plan with beautiful lake, pool & garden views allover.There's a large open kitchen, generously sized living room & family room, powder roo... Read more

Features

Bedrooms
  • Bedrooms: 4
Bathrooms
  • Bathrooms: 3
  • Half Bathrooms: 1
Exterior and Lot Features
  • Exterior Features: OutdoorLivingArea
  • View: Lake,Pool
Interior, Heating and Cooling
  • Interior Features: WetBar, BreakfastArea, Bathtub, DiningArea, SeparateFormalDiningRoom, DualSinks, FamilyDiningRoom, HighCeilings, MainLevelPrimary, SplitBedrooms, SoakingTub, SeparateShower, WalkInClosets
  • Equipment / Appliances: Dryer, Dishwasher, ElectricRange, ElectricWaterHeater, Microwave, Refrigerator, WaterHeater, Washer
  • Heating Description: Central,Electric
  • Cooling Description: CentralAir, HumidityControl
Building and Construction
  • Floor Description: Carpet
  • Windows/Treatment: Blinds,Sliding
  • Year Built: 1991
Waterfront and Water Access
  • Waterfront Frontage: Yes
School Information
    Other Property Info
    • Garage: 2
    • Listing Date: 2023-04-05T06:31:08.000-00:00
    • Directions: South
    • Pets Allowed: BreedRestrictions, PetRestrictions, Yes
    Taxes, Fees & More
    • Maintenance Includes: CommonAreas, CableTv, Security
    • Taxes: 5593.03
    • Security Information: GatedWithGuard, GatedCommunity, SecurityGuard
    • Parking Description: Attached, Garage, GarageDoorOpener
    • Total Floors in Building: 1
    • Total Units in Complex: 98

    Apples-to-Apples Comparables

     Closest-Match Comparables
    See closest-match comps for this subdivision
    No obligation
    Verified
    Trends
    Insights
    Seller Advisory
    A smarter move starts with the right information
    Get a complimentary hyperlocal market review with human agent-verified comps and pricing guidance
    01
    Market Review
    Local market intelligence
    02
    Verified Comps
    Human agent-verified comparables
    03
    Pricing Guidance
    Actionable pricing recommendations
    Complimentary. No obligation

    Price History

    Current
    $775K
    High
    $825K
    Low
    $775K
    Total Change
    -6.1%
    $831K$800K$769KApr 23Apr 23Jul 23
    Date
    Event
    Price
    Change
    Price Per
    07/10/2023
    Sold
    $775K
    -3%
    $245 ft2
    $2,639 m2
    04/19/2023
    Price Reduced
    $799K
    -3.15%
    $253 ft2
    $2,721 m2
    04/05/2023
    Listed
    $825K
     
    $261 ft2
    $2,809 m2
    07/10/2023
    $775K
    Event
    Sold
    Change
    -3%
    Price Per
    $245 ft2
    $2,639 m2
    04/19/2023
    $799K
    Event
    Price Reduced
    Change
    -3.15%
    Price Per
    $253 ft2
    $2,721 m2
    04/05/2023
    $825K
    Event
    Listed
    Price Per
    $261 ft2
    $2,809 m2
    Price per square foot and days on website are not provided values and are calculated by Subdivisions.
    Listed by Renee Shine • Lang Realty/ BR • Buyer Agency Compensation .

    Listing Location & Street View
    MapStreet View

    Peer Listings

    Active listings from matched communities
    Results 1 of 1
    Bristol Lakes, 7423 Brunswick Cir, Boynton Beach, Florida 33472, image 1
    Bristol Lakes, 7423 Brunswick Cir, Boynton Beach, Florida 33472, image 2
    Bristol Lakes, 7423 Brunswick Cir, Boynton Beach, Florida 33472, image 3
    $725,000
    • 3 Beds
    • 2 Baths
    • 2,282 SqFt
    • $318/SqFt
    House for sale in Bristol Lakes
    7423 Brunswick Cir, Boynton Beach, FL 33472
    2022 roof! Hurricane protected! No mandatory country club fees! All-ages! Lakeview! Large waterfront lot in a gated community. There are 3 bedrooms, family room, living room, dining area, kitchen eat-in area, plus a flex space that can be used as a den or enclosed as an extra bedroom. The kitchen has granite, breakfast bar, counter lights & pantry. The main bedroom has a walk-in and double-wide closets, and a bathroom with a shower, separate tub, private toilet, and 2 large linen closets. The screened, covered patio has views of the garden, pond, and a long view of the lake & fountain. The accordion shutters, & front impact windows protect this spacious home. The garage has epoxy floors & ev charger. Aberdeen golf & country club is optional. The hoa fee includes internet, cable & lawn mowing. Bristol lakes in aberdeen is conveniently located near restaurants, banks, groceries (including whole foods) the turnpike and is between fll and pbia airports.
    Community Snapshot
    4 – 4 BR
    Bedrooms
    $1.1M – $1.1M
    Price Tier
    1,625 - 4,171
    SqFt Range
    1995
    Year Build
    1
    Total Floors

    Subdivision Amenities

    Bocce Court
    Cabana
    Clubhouse
    Elevators
    Fitness Center
    Gated
    Golf Course
    Library
    Management
    Parking
    Pickleball
    Pool
    Putting Greens
    Recreation Facilities
    Restaurant
    Sauna
    Shuffleboard Court
    Sidewalks

    Boynton Beach
    Entry-Level
    Entry-Level Homes & Condos

    Aberdeen Communities in Boynton Beach, FL