Castle Pines, 8107 Carnoustie Pl

4
Beds
21/2
Baths
1,973
SqFt
Status
Sold - Jun 23, 2025
Parking
1
Size
1,973 SqFt (183 m2)
Price
$177/SqFt ($1,909/m2)
Type
Townhouse
Built
2005
HOA
$152/MO
MLS Number
F10503561
View
Garden,Other
On Site
483 Days
Updated
18 Days ago
Page Views
0
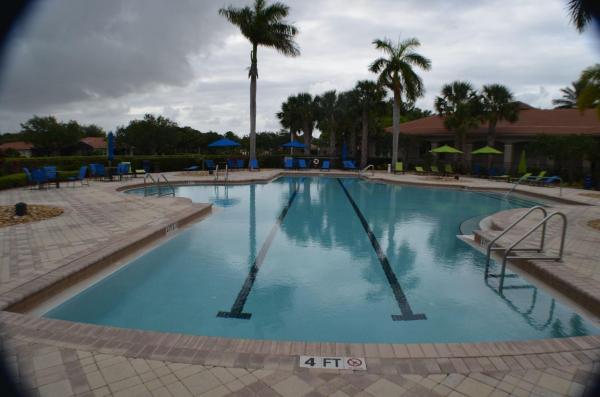
LARGE 2,400 Total sqft TOWNHOME in PGA VILLAGE *FURINSHED,*RENOVATED with NEW: Accordian SHUTTERS,SS APPLIANCES,Luxury Vinyl WOOD PLANK FLOORING,NEW A/C & WATER HEATER,*Ship Lap Walls *GARAGE *LG 1st Floor Master Bedroom Suite * Bonus LOFT *16' Ceilings *VIP AMENITIES * Manned Security Gate & Patrolled,Wired Security System,Wireless Security Cameras *XFINITY HDTV & HIGH SPEED INTERNET Included* Near New York Mets Training Stadium. Sale does not include sectional sofa two table lamps in great room two lamps in mater bedroom table lamp in twin bedroom and TV's.
Features

Bedrooms
  • Bedrooms: 4
Bathrooms
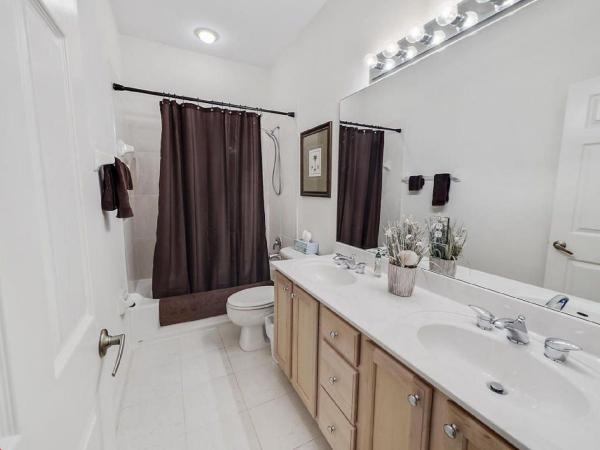
  • Bathrooms: 2
  • Half Bathrooms: 1
Exterior and Lot Features
  • Exterior Features: OutdoorLivingArea, Porch
  • View: Garden,Other
Interior, Heating and Cooling
  • Interior Features: BuiltInFeatures, BedroomOnMainLevel, DualSinks, HighCeilings, CustomMirrors, MainLevelPrimary, Pantry, SittingAreaInPrimary, SplitBedrooms, Storage, SeparateShower, VaultedCeilings, Bar
  • Equipment / Appliances: Dryer, Dishwasher, ElectricRange, ElectricWaterHeater, Disposal, IceMaker, Microwave, Refrigerator, WaterHeater, Washer
  • Heating Description: Central,Electric
  • Cooling Description: CentralAir, CeilingFans, Electric, HumidityControl
Building and Construction
  • Floor Description: Other,Tile
  • Construction Type: Townhouse
  • Year Built: 2005
  • Style: Other
Waterfront and Water Access
  • Waterfront Frontage: No info
School Information
    Other Property Info
    • Garage: 1
    • Listing Date: 2025-05-13T15:45:45.000-00:00
    • Directions: Northeast
    • Pets Allowed: BreedRestrictions, Yes
    Taxes, Fees & More
    • Maintenance Includes: CommonAreas, MaintenanceGrounds, MaintenanceStructure, Pools, RecreationFacilities, ReserveFund, Roof, Sewer, Trash
    • Taxes: 5065
    • Security Information: SecuritySystemOwned, SecuritySystem, ClosedCircuitCameras, GatedCommunity, SmokeDetectors, SecurityGuard
    • Parking Description: Assigned, Attached, Deeded, Garage, GarageDoorOpener, Guest
    • Total Floors in Building: 2

    Apples-to-Apples Comparables

     Closest-Match Comparables
    See closest-match comps for this subdivision
    No obligation
    Verified
    Trends
    Insights
    Seller Advisory
    A smarter move starts with the right information
    Get a complimentary hyperlocal market review with human agent-verified comps and pricing guidance
    01
    Market Review
    Local market intelligence
    02
    Verified Comps
    Human agent-verified comparables
    03
    Pricing Guidance
    Actionable pricing recommendations
    Complimentary. No obligation

    Price History

    Current
    $350K
    High
    $350K
    Low
    $349K
    Total Change
    0.3%
    $350K$350K$349KMay 25Jun 25Jun 25Jun 26
    Date
    Event
    Price
    Change
    Price Per
    06/10/2026
    Sold
    $350K
    0%
    $177 ft2
    $1,909 m2
    06/23/2025
    Price Reduced
    $350K
    0%
    $177 ft2
    $1,909 m2
    06/26/2025
    Price Increased
    $350K
    0.29%
    $177 ft2
    $1,909 m2
    05/13/2025
    Listed
    $349K
     
    $177 ft2
    $1,904 m2
    06/10/2026
    $350K
    Event
    Sold
    Change
    0%
    Price Per
    $177 ft2
    $1,909 m2
    06/23/2025
    $350K
    Event
    Price Reduced
    Change
    0%
    Price Per
    $177 ft2
    $1,909 m2
    06/26/2025
    $350K
    Event
    Price Increased
    Change
    0.29%
    Price Per
    $177 ft2
    $1,909 m2
    05/13/2025
    $349K
    Event
    Listed
    Price Per
    $177 ft2
    $1,904 m2
    Price per square foot and days on website are not provided values and are calculated by Subdivisions.
    Listed by John Keller • Jack Keller Inc • Buyer Agency Compensation .

    Listing Location & Street View
    MapStreet View

    Peer Listings

    Active listings from matched communities
    Results 0 of 0
    No listings found
    Try adjusting your filters or changing your location to see available listings
    Turn on listing alerts and we'll notify you
    when matching listings appear

    Scores

    Walk Score®
    Car-Dependent. Almost all errands require a car
    17

    100
    Bike Score®
    Somewhat Bikeable. Minimal bike infrastructure
    45

    100
    Sound Score®
    Very loud
    74

    100
    Airport Score
    Close to airports. Noticeable airport activity
    0

    100
    Traffic Score
    Congested area. Frequent traffic delays
    33

    100
    Local Score
    Limited local amenities nearby
    0

    100
    Community Snapshot
    3 – 4 BR
    Bedrooms
    $291K – $369K
    Price Tier
    1,312 - 1,973
    SqFt Range
    2003
    Year Build
    2
    Total Floors

    Subdivision Amenities

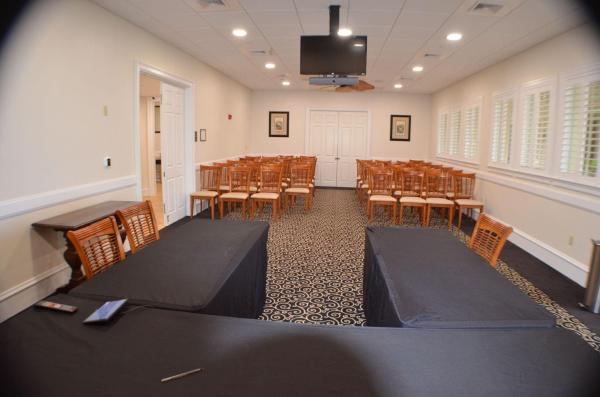
    Clubhouse
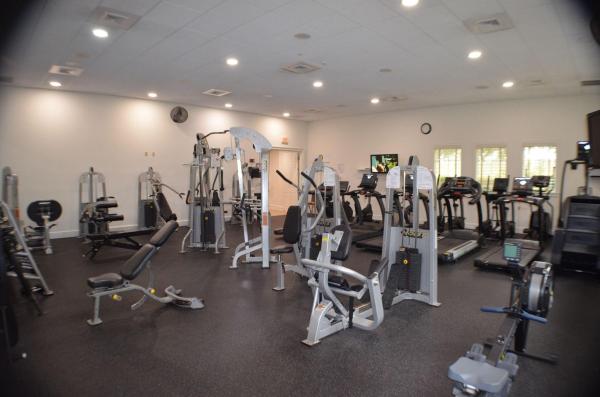
    Fitness Center
    Golf Course
    Library
    Management
    Pickleball
    Playground
    Pool
    Putting Greens
    Recreation Facilities
    Sidewalks

    Port St. Lucie
    Entry-Level
    Entry-Level Homes & Condos

    PGA Village Communities in Port St. Lucie, FL