Cypress Point, 8107 Links Way

$710K19.7%
$570,000
4
Beds
21/2
Baths
2,724
SqFt
Status
OFF MARKETExpired
Parking
2
Size
2,724 SqFt (253 m2)
Price
$209/SqFt ($2,252/m2)
Type
House
Built
2001
HOA
$489/MO
MLS Number
R10948741
View
GolfCourse,Pool
On Site
972 Days
Updated
70 Days ago
Page Views
0
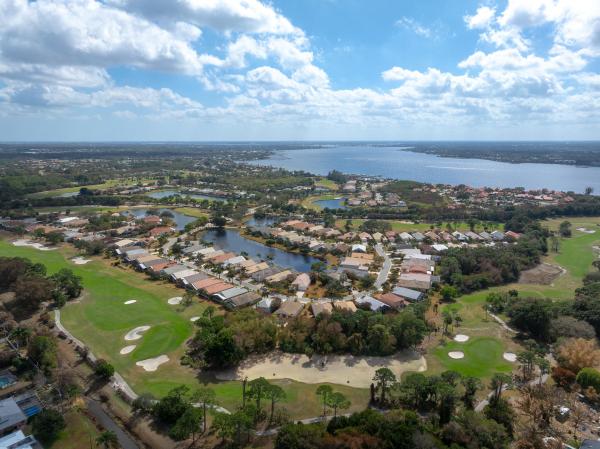
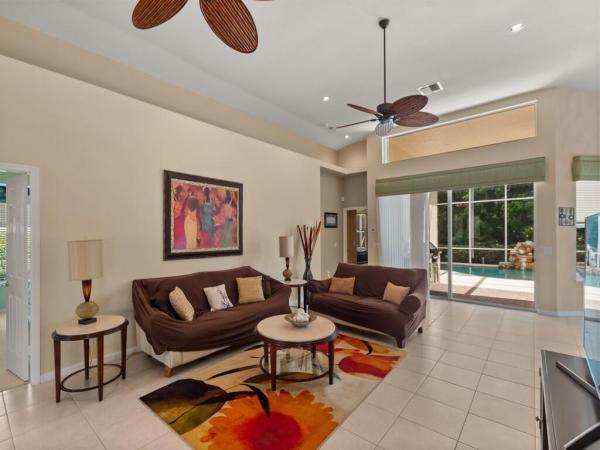
Located in the lovely community of Cypress Point in PGA Village only minutes from the front gate. This 4 bedroom Pool home is located on a large corner lot with a paver circular driveway. Large tiled Great Room with 3 sets of sliders opening to the beautiful screened pool with a waterfall overlooking the 17th hole of the PGA Ryder golf course. Lovely planter area and pavers on the entire patio. The 4th bedroom is currently being used as an office but it has 2 deep cut out areas on the back wall that could be closets with the addition of doors., it boasts a lovely decorative ceiling and sliders overlooking the pool area. Spacious kitchen with snack bar, pantry and S/S appliances. Formal Dining room with decorative coffered ceilings. The Guest bedrooms share a Jack and Jill bath. Crown molding in most of the living areas and many decorative wall inserts throughout the home. Lovely Master suite with decorative coffered ceilings and sliders to the screened patio and pool. Master bath features double vanities ,separate tub and shower. Garage floor has epoxy finish for easy maintenance. Dining Room set and desk in office are available for sale. New motor in A/C compressor in May 2024. Price reflects that carpet in Master Bedroom needs to be replaced.

Features

Bedrooms
  • Bedrooms: 4
Bathrooms
  • Bathrooms: 2
  • Half Bathrooms: 1
Exterior and Lot Features
  • Exterior Features: OutdoorLivingArea
  • View: GolfCourse,Pool
Interior, Heating and Cooling
  • Interior Features: Attic, BreakfastBar, BuiltInFeatures, BreakfastArea, Bathtub, DiningArea, SeparateFormalDiningRoom, DualSinks, EntranceFoyer, GardenTubRomanTub, MainLevelPrimary, Pantry, PullDownAtticStairs, SplitBedrooms, SoakingTub, SeparateShower, WalkInClosets
  • Equipment / Appliances: Dryer, Dishwasher, ElectricRange, Disposal, IceMaker, Microwave, Refrigerator, Washer
  • Heating Description: Central, Electric, Zoned
  • Cooling Description: CentralAir, CeilingFans, Electric
Building and Construction
  • Floor Description: Carpet
  • Windows/Treatment: Blinds, Drapes, Sliding
  • Year Built: 2001
  • Style: Traditional
Waterfront and Water Access
  • Waterfront Frontage: No info
School Information
    Other Property Info
    • Garage: 2
    • Listing Date: 2024-01-10T08:31:54.000-00:00
    • Directions: West
    • Pets Allowed: NumberLimit, PetRestrictions, Yes
    Taxes, Fees & More
    • Maintenance Includes: CommonAreas, CableTv, MaintenanceGrounds, RecreationFacilities, Security
    • Taxes: 10633.1
    • Security Information: SecuritySystemOwned, SecuritySystem, GatedWithGuard, GatedCommunity, SmokeDetectors
    • Parking Description: CircularDriveway, Garage, GarageDoorOpener
    • Total Floors in Building: 1

    Apples-to-Apples Comparables

     Closest-Match Comparables
    See closest-match comps for this subdivision
    No obligation
    Verified
    Trends
    Insights
    Seller Advisory
    A smarter move starts with the right information
    Get a complimentary hyperlocal market review with human agent-verified comps and pricing guidance
    01
    Market Review
    Local market intelligence
    02
    Verified Comps
    Human agent-verified comparables
    03
    Pricing Guidance
    Actionable pricing recommendations
    Complimentary. No obligation

    Price History

    Current
    $570K
    High
    $710K
    Low
    $570K
    Total Change
    -19.7%
    $727K$640K$553KJan 24Feb 24Mar 24Apr 24Jun 24Jul 24Aug 24
    Date
    Event
    Price
    Change
    Price Per
    08/16/2024
    Price Reduced
    $570K
    -4.98%
    $209 ft2
    $2,252 m2
    07/18/2024
    Price Reduced
    $600K
    -4%
    $220 ft2
    $2,371 m2
    06/19/2024
    Price Reduced
    $625K
    -3.85%
    $229 ft2
    $2,469 m2
    04/07/2024
    Price Reduced
    $650K
    -4.42%
    $239 ft2
    $2,568 m2
    03/12/2024
    Price Reduced
    $680K
    -2.76%
    $250 ft2
    $2,687 m2
    02/02/2024
    Price Reduced
    $699K
    -1.5%
    $257 ft2
    $2,763 m2
    01/10/2024
    Listed
    $710K
     
    $261 ft2
    $2,805 m2
    08/16/2024
    $570K
    Event
    Price Reduced
    Change
    -4.98%
    Price Per
    $209 ft2
    $2,252 m2
    07/18/2024
    $600K
    Event
    Price Reduced
    Change
    -4%
    Price Per
    $220 ft2
    $2,371 m2
    06/19/2024
    $625K
    Event
    Price Reduced
    Change
    -3.85%
    Price Per
    $229 ft2
    $2,469 m2
    04/07/2024
    $650K
    Event
    Price Reduced
    Change
    -4.42%
    Price Per
    $239 ft2
    $2,568 m2
    03/12/2024
    $680K
    Event
    Price Reduced
    Change
    -2.76%
    Price Per
    $250 ft2
    $2,687 m2
    02/02/2024
    $699K
    Event
    Price Reduced
    Change
    -1.5%
    Price Per
    $257 ft2
    $2,763 m2
    01/10/2024
    $710K
    Event
    Listed
    Price Per
    $261 ft2
    $2,805 m2
    Price per square foot and days on website are not provided values and are calculated by Subdivisions.
    Listed by Chris Miret • Keller Williams Realty of PSL • Buyer Agency Compensation .

    Listing Location & Street View
    MapStreet View

    Peer Listings

    Active listings from matched communities
    Results 1 of 1
    Highland Glen, 1627 SE Ballantrae Blvd, Port St. Lucie, Florida 34952, image 1
    Highland Glen, 1627 SE Ballantrae Blvd, Port St. Lucie, Florida 34952, image 2
    Highland Glen, 1627 SE Ballantrae Blvd, Port St. Lucie, Florida 34952, image 3
    $530,000
    House for sale in Highland Glen
    1627 SE Ballantrae Blvd, Port St. Lucie, FL 34952

    Scores

    Walk Score®
    Car-Dependent. Almost all errands require a car
    8

    100
    Bike Score®
    Somewhat Bikeable. Minimal bike infrastructure
    44

    100
    Sound Score®
    Bearable noise
    82

    100
    Airport Score
    Close to airports. Noticeable airport activity
    0

    100
    Traffic Score
    Congested area. Frequent traffic delays
    24

    100
    Local Score
    Limited local amenities nearby
    0

    100
    Community Snapshot
    3 – 3 BR
    Bedrooms
    $599K – $599K
    Price Tier
    1,738 - 3,528
    SqFt Range
    2001
    Year Build
    1
    Total Floors

    Subdivision Amenities

    Clubhouse
    Fitness Center
    Golf Course
    Library
    Management
    Pickleball
    Playground
    Pool
    Putting Greens
    Recreation Facilities
    Restaurant
    Sidewalks

    Port St. Lucie
    Entry-Level
    Entry-Level Homes & Condos

    PGA Village Communities in Port St. Lucie, FL