Cypress Point, 8120 Links Way

$575K25.2%
$430,000
2
Beds
21/2
Baths
2,422
SqFt
Status
Sold - Dec 19, 2025
Parking
2
Size
2,422 SqFt (225 m2)
Price
$178/SqFt ($1,911/m2)
Type
House
Built
2001
HOA
$503/MO
MLS Number
R11085754
View
GolfCourse,Lake
On Site
497 Days
Updated
27 Days ago
Page Views
0
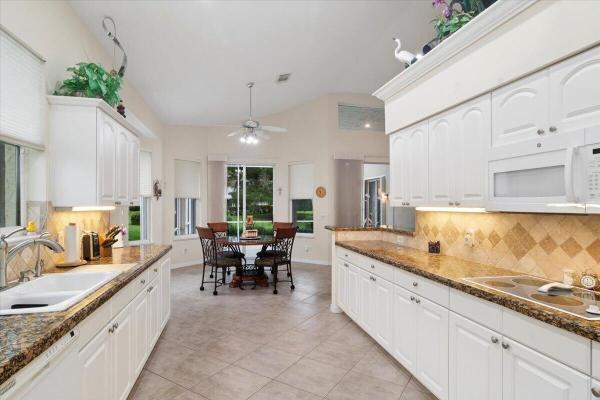
THIS PROPERTY IS A TRUE STANDOUT with an incredible backdrop of sparkling water & lush golf course views! Enjoy resort-style living every day in this beautifully appointed home in the highly sought-after Cypress Point neighborhood in the heart of PGA Village. Meticulously maintained & updated for peace of mind with a new quality roof installed in 2024, newer A/C, water heater, washer/dryer & range along with recently resurfaced inground spa. Inside you will find quality finishes throughout, including porcelain tile flooring, crown molding & a wet bar perfect for entertaining. The spacious extended screened lanai offers a private spa, ample space for outdoor living & room to add a pool. The oversized 2 car garage provides plenty of room for vehicles, a golf cart & includes an electric car charger. Located just minutes from the PGA Golf Club with 3 world-class championship golf courses and close to the gated entrance, this home is tucked away from I-95 yet conveniently near the gate and a short distance to the Island Club. Residents enjoy access to a vibrant clubhouse featuring a resort-style pool, fitness center, pickleball & tennis courts, ballroom, library, meeting rooms & a full calendar of community events and activities. Don't miss this rare opportunity to own a luxury home with an outstanding water and golf course view in one of PGA Village's most desirable communities!

Features

Bedrooms
  • Bedrooms: 2
Bathrooms
  • Bathrooms: 2
  • Half Bathrooms: 1
Exterior and Lot Features
  • Exterior Features: OutdoorLivingArea, RoomForPool
  • View: GolfCourse,Lake
Interior, Heating and Cooling
  • Interior Features: WetBar, BreakfastBar, BreakfastArea, Bathtub, DiningArea, SeparateFormalDiningRoom, DualSinks, EntranceFoyer, HighCeilings, Pantry, SoakingTub, SeparateShower, WalkInClosets
  • Equipment / Appliances: Dryer, Dishwasher, ElectricRange, ElectricWaterHeater, Disposal, Microwave, Refrigerator, WaterHeater, Washer
  • Heating Description: Central,Electric
  • Cooling Description: CentralAir,Electric
Building and Construction
  • Windows/Treatment: Blinds,Drapes
  • Year Built: 2001
Waterfront and Water Access
  • Waterfront Frontage: Yes
School Information
    Other Property Info
    • Garage: 2
    • Listing Date: 2025-04-29T11:30:57.000-00:00
    • Directions: West
    • Pets Allowed: NumberLimit, PetRestrictions, Yes
    Taxes, Fees & More
    • Maintenance Includes: CommonAreas, CableTv, MaintenanceGrounds, Internet
    • Taxes: 6865.43
    • Security Information: SecuritySystemOwned, GatedWithGuard, GatedCommunity, SmokeDetectors, SecurityGuard
    • Parking Description: Attached, Garage, GarageDoorOpener
    • Total Floors in Building: 1

    Apples-to-Apples Comparables

     Closest-Match Comparables
    See closest-match comps for this subdivision
    No obligation
    Verified
    Trends
    Insights
    Seller Advisory
    A smarter move starts with the right information
    Get a complimentary hyperlocal market review with human agent-verified comps and pricing guidance
    01
    Market Review
    Local market intelligence
    02
    Verified Comps
    Human agent-verified comparables
    03
    Pricing Guidance
    Actionable pricing recommendations
    Complimentary. No obligation

    Price History

    Current
    $430K
    High
    $575K
    Low
    $430K
    Total Change
    -25.2%
    $592K$502K$413KApr 25Jul 25Oct 25Oct 25Oct 25Dec 25
    Date
    Event
    Price
    Change
    Price Per
    12/19/2025
    Sold
    $430K
    0%
    $178 ft2
    $1,911 m2
    10/24/2025
    Price Reduced
    $430K
    -13.98%
    $178 ft2
    $1,911 m2
    10/24/2025
    Price Reduced
    $500K
    -4.78%
    $206 ft2
    $2,222 m2
    10/08/2025
    Price Reduced
    $525K
    -4.37%
    $217 ft2
    $2,333 m2
    07/30/2025
    Price Reduced
    $549K
    -4.51%
    $227 ft2
    $2,440 m2
    04/29/2025
    Listed
    $575K
     
    $237 ft2
    $2,555 m2
    12/19/2025
    $430K
    Event
    Sold
    Change
    0%
    Price Per
    $178 ft2
    $1,911 m2
    10/24/2025
    $430K
    Event
    Price Reduced
    Change
    -13.98%
    Price Per
    $178 ft2
    $1,911 m2
    10/24/2025
    $500K
    Event
    Price Reduced
    Change
    -4.78%
    Price Per
    $206 ft2
    $2,222 m2
    10/08/2025
    $525K
    Event
    Price Reduced
    Change
    -4.37%
    Price Per
    $217 ft2
    $2,333 m2
    07/30/2025
    $549K
    Event
    Price Reduced
    Change
    -4.51%
    Price Per
    $227 ft2
    $2,440 m2
    04/29/2025
    $575K
    Event
    Listed
    Price Per
    $237 ft2
    $2,555 m2
    Price per square foot and days on website are not provided values and are calculated by Subdivisions.
    Listed by Linda MacCormack • Lang Realty • Buyer Agency Compensation .

    Listing Location & Street View
    MapStreet View

    Peer Listings

    Active listings from matched communities
    Results 1 of 1
    Highland Glen, 1618 SE Shelburnie Way, Port St. Lucie, Florida 34952, image 1
    Highland Glen, 1618 SE Shelburnie Way, Port St. Lucie, Florida 34952, image 2
    Highland Glen, 1618 SE Shelburnie Way, Port St. Lucie, Florida 34952, image 3
    $434,5005K
    House for sale in Highland Glen
    1618 SE Shelburnie Way, Port St. Lucie, FL 34952

    Scores

    Walk Score®
    Car-Dependent. Almost all errands require a car
    8

    100
    Bike Score®
    Somewhat Bikeable. Minimal bike infrastructure
    44

    100
    Sound Score®
    Bearable noise
    82

    100
    Airport Score
    Close to airports. Noticeable airport activity
    0

    100
    Traffic Score
    Congested area. Frequent traffic delays
    24

    100
    Local Score
    Limited local amenities nearby
    0

    100
    Community Snapshot
    3 – 3 BR
    Bedrooms
    $599K – $599K
    Price Tier
    1,738 - 3,528
    SqFt Range
    2001
    Year Build
    1
    Total Floors

    Subdivision Amenities

    Clubhouse
    Fitness Center
    Golf Course
    Library
    Management
    Pickleball
    Playground
    Pool
    Putting Greens
    Recreation Facilities
    Restaurant
    Sidewalks

    Port St. Lucie
    Entry-Level
    Entry-Level Homes & Condos

    PGA Village Communities in Port St. Lucie, FL