Cypress Point, 8131 Links Way

$725K15.9%
$610,000
3
Beds
3
Baths
2,754
SqFt
Status
OFF MARKETExpired
Parking
2
Size
2,754 SqFt (256 m2)
Price
$221/SqFt ($2,384/m2)
Type
House
Built
1998
HOA
$500/MO
MLS Number
R11084928
View
GolfCourse,Pool
On Site
500 Days
Updated
27 Days ago
Page Views
0
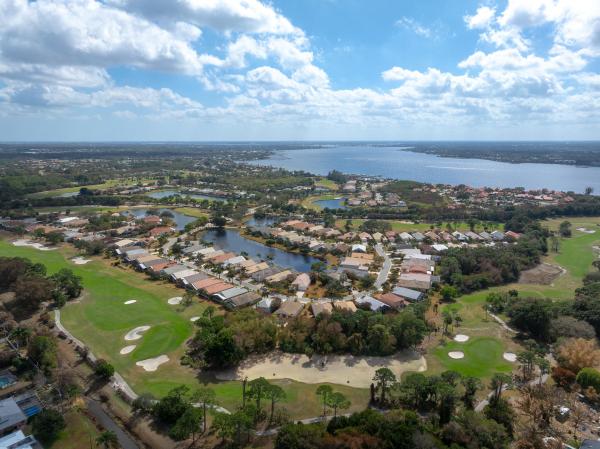
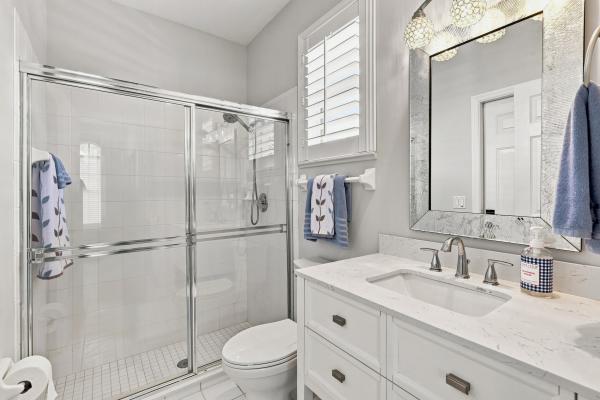
Welcome to 8131 Links Way - on the 17th green of the Ryder Course in the exclusive Cypress Point neighborhood of PGA Village in Port St. Lucie! French doors welcome you to this this light-filled 3 Bedroom, plus Den, 3 bathroom pool home! Featuring high ceilings with crown molding, an open layout with formal dining, living and family rooms, den/office, a gourmet kitchen with granite counters and GE Profile appliances, and an oversized garage. The split floorplan offers en-suite bedrooms for privacy. The primary suite features coffer ceilings, double vanities, two walk-in closets, a soaking tub, shower, and private pool access. Enjoy a tropical retreat with lush landscaping, pool/spa, and golf views. Fully furnished making your move just a walk in the park! Located in the highly sought-after PGA Village, enjoy access to world-class golf with optional golf membership, a vibrant clubhouse, and easy proximity to beaches, boating, dining, shopping, The NY Mets Spring Training facility, medical facilities, and major highways.

Features

Bedrooms
  • Bedrooms: 3
Bathrooms
  • Bathrooms: 3
  • Half Bathrooms: No info
Exterior and Lot Features
  • Exterior Features: OutdoorLivingArea, OutdoorShower
  • View: GolfCourse,Pool
Interior, Heating and Cooling
  • Interior Features: Bathtub, DiningArea, SeparateFormalDiningRoom, DualSinks, GardenTubRomanTub, HighCeilings, KitchenDiningCombo, MainLevelPrimary, SplitBedrooms, SoakingTub, SeparateShower, WalkInClosets
  • Equipment / Appliances: Dishwasher, ElectricRange, ElectricWaterHeater, FreeStandingFreezer, Microwave, Oven, Refrigerator, WaterHeater
  • Heating Description: Central
  • Cooling Description: CentralAir,Zoned
Building and Construction
  • Floor Description: Carpet
  • Windows/Treatment: Blinds,Drapes
  • Year Built: 1998
Waterfront and Water Access
  • Waterfront Frontage: No info
School Information
    Other Property Info
    • Garage: 2
    • Listing Date: 2025-04-25T17:22:12.000-00:00
    • Directions: East
    • Pets Allowed: NumberLimit, PetRestrictions, Yes
    Taxes, Fees & More
    • Maintenance Includes: CableTv, MaintenanceGrounds
    • Taxes: 10728.3
    • Security Information: SecuritySystem, GatedWithGuard, GatedCommunity
    • Parking Description: Attached, Garage, GarageDoorOpener
    • Total Floors in Building: 1

    Apples-to-Apples Comparables

     Closest-Match Comparables
    See closest-match comps for this subdivision
    No obligation
    Verified
    Trends
    Insights
    Seller Advisory
    A smarter move starts with the right information
    Get a complimentary hyperlocal market review with human agent-verified comps and pricing guidance
    01
    Market Review
    Local market intelligence
    02
    Verified Comps
    Human agent-verified comparables
    03
    Pricing Guidance
    Actionable pricing recommendations
    Complimentary. No obligation

    Price History

    Current
    $610K
    High
    $725K
    Low
    $610K
    Total Change
    -15.9%
    $739K$668K$596KApr 25Jul 25Jul 25Jun 26
    Date
    Event
    Price
    Change
    Price Per
    06/14/2026
    Price Reduced
    $610K
    0%
    $221 ft2
    $2,384 m2
    07/10/2025
    Price Reduced
    $610K
    0%
    $221 ft2
    $2,384 m2
    07/11/2025
    Price Reduced
    $610K
    -15.86%
    $221 ft2
    $2,384 m2
    04/25/2025
    Listed
    $725K
     
    $263 ft2
    $2,834 m2
    06/14/2026
    $610K
    Event
    Price Reduced
    Change
    0%
    Price Per
    $221 ft2
    $2,384 m2
    07/10/2025
    $610K
    Event
    Price Reduced
    Change
    0%
    Price Per
    $221 ft2
    $2,384 m2
    07/11/2025
    $610K
    Event
    Price Reduced
    Change
    -15.86%
    Price Per
    $221 ft2
    $2,384 m2
    04/25/2025
    $725K
    Event
    Listed
    Price Per
    $263 ft2
    $2,834 m2
    Price per square foot and days on website are not provided values and are calculated by Subdivisions.
    Listed by Brayden Baker • Keller Williams Realty of PSL • Buyer Agency Compensation .

    Listing Location & Street View
    MapStreet View

    Peer Listings

    Active listings from matched communities
    Results 1 of 1
    Highland Glen, 1627 SE Ballantrae Blvd, Port St. Lucie, Florida 34952, image 1
    Highland Glen, 1627 SE Ballantrae Blvd, Port St. Lucie, Florida 34952, image 2
    Highland Glen, 1627 SE Ballantrae Blvd, Port St. Lucie, Florida 34952, image 3
    $530,000
    House for sale in Highland Glen
    1627 SE Ballantrae Blvd, Port St. Lucie, FL 34952

    Scores

    Walk Score®
    Car-Dependent. Almost all errands require a car
    8

    100
    Bike Score®
    Somewhat Bikeable. Minimal bike infrastructure
    44

    100
    Sound Score®
    Bearable noise
    82

    100
    Airport Score
    Close to airports. Noticeable airport activity
    0

    100
    Traffic Score
    Congested area. Frequent traffic delays
    24

    100
    Local Score
    Limited local amenities nearby
    0

    100
    Community Snapshot
    3 – 3 BR
    Bedrooms
    $599K – $599K
    Price Tier
    1,738 - 3,528
    SqFt Range
    2001
    Year Build
    1
    Total Floors

    Subdivision Amenities

    Clubhouse
    Fitness Center
    Golf Course
    Library
    Management
    Pickleball
    Playground
    Pool
    Putting Greens
    Recreation Facilities
    Restaurant
    Sidewalks

    Port St. Lucie
    Entry-Level
    Entry-Level Homes & Condos

    PGA Village Communities in Port St. Lucie, FL