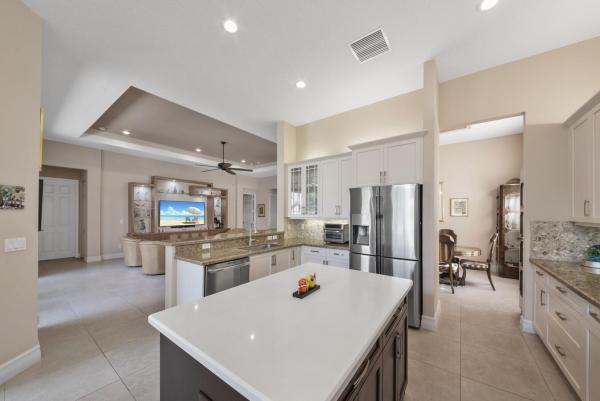
Valencia Cove, 8219 Alpine Ridge Rd

3
Beds
31/2
Baths
2,685
SqFt
$358
$/SqFt
Sold - Sep 11, 2023
House
Built in 2016
3 Parking
Garden,Lake View
$671/mo HOA
Waterfront
Mediterranean
Outdoor Living Area
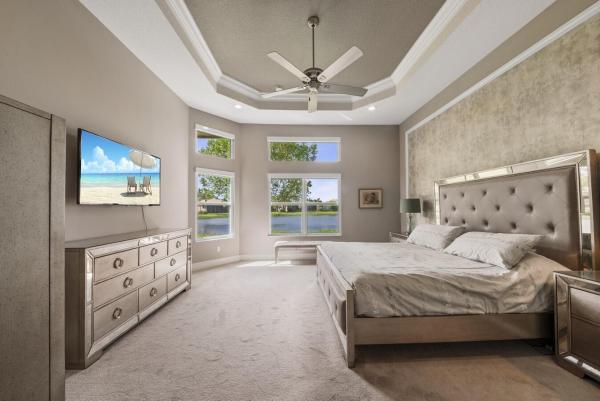
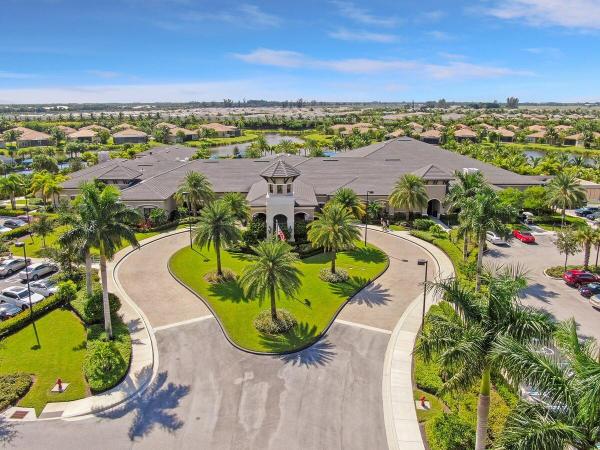
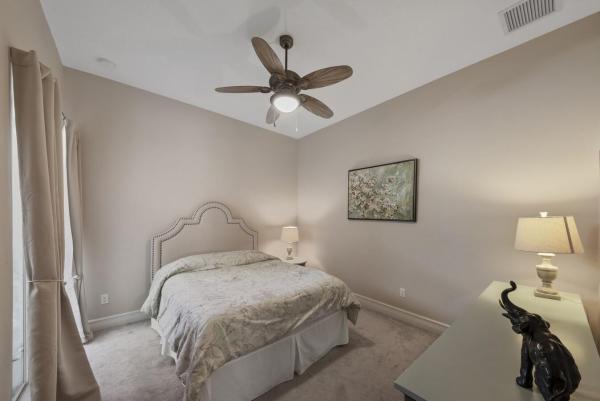
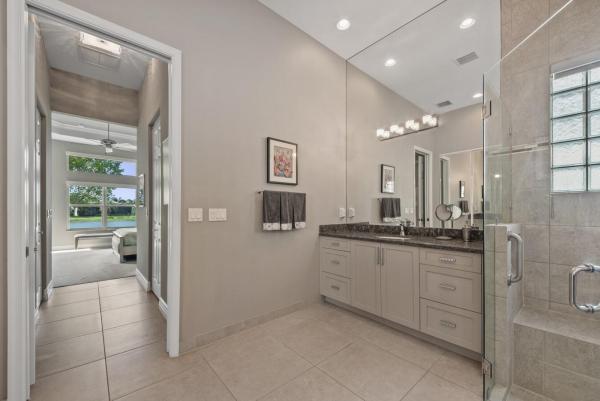
Striking in scale and luxury appointments, this stunning Julia model has 3 bedroom, plus den, 3.5 bath home has everything required for the premier Valencia Cove lifestyle. Pass through the glass double door entrance to discover an open floorplan designed for easy entertaining with a formal dining room, a spacious great room, a den and a screen enclosed patio. Dream kitchen features quartz countertops, stone tile backsplash, under and above cabinet lighting, center island, stainless steel appliances, double oven, a breakfast nook and snack bar. The primary suite boasts a custom coffered ceiling, motorized black-out shades and custom his and hers walk-in closets The opulent master bath provides dual sinks with quartz counters, walk-in shower and a large linen closet. Porcelain tile laid on the diagonal, high hat lighting, smooth walls, impact windows, bedrooms with en-suites, extended garage and an abundance of natural light complete this immaculate home. Phenomenal outdoor living with an extended screen enclosed patio and a private yard overlooking a serene lake view. Valencia Cove offers all the amenities you need for a happy, healthy lifestyle. There is never a dull moment with a grand ballroom, cafe, fitness center, resort style pool, spa, tennis and a plethora of clubs and activities. Located close to shopping, dining, entertainment, major highway and airports.
MLS Number: R10890979
On Site: 1216 Days
Updated: 62 Days ago
Page Views: 0

Features

Bedrooms
  • Bedrooms: 3
Bathrooms
  • Bathrooms: 3
  • Half Bathrooms: 1
Exterior and Lot Features
  • Exterior Features: OutdoorLivingArea
  • View: Garden,Lake
Interior, Heating and Cooling
  • Interior Features: BreakfastBar, BreakfastArea, DiningArea, SeparateFormalDiningRoom, DualSinks, EntranceFoyer, HighCeilings, MainLevelPrimary, SplitBedrooms, SeparateShower, WalkInClosets
  • Equipment / Appliances: Dryer, Dishwasher, FreeStandingFreezer, Disposal, Microwave, Oven, Refrigerator, Washer
  • Heating Description: Central
  • Cooling Description: CentralAir
Building and Construction
  • Floor Description: Carpet
  • Windows/Treatment: Sliding
  • Year Built: 2016
  • Style: Mediterranean
Waterfront and Water Access
  • Waterfront Frontage: Yes
School Information
    Other Property Info
    • Garage: 3
    • Listing Date: 2023-05-19T09:46:21.000-00:00
    • Directions: South
    • Pets Allowed: BreedRestrictions, Yes
    Taxes, Fees & More
    • Maintenance Includes: CommonAreas, CableTv, MaintenanceGrounds, Security
    • Taxes: 5496.86
    • Security Information: GatedWithGuard, GatedCommunity
    • Parking Description: Attached,Garage
    • Total Floors in Building: 1

    Apples-to-Apples Comparables

     Closest-Match Comparables
    See closest-match comps for this subdivision
    No obligation
    Verified
    Trends
    Insights
    Best of Luxury Realty
    Talk to a local advisor
    Licensed advisors answering your questions across Boynton Beach, FL
    01
    Licensed Brokerage
    02
    Local Advisors
    03
    Direct Answers
    Exclusive real estate service partner

    Price History

    Current
    $960K
    High
    $1.1M
    Low
    $960K
    Total Change
    -12.7%
    $1.1M$1M$943KMay 23Jun 23Jul 23Jul 23Aug 23Sep 23
    Date
    Event
    Price
    Change
    Price Per
    09/11/2023
    Sold
    $960K
    -1.02%
    $358 ft2
    $3,849 m2
    08/05/2023
    Price Reduced
    $970K
    -2.02%
    $361 ft2
    $3,888 m2
    07/22/2023
    Price Reduced
    $990K
    -1%
    $369 ft2
    $3,968 m2
    07/05/2023
    Price Reduced
    $1000K
    -4.77%
    $372 ft2
    $4,009 m2
    06/22/2023
    Price Reduced
    $1.1M
    -4.54%
    $391 ft2
    $4,209 m2
    05/19/2023
    Listed
    $1.1M
     
    $410 ft2
    $4,409 m2
    09/11/2023
    $960K
    Event
    Sold
    Change
    -1.02%
    Price Per
    $358 ft2
    $3,849 m2
    08/05/2023
    $970K
    Event
    Price Reduced
    Change
    -2.02%
    Price Per
    $361 ft2
    $3,888 m2
    07/22/2023
    $990K
    Event
    Price Reduced
    Change
    -1%
    Price Per
    $369 ft2
    $3,968 m2
    07/05/2023
    $1000K
    Event
    Price Reduced
    Change
    -4.77%
    Price Per
    $372 ft2
    $4,009 m2
    06/22/2023
    $1.1M
    Event
    Price Reduced
    Change
    -4.54%
    Price Per
    $391 ft2
    $4,209 m2
    05/19/2023
    $1.1M
    Event
    Listed
    Price Per
    $410 ft2
    $4,409 m2
    Price per square foot and days on website are not provided values and are calculated by Subdivisions.
    Listed by Mark RuccoRE/MAX Direct • Buyer Agency Compensation .

    Listing Location & Street View
    MapStreet View

    Peer Listings

    Active listings from matched communities
    Results 0 of 0
    No listings found
    Try adjusting your filters or changing your location to see available listings
    Turn on listing alerts and we'll notify you
    when matching listings appear

    Scores

    Walk Score®
    Car-Dependent. Almost all errands require a car
    4

    100
    Bike Score®
    Somewhat Bikeable. Minimal bike infrastructure
    28

    100
    Sound Score®
    Bearable noise
    78

    100
    Airport Score
    Close to airports. Noticeable airport activity
    0

    100
    Traffic Score
    Congested area. Frequent traffic delays
    28

    100
    Local Score
    Limited local amenities nearby
    0

    100
    Community Snapshot
    2 – 3 BR
    Bedrooms
    $644K – $725K
    Price Tier
    1,526 - 3,353
    SqFt Range
    2015
    Year Build
    1
    Total Floors

    Subdivision Amenities

    Bocce Court
    Clubhouse
    Fitness Center
    Library
    Management
    Pickleball
    Pool
    Recreation Facilities
    Restaurant
    Sauna
    Shuffleboard Court
    Sidewalks

    Boynton Beach
    Premium
    Premium Homes & Condos