Le Chalet, 8267 E Little Beth Dr

3
Beds
2
Baths
1,554
SqFt
$230
$/SqFt
Sold - Apr 15, 2021
Premium House
Built in 1984
2 Parking
Garden,Lake View
$11/mo HOA
Waterfront
Ranch
Outdoor Living Area
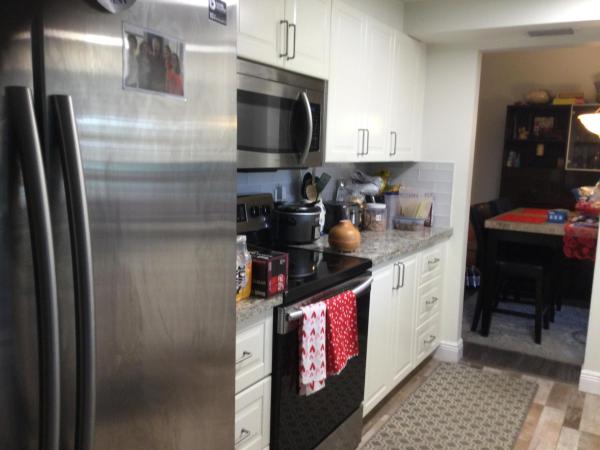
3 Bedroom 2 Bath w/ 2 Car Garage. 2240 Total Sq Ft. Split Bedroom Floorplan , Gorgeous Westerly Panoramic Long Lake Views! . Vaulted Ceilings, Family Room. Updated Kitchen w/ Stainless Steel Appliances. Updated Baths. Wood Look Porcelain Plank Floors and Laminate Wood Floors Throughout. Full Size Interior Washer and Dryer. A/C Compressor New In 2019. New Overhead Garage Door Less Than 2 Years Old. Screened Lakefront Patio and Room For Pool. A Rated Schools Within 1.5 Miles. Publix, CVS and Other Shopping Next To Community. All Sizes & Figures Are Approximate. Owner Will Consider All Reasonable Offers. LETS MAKE A DEAL!
MLS Number: R10687016
On Site: 2062 Days
Updated: 6 Days ago
Page Views: 0

Features

Bedrooms
  • Bedrooms: 3
Bathrooms
  • Bathrooms: 2
  • Half Bathrooms: No info
Exterior and Lot Features
  • Exterior Features: OutdoorLivingArea
  • View: Garden,Lake
Interior, Heating and Cooling
  • Interior Features: CathedralCeilings, FamilyDiningRoom, SplitBedrooms, TubShower, VaultedCeilings
  • Equipment / Appliances: Dryer, Dishwasher, ElectricRange, ElectricWaterHeater, Refrigerator, WaterHeater, Washer
  • Heating Description: Central,Electric
  • Cooling Description: CentralAir,Electric
Building and Construction
  • Floor Description: CeramicTile,Laminate
  • Year Built: 1984
  • Style: Ranch
Waterfront and Water Access
  • Waterfront Frontage: Yes
School Information
  • Elementary School: Hidden Oaks K-8
  • Middle School: Christa McAuliffe
  • Senior High School: Park Vista
Other Property Info
  • Garage: 2
  • Listing Date: 2021-01-24T20:16:46.000-00:00
  • Directions: East
  • Pets Allowed: Yes
Taxes, Fees & More
  • Taxes: 5067.68
  • Parking Description: Attached, Garage, GarageDoorOpener
  • Total Floors in Building: 1

Apples-to-Apples Comparables

 Closest-Match Comparables
See closest-match comps for this subdivision
No obligation
Verified
Trends
Insights
Best of Luxury Realty
Talk to a local advisor
Licensed advisors answering your questions across Boynton Beach, FL
01
Licensed Brokerage
02
Local Advisors
03
Direct Answers
Exclusive real estate service partner

Price History

Current
$358K
High
$369K
Low
$358K
Total Change
-3%
$370K$364K$357KDec 21Apr 21Jun 26
Date
Event
Price
Change
Price Per
06/14/2026
Sold
$358K
0%
$230 ft2
$2,480 m2
04/14/2021
Price Reduced
$358K
-2.98%
$230 ft2
$2,480 m2
12/21/2021
Listed
$369K
 
$237 ft2
$2,556 m2
06/14/2026
$358K
Event
Sold
Change
0%
Price Per
$230 ft2
$2,480 m2
04/14/2021
$358K
Event
Price Reduced
Change
-2.98%
Price Per
$230 ft2
$2,480 m2
12/21/2021
$369K
Event
Listed
Price Per
$237 ft2
$2,556 m2
Price per square foot and days on website are not provided values and are calculated by Subdivisions.
Listed by Valerie SelbyKeller Williams Realty Service • Buyer Agency Compensation .

Listing Location & Street View
MapStreet View

Peer Listings

Active listings from matched communities
Results 0 of 0
No listings found
Try adjusting your filters or changing your location to see available listings
Turn on listing alerts and we'll notify you
when matching listings appear

Scores

Walk Score®
Car-Dependent. Most errands require a car
32

100
Bike Score®
Somewhat Bikeable. Minimal bike infrastructure
40

100
Sound Score®
Bearable noise
79

100
Airport Score
Close to airports. Noticeable airport activity
0

100
Traffic Score
Congested area. Frequent traffic delays
27

100
Local Score
Limited local amenities nearby
0

100
Community Snapshot
3 – 3 BR
Bedrooms
$540K – $572K
Price Tier
816 - 2,393
SqFt Range
1985
Year Build
1
Total Floors

Subdivision Amenities

None
Sidewalks

Boynton Beach
Premium
Premium Homes & Condos