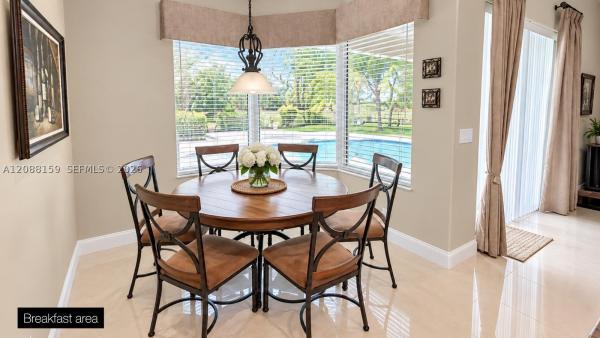
Muirhead Estates, 8280 Muirhead Cir

3
Beds
41/2
Baths
3,319
SqFt
$256
$/SqFt
Sold - Oct 14, 2022
Entry-Level House
Built in 1996
3 Parking
Lake,Pool View
$320/mo HOA
Waterfront
Mediterranean
Outdoor Living Area
Spectacular lake views from this immaculate 3 bedroom plus office/den pool home in Aberdeen Estates. A BRAND-NEW ROOF will be installed this summer! Situated on a 1/3-acre lot, your new home features the popular split floor plan, 14 ft. ceilings, 4 ½ baths and a 3-car garage. Buffered by two courtyard homes, the backyard is totally private. Inside, the home has tons of natural light and a functional floor plan perfect for entertaining. The kitchen boasts wood cabinets (all with pullout drawers), granite counters, a pantry, double ovens (one is a convection oven), a large island and bar seating. The spacious owners' suite not only has two walk-in closets but also has two separate bathrooms; one with a water closet and jetted tub. The two guest rooms are joined by a bathroom with double sinks. Storage abounds with 9 professionally fitted closets. Enjoy the lake breeze while relaxing on your covered patio with northern exposure so it stays shady all day. An inground mounted umbrella provides optional shade for the pool as well. Other bonuses include a central vacuum system, crown molding, a laundry room with sink, cabinets and a closet, and a whole house water filtration system. The back door is being replaced with an impact door and the other windows have hurricane film which provides U/V protection. The zoned sprinkler system draws water from the lake saving money on the water bill. Membership in Aberdeen Golf & Country Club is mandatory and allows you to enjoy the award-winning Fazio designed golf course, renovated Clubhouse, numerous dining options, state of the art fitness center, 3 resort style pools, 4 pickleball courts, 14 Har-Tru tennis courts, and bocce ball. Zoned for all A rated schools, the community welcomes all ages and two pets with no weight restrictions. Only 8 miles to the beach and 12 miles to Delray's Atlantic Avenue. For more information on the club and membership options, please visit www.aberdeencountryclub.com. Schedule your private showing today!
MLS Number: R10796716
On Site: 1599 Days
Updated: 62 Days ago
Page Views: 0

Features

Bedrooms
  • Bedrooms: 3
Bathrooms
  • Bathrooms: 4
  • Half Bathrooms: 1
Exterior and Lot Features
  • Exterior Features: OutdoorLivingArea
  • View: Lake,Pool
Interior, Heating and Cooling
  • Interior Features: BreakfastBar, BreakfastArea, ClosetCabinetry, CentralVacuum, DiningArea, SeparateFormalDiningRoom, EntranceFoyer, GardenTubRomanTub, HighCeilings, JettedTub, KitchenIsland, MainLevelPrimary, MultipleEnSuiteBathrooms, Pantry, SplitBedrooms, SeparateShower, WalkInClosets
  • Equipment / Appliances: Cooktop, Dryer, Dishwasher, ElectricWaterHeater, Disposal, Microwave, Oven, Refrigerator, WaterHeater, Washer
  • Heating Description: Central, Electric, Zoned
  • Cooling Description: CentralAir, Electric, Zoned
Building and Construction
  • Floor Description: Carpet,CeramicTile
  • Windows/Treatment: Blinds,Drapes
  • Year Built: 1996
  • Style: Mediterranean
Waterfront and Water Access
  • Waterfront Frontage: Yes
School Information
  • Elementary School: Crystal Lakes (Palm Beach)
  • Middle School: Christa McAuliffe
  • Senior High School: Park Vista
Other Property Info
  • Garage: 3
  • Listing Date: 2022-05-03T10:57:07.000-00:00
  • Directions: South
  • Pets Allowed: NumberLimit, PetRestrictions, Yes
Taxes, Fees & More
  • Maintenance Includes: CommonAreas, CableTv, Security
  • Taxes: 5870.29
  • Security Information: SecuritySystemOwned, GatedWithGuard, GatedCommunity
  • Parking Description: Attached, Driveway, Garage, GarageDoorOpener
  • Total Floors in Building: 1
  • Total Units in Complex: 325

Apples-to-Apples Comparables

 Closest-Match Comparables
See closest-match comps for this subdivision
No obligation
Verified
Trends
Insights
Best of Luxury Realty
Talk to a local advisor
Licensed advisors answering your questions across Boynton Beach, FL
01
Licensed Brokerage
02
Local Advisors
03
Direct Answers
Exclusive real estate service partner

Price History

Current
$850K
High
$875K
Low
$850K
Total Change
-2.9%
$878K$863K$847KJul 22Oct 22Jun 26
Date
Event
Price
Change
Price Per
06/14/2026
Sold
$850K
0%
$256 ft2
$2,757 m2
10/13/2022
Price Reduced
$850K
-2.86%
$256 ft2
$2,757 m2
07/21/2022
Listed
$875K
 
$264 ft2
$2,838 m2
06/14/2026
$850K
Event
Sold
Change
0%
Price Per
$256 ft2
$2,757 m2
10/13/2022
$850K
Event
Price Reduced
Change
-2.86%
Price Per
$256 ft2
$2,757 m2
07/21/2022
$875K
Event
Listed
Price Per
$264 ft2
$2,838 m2
Price per square foot and days on website are not provided values and are calculated by Subdivisions.
Listed by Susan LeeThe Keyes Company • Buyer Agency Compensation .

Listing Location & Street View
MapStreet View

Peer Listings

Active listings from matched communities
Results 2 of 2
Bristol Lakes, 7104 Brunswick Cir, Boynton Beach, Florida 33472, image 1
$959,000
House for sale in Bristol Lakes
7104 Brunswick Cir, Boynton Beach, FL 33472
Artesa, 4096 Artesa Dr, Boynton Beach, Florida 33436, image 1
$975,000$10K
House for sale in Artesa
4096 Artesa Dr, Boynton Beach, FL 33436

Scores

Walk Score®
Car-Dependent. Almost all errands require a car
0

100
Bike Score®
Somewhat Bikeable. Minimal bike infrastructure
25

100
Sound Score®
Bearable noise
80

100
Airport Score
Close to airports. Noticeable airport activity
0

100
Traffic Score
Congested area. Frequent traffic delays
26

100
Local Score
Limited local amenities nearby
0

100
Community Snapshot
4 – 4 BR
Bedrooms
$950K – $1.1M
Price Tier
1,625 - 4,171
SqFt Range
1995
Year Build
1
Total Floors

Subdivision Amenities

Bocce Court
Cabana
Clubhouse
Elevators
Fitness Center
Gated
Golf Course
Library
Management
Parking
Pickleball
Pool
Putting Greens
Recreation Facilities
Restaurant
Sauna
Shuffleboard Court
Sidewalks

Boynton Beach
Entry-Level
Entry-Level Homes & Condos

Aberdeen Communities in Boynton Beach, FL