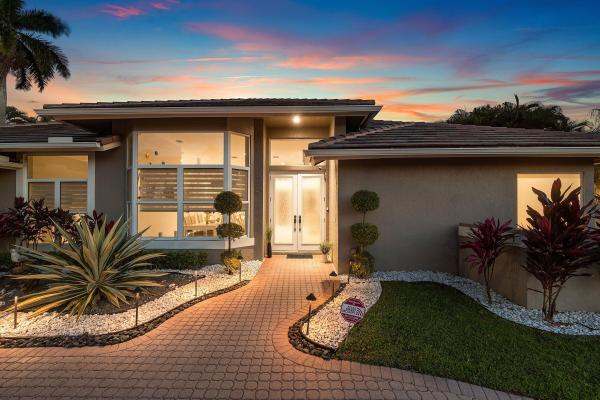
Muirhead Estates, 8321 Muirhead Cir

4
Beds
3
Baths
2,645
SqFt
Status
Sold - Jul 31, 2026
Parking
3
Size
2,645 SqFt (246 m2)
Price
$359/SqFt ($3,868/m2)
Type
House
Built
1991
HOA
$394/MO
MLS Number
B26023079
View
Lake,Water
On Site
96 Days
Updated
5 Days ago
Page Views
0
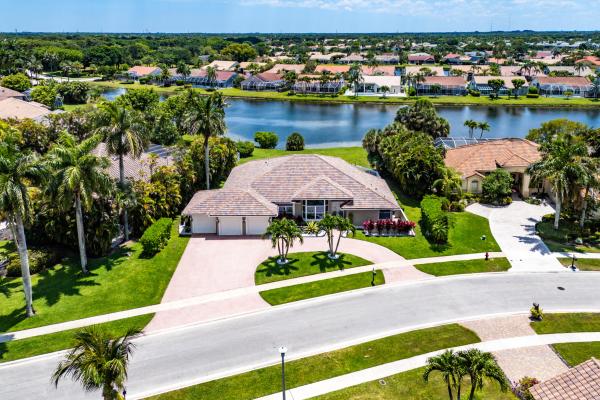
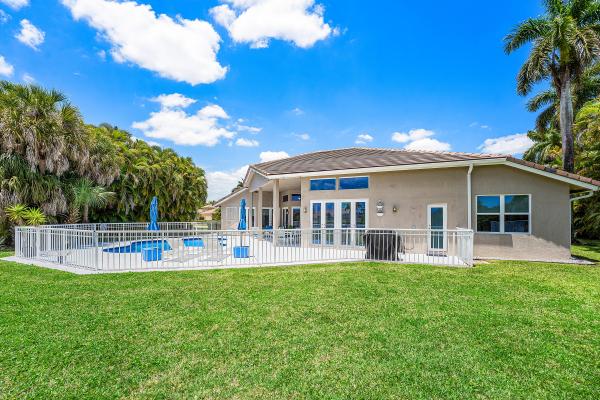
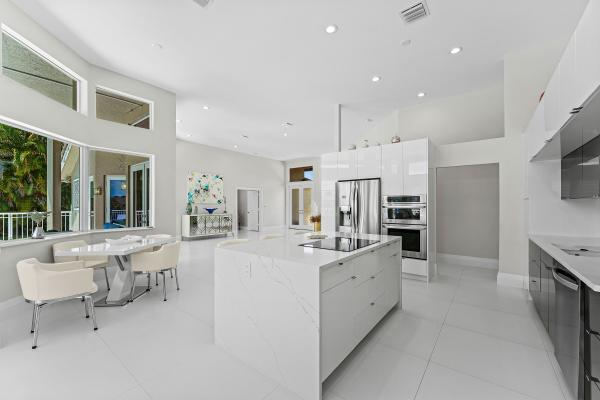
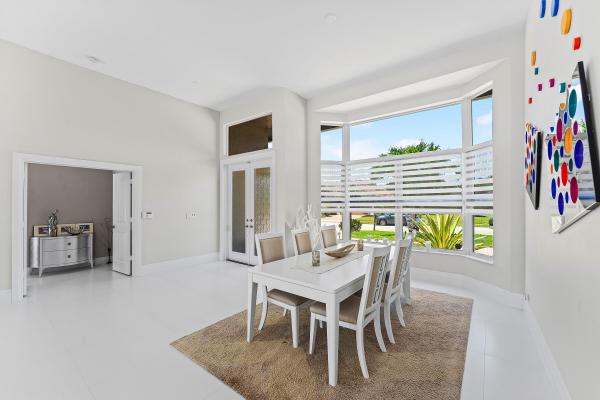
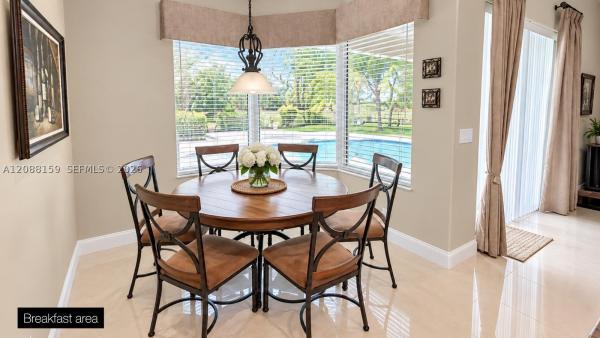
Experience modern luxury in this stunningly renovated 4-bedroom, 3-bathroom contemporary home. Perfectly positioned to capture breathtaking lake views, the residence features sleek 32" porcelain tile floors throughout and a gorgeous private pool designed for h... Read more

Features

Bedrooms
  • Bedrooms: 4
Bathrooms
  • Bathrooms: 3
  • Half Bathrooms: No info
Exterior and Lot Features
  • Exterior Features: OutdoorLivingArea, OutdoorShower
  • View: Lake,Water
Interior, Heating and Cooling
  • Interior Features: BreakfastBar, Bathtub, ClosetCabinetry, DiningArea, SeparateFormalDiningRoom, DualSinks, EntranceFoyer, EatInKitchen, GardenTubRomanTub, HighCeilings, KitchenIsland, MainLevelPrimary, Pantry, SplitBedrooms, SoakingTub, SeparateShower, VaultedCeilings, WalkInClosets, Bar
  • Equipment / Appliances: Cooktop, Dryer, Dishwasher, ElectricCooktop, ElectricRange, Disposal, IceMaker, Microwave, Oven, Refrigerator, WaterHeater, Washer
  • Heating Description: Electric
  • Cooling Description: CentralAir
Building and Construction
  • Floor Description: CeramicTile
  • Windows/Treatment: Blinds,StormWindows
  • Construction Type: House
  • Year Built: 1991
  • Style: Contemporary
Waterfront and Water Access
  • Waterfront Frontage: Yes
School Information
  • Elementary School: Crystal Lakes (Palm Beach)
  • Middle School: Christa McAuliffe
  • Senior High School: Park Vista
Other Property Info
  • Garage: 3
  • Listing Date: 2026-05-01T18:51:00.000-00:00
  • Directions: Northwest
  • Pets Allowed: NumberLimit, PetRestrictions, Yes
Taxes, Fees & More
  • Maintenance Includes: CommonAreas, CableTv, Internet, Security, Trash
  • Taxes: 8575.67
  • Real Estate Taxes: 539593
  • Security Information: SecurityGate, GatedWithGuard, GatedCommunity, SecurityGuard
  • Parking Description: Attached, CircularDriveway, Garage, PaverBlock
  • Total Floors in Building: 1

Apples-to-Apples Comparables

 Closest-Match Comparables
See closest-match comps for this subdivision
No obligation
Verified
Trends
Insights
Seller Advisory
A smarter move starts with the right information
Get a complimentary hyperlocal market review with human agent-verified comps and pricing guidance
01
Market Review
Local market intelligence
02
Verified Comps
Human agent-verified comparables
03
Pricing Guidance
Actionable pricing recommendations
Complimentary. No obligation

Price History

Current
$951K
High
$951K
Low
$950K
Total Change
0.1%
$951K$950K$950KMay 26Jun 26Jul 26Jul 26
Date
Event
Price
Change
Price Per
07/31/2026
Sold
$951K
0%
$359 ft2
$3,868 m2
07/31/2026
Price Increased
$951K
0.05%
$359 ft2
$3,868 m2
06/18/2026
Price Reduced
$950K
0%
$359 ft2
$3,866 m2
05/01/2026
Listed
$950K
 
$359 ft2
$3,866 m2
07/31/2026
$951K
Event
Sold
Change
0%
Price Per
$359 ft2
$3,868 m2
07/31/2026
$951K
Event
Price Increased
Change
0.05%
Price Per
$359 ft2
$3,868 m2
06/18/2026
$950K
Event
Price Reduced
Change
0%
Price Per
$359 ft2
$3,866 m2
05/01/2026
$950K
Event
Listed
Price Per
$359 ft2
$3,866 m2
Price per square foot and days on website are not provided values and are calculated by Subdivisions.
Listed by Andrea Spandau • Keller Williams Realty Boca Raton • Buyer Agency Compensation .

Listing Location & Street View
MapStreet View

Peer Listings

Active listings from matched communities
Results 1 of 1
Colony Preserve, 12197 Colony Preserve Dr, Boynton Beach, Florida 33436, image 1
Colony Preserve, 12197 Colony Preserve Dr, Boynton Beach, Florida 33436, image 2
Colony Preserve, 12197 Colony Preserve Dr, Boynton Beach, Florida 33436, image 3
$890,000
  • 4 Beds
  • 21/2 Baths
  • 3,018 SqFt
  • $295/SqFt
House for sale in Colony Preserve
12197 Colony Preserve Dr, Boynton Beach, FL 33436
Immaculate, move-in ready 5-bed plus loft home on a prime corner lot in guard-gated colony preserve! The interior showcases new lighting fixtures, new interior doors and trimming, and large neutral tile downstairs. Walk up the gorgeous new wood flooring on the stairway to find complete new wood flooring throughout the entire upstairs and loft. The expansive kitchen is a chef's delight with granite counters, upgraded cabinetry, stainless appliances, a built-in wine cooler, and a large breakfast bar opening to the family room. Slide open the doors to your private backyard and patio. The luxurious master suite features 2 large walk-in closets, a jacuzzi tub, separate shower, and dual sinks. Enjoy a downstairs laundry room with extra storage and sink, short walk to the community clubhouse, .
Community Snapshot
4 to 4 BR
Bedrooms
$1.1M to $1.1M
Price Tier
1,625 - 4,171
SqFt Range
1995
Year Build
1
Total Floors

Boynton Beach
Entry-Level
Entry-Level Homes & Condos

Aberdeen Communities in Boynton Beach, FL

HomeSearchHome ValueProfile