Sabal Creek, 8323 Calumet Ct

$1.3M2.4%
$1,220,000
5
Beds
51/2
Baths
4,763
SqFt
Status
Sold - May 02, 2022
Parking
3
Size
4,763 SqFt (442 m2)
Price
$256/SqFt ($2,757/m2)
Type
House
Built
2007
HOA
$267/MO
MLS Number
R10775759
View
Garden,Pool
On Site
1671 Days
Updated
67 Days ago
Page Views
0
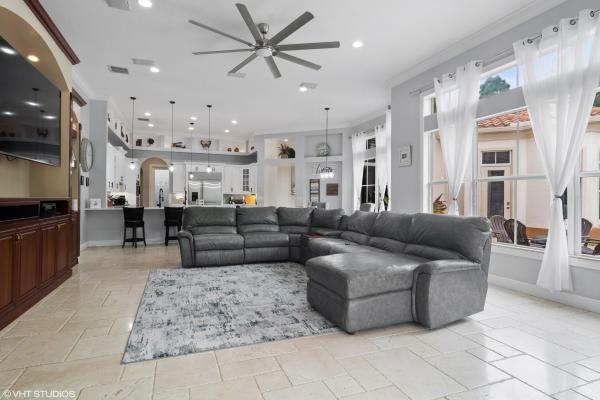
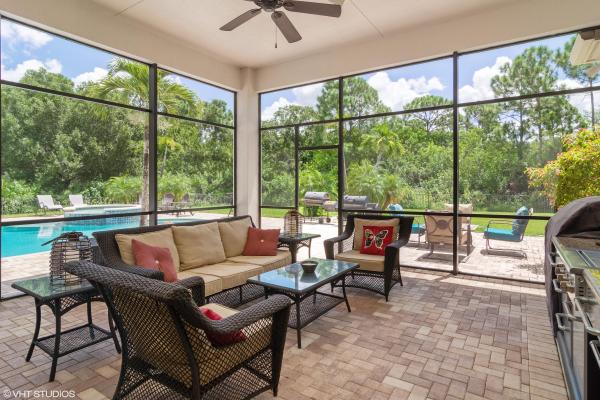
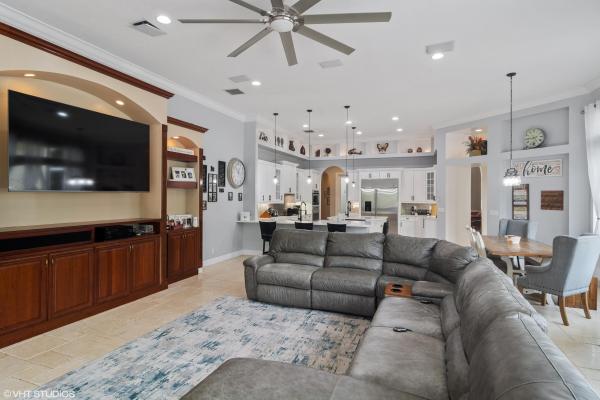
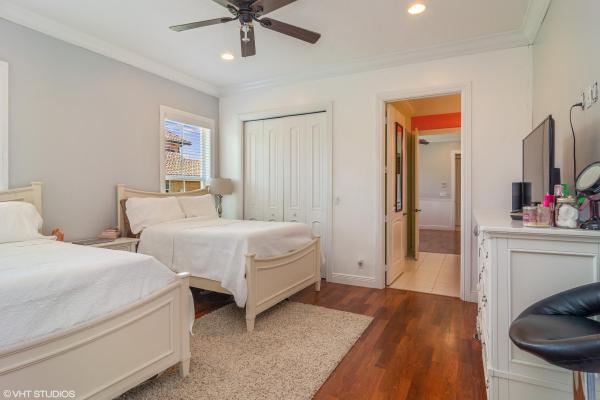
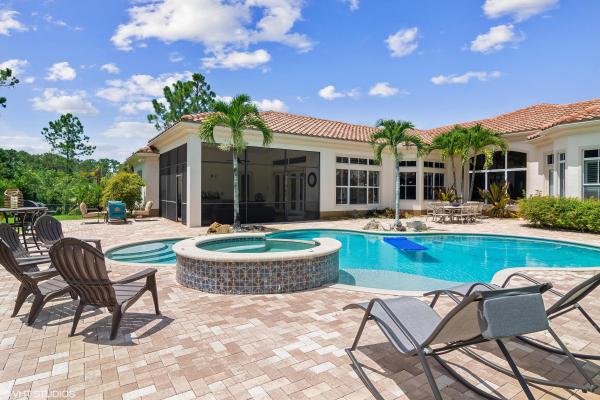
Custom 5 bedroom all en-suites, PLUS a den with tons of luxury upgrades. Enter in the double doors to the foyer where you see beautiful Turkish marble floors in all common spaces. Living Room w/wet bar, fireplace, coffered ceiling, double tray & crown molding. Formal DR w/serving area & food warmers. Kitchen has been recently upgraded with quartz counters, snack bar, island w/vegetable sink, S.S. appliance inc. GE Monogram built-in frig. Kitchen opens to great room w/dining area. GR has Bi-Fold French doors that lead out the screened covered lanai w/summer kitchen. Venture out further to the lush private grounds & refreshing open air pool. Back inside you will find a magnificent master suite with sitting area that has views of pool, hand scraped wood floors & plantation shutters.more... The spectacular master bath offers a large double sided walk in shower with body sprays dual shower heads and drying area, a separate soaking tub, dual vanities/sinks, & 2 large walking closets. On the complete other side of the home you will find 4 over-sized guest bedrooms all en-suites. This energy efficient home also offers impact windows, exterior foam filled walls, water heater installed in 2017 & 2 new A/C units installed in 2016 & 2017 respectively. Surround sound goes through the great room and master bedroom and the whole has is on intercom system.
Features

Bedrooms
  • Bedrooms: 5
Bathrooms
  • Bathrooms: 5
  • Half Bathrooms: 1
Exterior and Lot Features
  • Exterior Features: BuiltInBarbecue, Barbecue, OutdoorLivingArea
  • View: Garden,Pool
Interior, Heating and Cooling
  • Interior Features: WetBar, BreakfastBar, BreakfastArea, Bathtub, DiningArea, SeparateFormalDiningRoom, DualSinks, EntranceFoyer, HighCeilings, MainLevelPrimary, Pantry, SittingAreaInPrimary, SplitBedrooms, SoakingTub, SeparateShower, WalkInClosets
  • Equipment / Appliances: Dryer, Dishwasher, Disposal, Microwave, Oven, Refrigerator, Washer
  • Heating Description: Central
  • Cooling Description: CentralAir, CeilingFans
Building and Construction
  • Floor Description: Marble,Slate,Wood
  • Windows/Treatment: Blinds, Drapes, PlantationShutters
  • Year Built: 2007
  • Style: Mediterranean
Waterfront and Water Access
  • Waterfront Frontage: No info
School Information
    Other Property Info
    • Garage: 3
    • Listing Date: 2022-02-09T12:20:45.000-00:00
    • Directions: Northwest
    • Pets Allowed: Yes
    Taxes, Fees & More
    • Maintenance Includes: CommonAreas, CableTv, RecreationFacilities, Security
    • Taxes: 14810.1
    • Security Information: GatedWithGuard, GatedCommunity, SecurityGuard
    • Parking Description: Attached, CircularDriveway, Driveway, Garage, GarageDoorOpener
    • Total Floors in Building: 1

    Apples-to-Apples Comparables

     Closest-Match Comparables
    See closest-match comps for this subdivision
    No obligation
    Verified
    Trends
    Insights
    Seller Advisory
    A smarter move starts with the right information
    Get a complimentary hyperlocal market review with human agent-verified comps and pricing guidance
    01
    Market Review
    Local market intelligence
    02
    Verified Comps
    Human agent-verified comparables
    03
    Pricing Guidance
    Actionable pricing recommendations
    Complimentary. No obligation

    Price History

    Current
    $1.2M
    High
    $1.3M
    Low
    $1.2M
    Total Change
    -2.4%
    $1.3M$1.2M$1.2MMay 22May 22Jun 26
    Date
    Event
    Price
    Change
    Price Per
    06/14/2026
    Sold
    $1.2M
    0%
    $256 ft2
    $2,757 m2
    05/01/2022
    Price Reduced
    $1.2M
    -2.4%
    $256 ft2
    $2,757 m2
    05/03/2022
    Listed
    $1.3M
     
    $262 ft2
    $2,825 m2
    06/14/2026
    $1.2M
    Event
    Sold
    Change
    0%
    Price Per
    $256 ft2
    $2,757 m2
    05/01/2022
    $1.2M
    Event
    Price Reduced
    Change
    -2.4%
    Price Per
    $256 ft2
    $2,757 m2
    05/03/2022
    $1.3M
    Event
    Listed
    Price Per
    $262 ft2
    $2,825 m2
    Price per square foot and days on website are not provided values and are calculated by Subdivisions.
    Listed by Kay Rodriguez • Lang Realty • Buyer Agency Compensation .

    Listing Location & Street View
    MapStreet View

    Peer Listings

    Active listings from matched communities
    Results 0 of 0
    No listings found
    Try adjusting your filters or changing your location to see available listings
    Turn on listing alerts and we'll notify you
    when matching listings appear

    Scores

    Walk Score®
    Car-Dependent. Almost all errands require a car
    9

    100
    Bike Score®
    Somewhat Bikeable. Minimal bike infrastructure
    43

    100
    Sound Score®
    Bearable noise
    82

    100
    Airport Score
    Close to airports. Noticeable airport activity
    0

    100
    Traffic Score
    Congested area. Frequent traffic delays
    25

    100
    Local Score
    Limited local amenities nearby
    0

    100
    Community Snapshot
    4 – 5 BR
    Bedrooms
    $1.1M – $4.9M
    Price Tier
    2,240 - 7,986
    SqFt Range
    1998
    Year Build
    1
    Total Floors

    Subdivision Amenities

    Clubhouse
    Fitness Center
    Golf Course
    Library
    Management
    Pickleball
    Playground
    Pool
    Putting Greens
    Recreation Facilities
    Sidewalks

    Port St. Lucie
    Entry-Level
    Entry-Level Homes & Condos

    PGA Village Communities in Port St. Lucie, FL