8358 SW Puccini Way

$1.1M8.9%
$1,024,990
3
Beds
31/2
Baths
3,303
SqFt
Status
Active
Parking
3
Size
3,303 SqFt (307 m2)
Price
$310/SqFt ($3,340/m2)
Type
House
Built
2025
HOA
$621/MO
MLS Number
B26072038
View
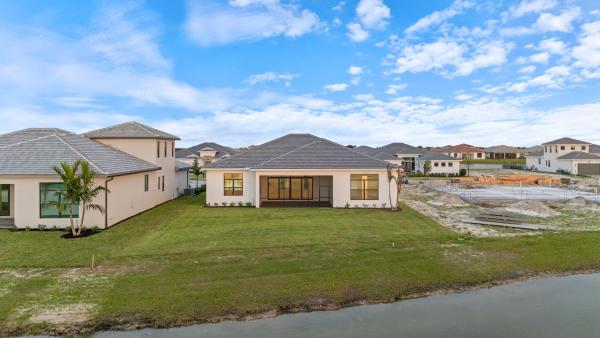
Pond,Water
On Site
4 Days
Updated
2 Days ago
Page Views
0
NEW CONSTRUCTION ~Blt. 2025
New Construction is the listings in the subdivision built in the last 2 years and in most cases never been occupied.
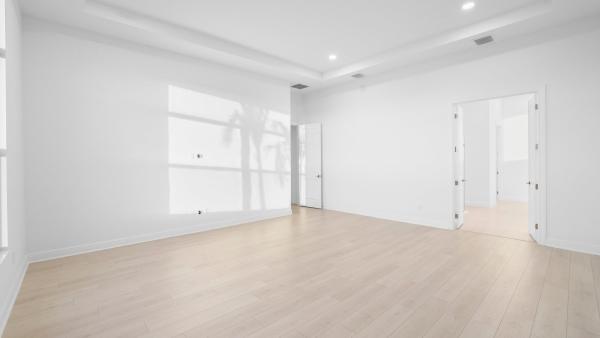
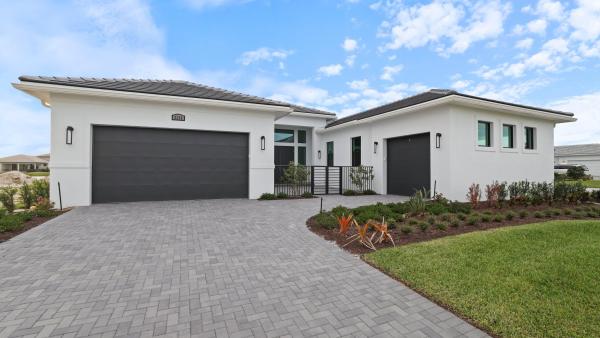
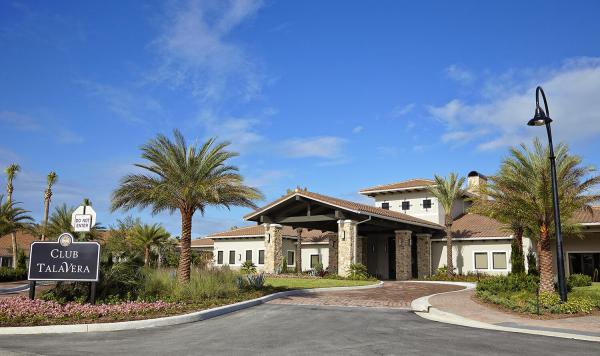
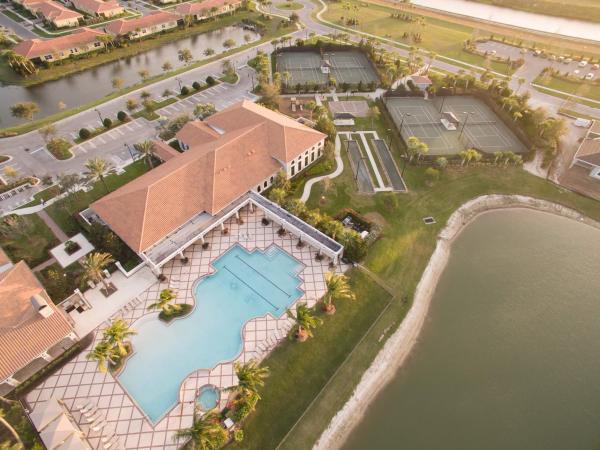
This Move-in Ready Valerie home blends thoughtful design with refined finishes. Open layout, highlighted by a chef-inspired kitchen that anchors the space with premium cabinetry, built-in appliances, and rich detailing. Stylish wrap around wet bar and adjoining dining area, while expanded living spaces open to an extended lanai. Owner's bath offers a a well-appointed bath featuring a soaking tub and generous proportions, while energy-efficient open-cell spray. Discover luxury living at PGA Village Verano, with resort-style amenities: private Pickleball Center with 27 courts, fitness facilities, indoor and outdoor pools, tennis, bocce, and basketball courts. Includes access to PGA Golf Club for its members, plus billiards, library, kitchen, and a full-time Lifestyle Director.
Features

Bedrooms
  • Bedrooms: 3
Bathrooms
  • Bathrooms: 3
  • Half Bathrooms: 1
Exterior and Lot Features
  • Exterior Features: OutdoorLivingArea
  • View: Pond,Water
Interior, Heating and Cooling
  • Interior Features: BreakfastArea, Bathtub, DualSinks, EntranceFoyer, KitchenIsland, MainLevelPrimary, Other, Pantry, SoakingTub, SeparateShower, WalkInClosets
  • Equipment / Appliances: Dryer, Dishwasher, Disposal, Microwave, Range, Refrigerator, Washer
  • Heating Description: Central
  • Cooling Description: CentralAir
Building and Construction
  • Floor Description: Carpet,Laminate,Tile
  • Windows/Treatment: Other
  • Construction Type: House
  • Year Built: 2025
  • Style: Other
Waterfront and Water Access
  • Waterfront Frontage: No info
School Information
    Other Property Info
    • Garage: 3
    • Listing Date: 2026-09-03T14:39:37.000-00:00
    • Directions: Southeast
    • Pets Allowed: NoPetRestrictions, Yes
    Taxes, Fees & More
    • Maintenance Includes: CableTv, Internet, MaintenanceGrounds, PestControl
    • Taxes: 4121.84
    • Security Information: GatedCommunity, KeyCardEntry, SmokeDetectors
    • Parking Description: Attached, Driveway, Garage, GarageDoorOpener, PaverBlock
    • Total Floors in Building: 1

    Apples-to-Apples Comparables

     Closest-Match Comparables
    See closest-match comps for this subdivision
    No obligation
    Verified
    Trends
    Insights
    Seller Advisory
    A smarter move starts with the right information
    Get a complimentary hyperlocal market review with human agent-verified comps and pricing guidance
    01
    Market Review
    Local market intelligence
    02
    Verified Comps
    Human agent-verified comparables
    03
    Pricing Guidance
    Actionable pricing recommendations
    Complimentary. No obligation

    Price History

    Current
    $1M
    High
    $1.1M
    Low
    $1M
    Total Change
    -8.9%
    $1.1M$1.1M$1MSep 26Sep 26
    Date
    Event
    Price
    Change
    Price Per
    09/05/2026
    Price Reduced
    $1M
    -8.89%
    $310 ft2
    $3,340 m2
    09/03/2026
    Listed
    $1.1M
     
    $341 ft2
    $3,666 m2
    09/05/2026
    $1M
    Event
    Price Reduced
    Change
    -8.89%
    Price Per
    $310 ft2
    $3,340 m2
    09/03/2026
    $1.1M
    Event
    Listed
    Price Per
    $341 ft2
    $3,666 m2
    Price per square foot and days on website are not provided values and are calculated by Subdivisions.
    Listed by William MaltbieMaltbie Realty Group • Buyer Agency Compensation .

    Listing Location & Street View
    MapStreet View

    Peer Listings

    Active listings from matched communities
    Results 0 of 0
    No listings found
    Try adjusting your filters or changing your location to see available listings
    Turn on listing alerts and we'll notify you
    when matching listings appear