Bermuda Isle At Aberdeen, 8367 Horseshoe Bay Rd

Own in Bermuda Isle At Aberdeen?
3
Beds
2
Baths
2,261
SqFt
$333
$/SqFt
Entry-Level House
Built in 1993
2 Parking
$585/mo HOA
Lighting
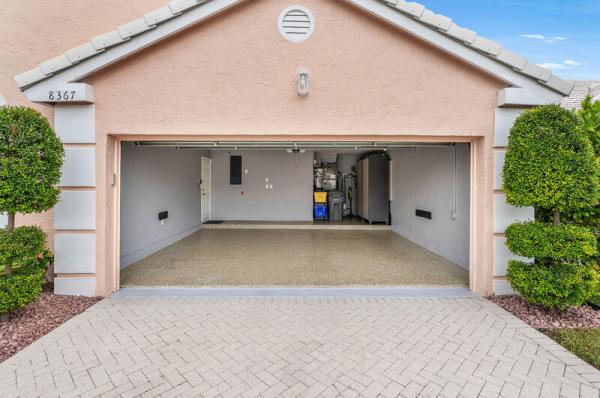
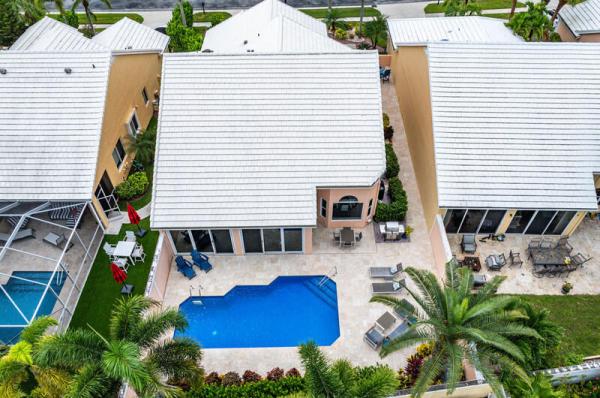
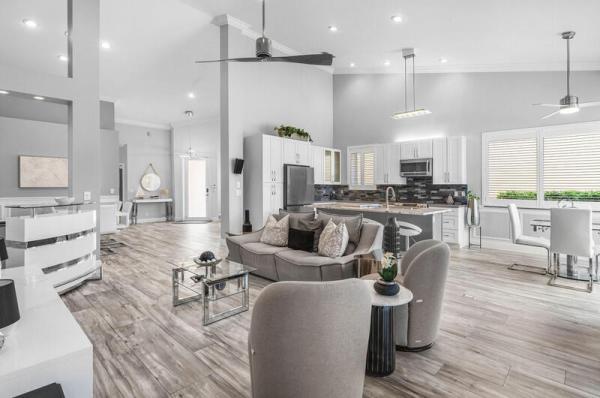
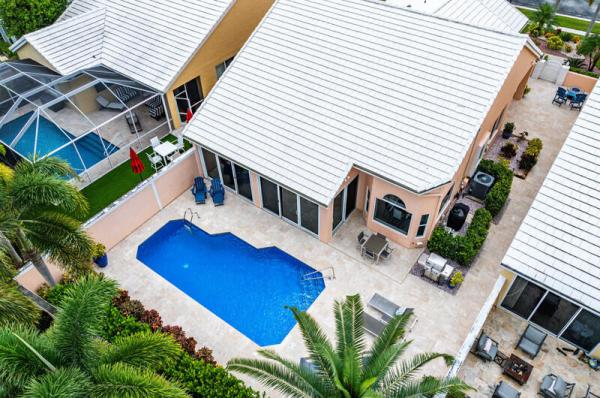
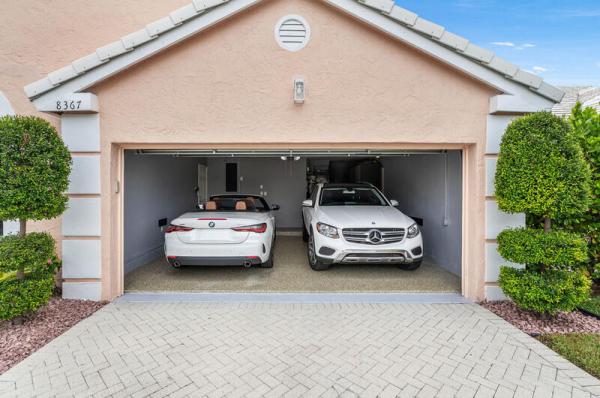
Welcome to your updated contemporary oasis in the highly sought-after Aberdeen Golf & Country Club. For buyers searching for zero-down-the-road upgrade commitment, this property delivers unmatched value. You can skip the contractor headache and out-of-pocket costs entirely—this immaculate residence is ready for immediate enjoyment. The Ultimate Move-In Ready Luxury Step inside to a wide-open floor plan accentuated by high vaulted ceilings and seamless wood-plank style flooring flowing through every single room. The heart of the home is a spectacular, updated custom kitchen featuring state-of-the-art stainless steel appliances, premium fixtures, and custom pull-outs designed for maximum efficiency. Both bathrooms have been fully redesigned into spa-like sanctuaries. Every detail has been addressed for mechanical efficiency and long-term peace of mind. Featuring brand new full hurricane impact windows and doors, and impact glass sliders leading out to the patio. and a built-in central vacuum system. Custom closets built-in, elegant plantation shutters on every window, all-LED lighting on dimmer switches, and a Nest programmable thermostat. The third bedroom comes complete with a beautifully crafted, space-saving custom Murphy bed and built-in office units, perfect for hybrid working. Garage finished with sleek epoxy flooring, custom built-in cabinets and tool-holding slats. Private Outdoor Oasis The great room is fully pre-wired for surround sound, opening right into an enclosed, air-conditioned lanai that serves as an extra room. Step further out to discover a completely private backyard sanctuary. The pristine pool features newer blue plaster, newer tile, and a new pump and filter system. Wrapped in upscale travertine pavers and flawless professional landscaping. 8367 Horseshoe Bay Rd represents the gold standard of effortless, updated Florida luxury.
MLS Number: B26083888
On Site: 6 Days
Updated: 0 Days ago
Page Views: 0

Features

Bedrooms
  • Bedrooms: 3
Bathrooms
  • Bathrooms: 2
  • Half Bathrooms: No info
Exterior and Lot Features
  • Exterior Features: Lighting
Interior, Heating and Cooling
  • Interior Features: Attic, BreakfastArea, ClosetCabinetry, DiningArea, SeparateFormalDiningRoom, DualSinks, KitchenDiningCombo, LivingDiningRoom, PullDownAtticStairs, SeparateShower, TubShower, VaultedCeilings, Bar
  • Equipment / Appliances: Cooktop, Dryer, Dishwasher, EnergyStarQualifiedDishwasher, EnergyStarQualifiedDryer, EnergyStarQualifiedFreezer, EnergyStarQualifiedRefrigerator, EnergyStarQualifiedWasher, ElectricCooktop, ElectricRange, ElectricWaterHeater, Disposal, Microwave, Refrigerator, TanklessWaterHeater, VentedExhaustFan, WaterHeater, Washer
  • Heating Description: Central,Electric
  • Cooling Description: CentralAir, CeilingFans, Electric
Building and Construction
  • Floor Description: CeramicTile
  • Windows/Treatment: PlantationShutters, StormWindows
  • Construction Type: House
  • Year Built: 1993
Waterfront and Water Access
  • Waterfront Frontage: No info
School Information
  • Elementary School: Crystal Lakes (Palm Beach)
  • Middle School: Christa McAuliffe
  • Senior High School: Park Vista
Other Property Info
  • Garage: 2
  • Listing Date: 2026-10-03T14:32:46.000-00:00
  • Directions: West
  • Pets Allowed: Call,Yes
Taxes, Fees & More
  • Maintenance Includes: CommonAreas, CableTv, Internet, MaintenanceGrounds, MaintenanceStructure, RecreationFacilities
  • Taxes: 6792.42
  • Real Estate Taxes: 376076
  • Security Information: SecuritySystem, FireAlarm, GatedCommunity, SmokeDetectors
  • Parking Description: Attached, Driveway, Garage, PaverBlock
  • Total Floors in Building: 1

Apples-to-Apples Comparables

 Closest-Match Comparables
See closest-match comps for this subdivision
No obligation
Verified
Trends
Insights
Best of Luxury Realty
Talk to a local advisor
Licensed advisors answering your questions across Boynton Beach, FL
01
Licensed Brokerage
02
Local Advisors
03
Direct Answers
Exclusive real estate service partner

Price History

Date
Event
Price
Change
Price Per
10/03/2026
Listed
$753K
 
$333 ft2
$3,585 m2
10/03/2026
$753K
Event
Listed
Price Per
$333 ft2
$3,585 m2
Price per square foot and days on website are not provided values and are calculated by Subdivisions.

Transit & Commute from Bermuda Isle At Aberdeen

DriveBikeWalk
Showing driving times from this listing.
Add a destination to see how long it takes to get there
27
Traffic score
Congested area. Frequent traffic delays
Sign in to add destinations and see commute times
Tour This Property
Choose an in-person or video tour with a licensed local advisor
A local advisor will confirm availability
Ready to Make an Offer?
Get expert guidance from a local advisor

Listing Location & Street View

MapStreet View

Peer Listings

Active listings from matched communities
Results 0 of 0
No listings found
Try adjusting your filters or changing your location to see available listings
Turn on listing alerts and we'll notify you
when matching listings appear

Scores

Walk Score®
Car-Dependent. Almost all errands require a car
1

100
Bike Score®
Somewhat Bikeable. Minimal bike infrastructure
25

100
Sound Score®
Bearable noise
79

100
Airport Score
Close to airports. Noticeable airport activity
0

100
Traffic Score
Congested area. Frequent traffic delays
27

100
Local Score
Limited local amenities nearby
0

100
Community Snapshot
3 – 3 BR
Bedrooms
$360K – $525K
Price Tier
1,878 - 2,375
SqFt Range
1992
Year Build
1
Total Floors

Subdivision Amenities

Bocce Court
Cabana
Clubhouse
Elevators
Fitness Center
Golf Course
Library
Management
Pickleball
Pool
Private Membership
Putting Greens
Recreation Facilities
Restaurant
Sauna
Shuffleboard Court
Sidewalks

All Boynton Beach, FL
Entry-Level
Entry-Level Homes & Condos

Other Boynton Beach, FL Homes & Condos Price Range Segments

Aberdeen Communities in Boynton Beach, FL