Palm Shores, 8431 Compass Dr

539,900-5.17%
$512,000
2
Beds
21/2
Baths
2,246
SqFt
Status
Sold - Dec 17, 2024
Parking
2
Size
2,246 SqFt (209 m2)
Price
$228/SqFt ($2,454/m2)
Type
House
Built
1989
HOA
$433/MO
MLS Number
R11027647
View
Lake
On Site
664 Days
Updated
171 Days ago
Page Views
0
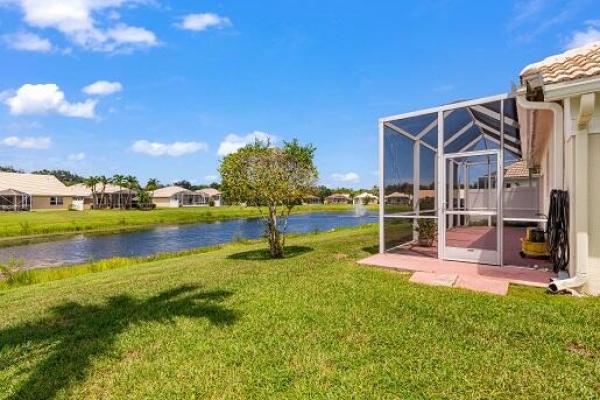
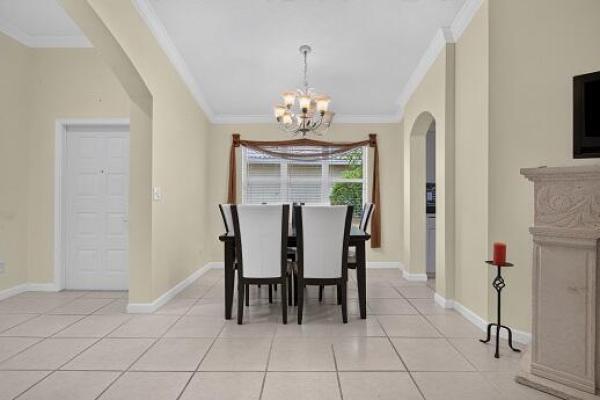
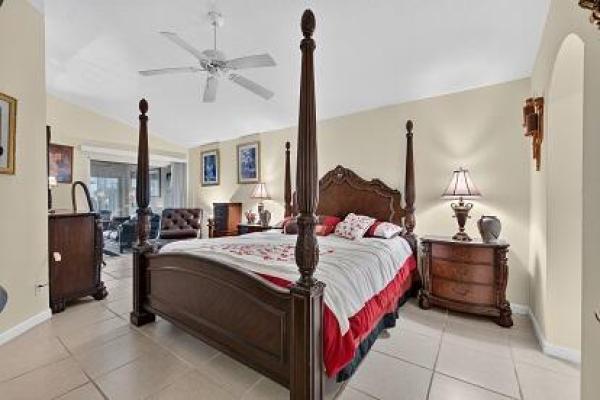
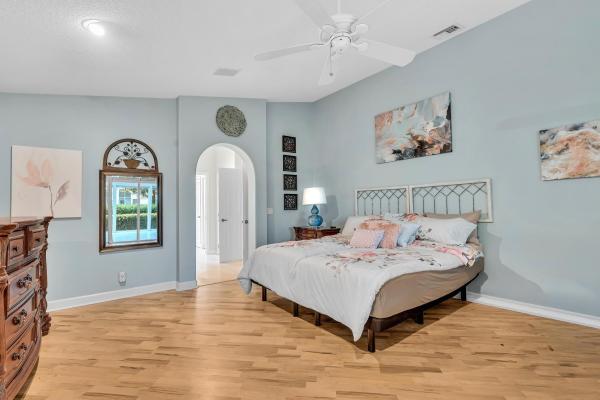
Welcome to your custom built ''Western Style'', 3 bedroom, 2.5 bathroom lakefront home in the sought after community of Palm Shores. This is the perfect home for entertaining, with a wet bar, counter seating, a dining area and a huge Florida room overlooking t... Read more

Features

Bedrooms
  • Bedrooms: 2
Bathrooms
  • Bathrooms: 2
  • Half Bathrooms: 1
Exterior and Lot Features
  • Exterior Features: OutdoorLivingArea
  • View: Lake
Interior, Heating and Cooling
  • Interior Features: WetBar, BreakfastBar, BuiltInFeatures, Bathtub, CathedralCeilings, DualSinks, EntranceFoyer, GardenTubRomanTub, LivingDiningRoom, CustomMirrors, MainLevelPrimary, Pantry, SittingAreaInPrimary, SoakingTub, SeparateShower, VaultedCeilings, Bar, WalkInClosets
  • Equipment / Appliances: Dryer, Dishwasher, ElectricRange, ElectricWaterHeater, Disposal, IceMaker, Microwave, Washer
  • Heating Description: Central,Electric
  • Cooling Description: CentralAir, CeilingFans, Electric
Building and Construction
  • Windows/Treatment: Blinds,Sliding
  • Year Built: 1989
  • Style: Ranch
Waterfront and Water Access
  • Waterfront Frontage: Yes
School Information
    Other Property Info
    • Garage: 2
    • Listing Date: 2024-10-09T20:00:00.000-00:00
    • Directions: East
    • Pets Allowed: BreedRestrictions, Yes
    Taxes, Fees & More
    • Maintenance Includes: CommonAreas, CableTv, MaintenanceGrounds, Security
    • Taxes: 4725
    • Security Information: SecuritySystem, SmokeDetectors
    • Parking Description: Attached, Garage, GarageDoorOpener, OnStreet
    • Total Floors in Building: 1
    • Total Units in Complex: 221

    Apples-to-Apples Comparables

     Closest-Match Comparables
    See closest-match comps for this subdivision
    No obligation
    Verified
    Trends
    Insights
    Seller Advisory
    A smarter move starts with the right information
    Get a complimentary hyperlocal market review with human agent-verified comps and pricing guidance
    01
    Market Review
    Local market intelligence
    02
    Verified Comps
    Human agent-verified comparables
    03
    Pricing Guidance
    Actionable pricing recommendations
    Complimentary. No obligation

    Price History

    Current
    $512K
    High
    $540K
    Low
    $512K
    Total Change
    -5.2%
    $543K$526K$509KOct 24Dec 24
    Date
    Event
    Price
    Change
    Price Per
    12/17/2024
    Sold
    $512K
    -5.17%
    $228 ft2
    $2,454 m2
    10/10/2024
    Listed
    $540K
     
    $240 ft2
    $2,587 m2
    12/17/2024
    $512K
    Event
    Sold
    Change
    -5.17%
    Price Per
    $228 ft2
    $2,454 m2
    10/10/2024
    $540K
    Event
    Listed
    Price Per
    $240 ft2
    $2,587 m2
    Price per square foot and days on website are not provided values and are calculated by Subdivisions.
    Listed by Ryan Straub • Spotlight Real Estate Group LLC • Buyer Agency Compensation .

    Listing Location & Street View
    MapStreet View

    Peer Listings

    Active listings from matched communities
    Results 2 of 2
    Lakeridge Falls, 12316 Lakeridge Falls Dr, Boynton Beach, Florida 33437, image 1
    Lakeridge Falls, 12316 Lakeridge Falls Dr, Boynton Beach, Florida 33437, image 2
    Lakeridge Falls, 12316 Lakeridge Falls Dr, Boynton Beach, Florida 33437, image 3
    $559,900 $16K
    • 3 Beds
    • 21/2 Baths
    • 2,370 SqFt
    • $236/SqFt
    House for sale in Lakeridge Falls
    12316 Lakeridge Falls Dr, Boynton Beach, FL 33437
    Gorgeous 3br/2.5ba mediterranean with panoramic full lake views. Superb lakefront lot directly across from clubhouse. Exterior recently painted in ivory cream with taupe trim. Interior has a coastal contemporary beach style theme professionally painted in ocean colors. Open floorplan with vaulted ceilings. Neutral 18" marble tile at diagonal in all living areas. The expanded 26'x14' glass enclosed air-conditioned lanai adds tremendous living square footage. Kitchen has breakfast bar with granite counters & pantry storage aligning wall. Ideal guest bedroom with en-suite private bath. Den has built-in desk & shelving. Powder room tastefully appointed. Laundry room has utility sink, overhead cabinetry and large wall closet for storage. Carrier a/c in 2019 & rheem 50g w/h in 2020. Come see!
    Hampton Lakes, 12827 Hampton Lakes Cir, Boynton Beach, Florida 33436, image 1
    Hampton Lakes, 12827 Hampton Lakes Cir, Boynton Beach, Florida 33436, image 2
    Hampton Lakes, 12827 Hampton Lakes Cir, Boynton Beach, Florida 33436, image 3
    $449,000
    • 3 Beds
    • 2 Baths
    • 1,670 SqFt
    • $269/SqFt
    House for sale in Hampton Lakes
    12827 Hampton Lakes Cir, Boynton Beach, FL 33436
    Come see this wonderful 3-bedroom, 2-bathroom home on a lake in the gated 55+ community of hampton lakes. As you enter, you will notice the warm neutral tile throughout the home and the vaulted ceilings! This open layout is perfect for entertaining. The kitchen features wood cabinets and granite counters. This home is move-in ready! The spacious primary bedroom has an ensuite bathroom with dual sinks, tub, and separate shower. The florida room is perfect for sipping your morning coffee or reading a book while taking in that tranquil lake view. Hampton lakes is conveniently located to restaurants, shopping, and transportation, while being just a short drive from downtown delray. This great deal won't last!
    Community Snapshot
    2 to 3 BR
    Bedrooms
    $365K to $485K
    Price Tier
    1,505 - 2,598
    SqFt Range
    1990
    Year Build
    1
    Total Floors

    Boynton Beach
    Entry-Level
    Entry-Level Homes & Condos

    HomeSearchHome ValueProfile