8701 Oldham Way

3
Beds
3
Baths
2,028
SqFt
$291
$/SqFt
House
Built in 2002
2 Parking
Preserve View
$442/mo HOA
Ranch
Outdoor Living Area
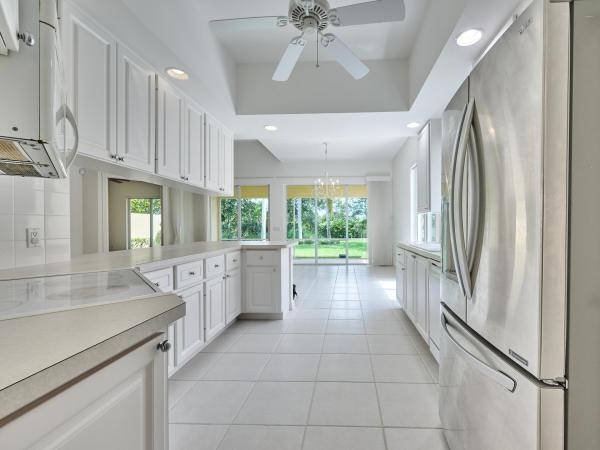
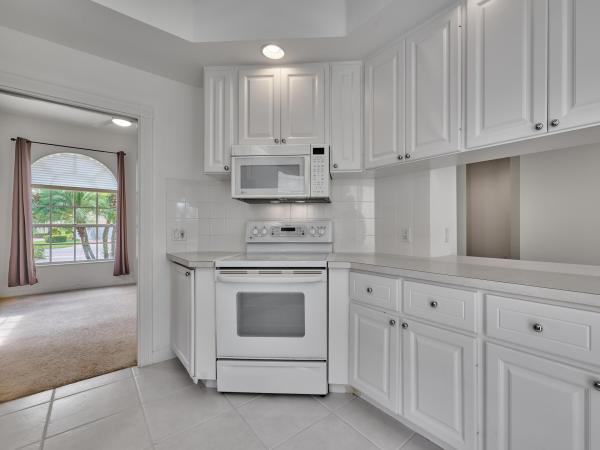
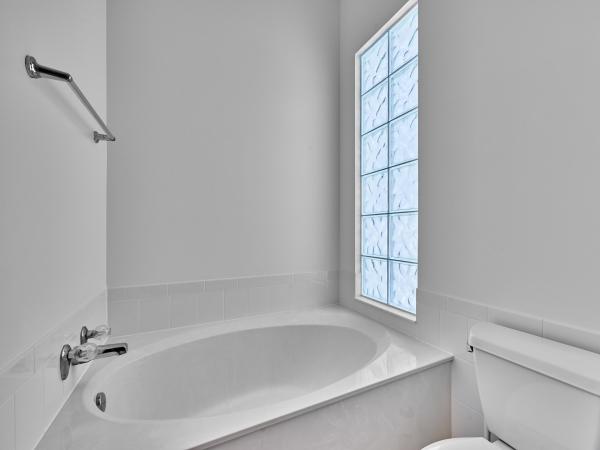
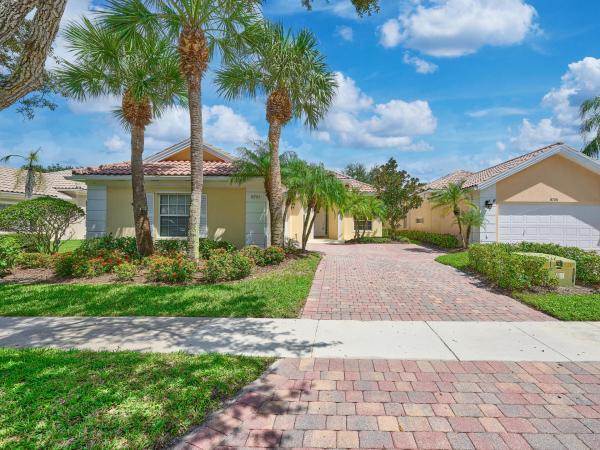
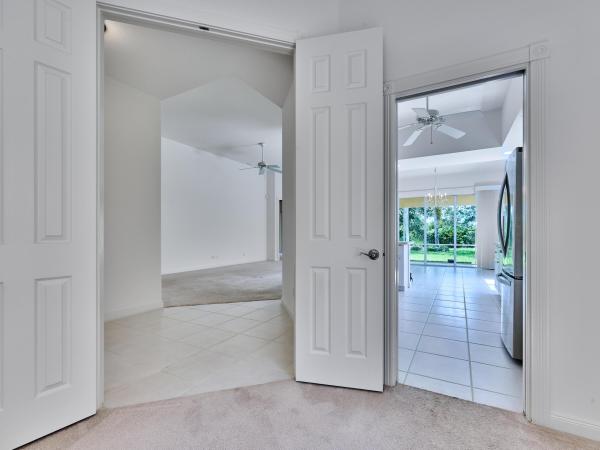
Welcome to this spacious 3-bedroom, 3-bath, split floor plan, home built in 2002, offering a wonderful opportunity to make it your own. The thoughtfully designed floor plan includes an open floorplan, office, indoor laundry room, and two-car garage, providing plenty of space for living and work. The home, in a gated community, features its original finishes, giving the next owner the perfect canvas to update and personalize to their taste. A classic barrel tile roof complements the Florida-style of the home's standout features is its location backing to a peaceful preserve, offering a beautiful natural backdrop and added privacy with no immediate rear neighbor. With generous living spaces, a functional floor plan, and a serene preserve setting, this home is ready for its next chapter.
MLS Number: B26076556
On Site: 3 Days
Updated: 1 Days ago
Page Views: 0
Open House
Saturday, September 19
12:00 PM – 3:00 PM
Realtors, let me know which customers you are sending. I will be happy to show them around for you and give you the feedback if they will share with me.

Features

Bedrooms
  • Bedrooms: 3
Bathrooms
  • Bathrooms: 3
  • Half Bathrooms: No info
Exterior and Lot Features
  • Exterior Features: OutdoorLivingArea, RoomForPool
  • View: Preserve
Interior, Heating and Cooling
  • Interior Features: CentralVacuum, EatInKitchen, HighCeilings, MainLevelPrimary, MultipleEnSuiteBathrooms, SplitBedrooms, VaultedCeilings, WalkInClosets
  • Equipment / Appliances: Dryer, Dishwasher, ElectricRange, ElectricWaterHeater, GasWaterHeater, IceMaker, Microwave, Range, Refrigerator, WaterHeater, Washer
  • Heating Description: Central
  • Cooling Description: CentralAir, CeilingFans
Building and Construction
  • Floor Description: Carpet,Tile
  • Windows/Treatment: Blinds, Drapes, Rods, SingleHung, WoodFrames
  • Construction Type: House
  • Year Built: 2002
  • Style: Ranch
Waterfront and Water Access
  • Waterfront Frontage: No info
School Information
  • Elementary School: Pierce Hammock
  • Middle School: Western Pines
  • Senior High School: Palm Beach Gardens
Other Property Info
  • Garage: 2
  • Listing Date: 2026-09-15T16:10:27.000-00:00
  • Directions: West
  • Pets Allowed: CatsOk,DogsOk,Yes
Taxes, Fees & More
  • Maintenance Includes: CommonAreas, CableTv, Internet, MaintenanceGrounds, RecreationFacilities, ReserveFund, Trash
  • Taxes: 5403.85
  • Real Estate Taxes: 341678
  • Security Information: GatedCommunity, SmokeDetectors
  • Parking Description: Attached, Driveway, Garage, GarageDoorOpener
  • Total Floors in Building: 1
  • Total Units in Complex: 142

Apples-to-Apples Comparables

 Closest-Match Comparables
See closest-match comps for this subdivision
No obligation
Verified
Trends
Insights
Best of Luxury Realty
Talk to a local advisor
Licensed advisors answering your questions across Palm Beach Gardens, FL
01
Licensed Brokerage
02
Local Advisors
03
Direct Answers
Exclusive real estate service partner

Price History

Date
Event
Price
Change
Price Per
09/15/2026
Listed
$590K
 
$291 ft2
$3,132 m2
09/15/2026
$590K
Event
Listed
Price Per
$291 ft2
$3,132 m2
Price per square foot and days on website are not provided values and are calculated by Subdivisions.
Listed by Kelley Rea-MurphyIllustrated Properties (Abacoa) • Buyer Agency Compensation .

Listing Location & Street View
MapStreet View

Peer Listings

Active listings from matched communities
Results 0 of 0
No listings found
Try adjusting your filters or changing your location to see available listings
Turn on listing alerts and we'll notify you
when matching listings appear