Oak Hammock, 873 SW Commonwealth Rd

$450K4.4%
$430,000
3
Beds
2
Baths
1,732
SqFt
Status
Sold - Jul 09, 2026
Parking
2
Size
1,732 SqFt (161 m2)
Price
$248/SqFt ($2,672/m2)
Type
House
Built
2006
MLS Number
B26011450
On Site
155 Days
Updated
52 Days ago
Page Views
0
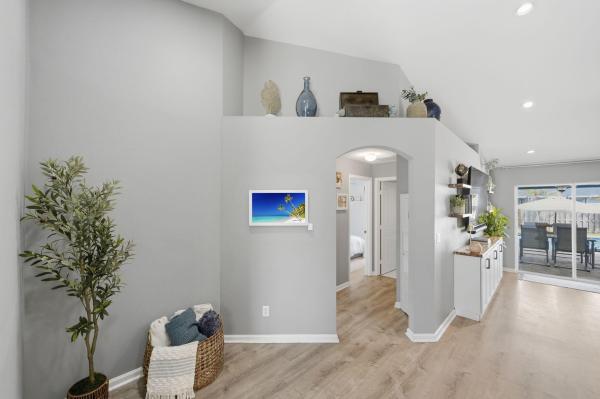
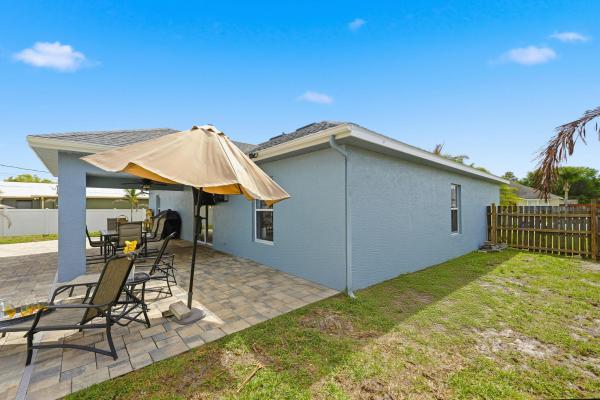
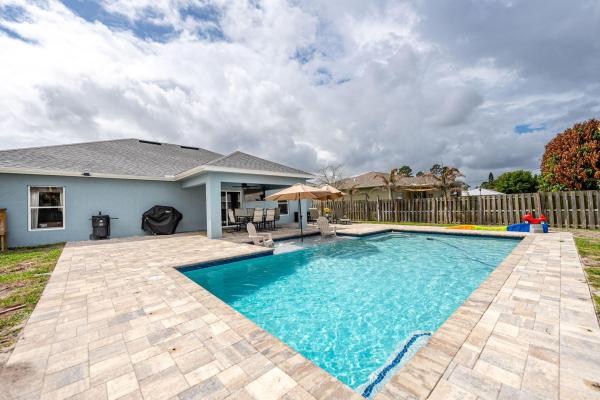
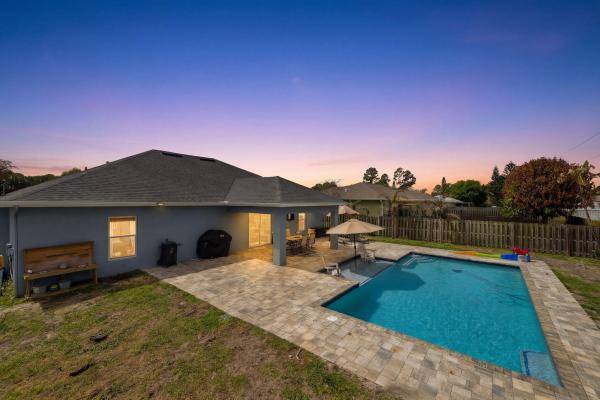
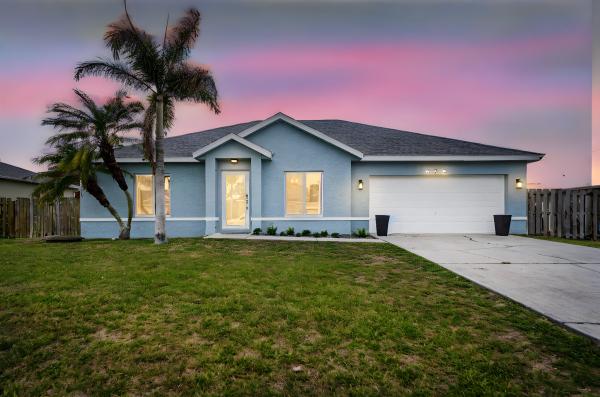
Second chance! This home was previously under contract before the buyer's financing fell through. Inspections and appraisal have already been completed, with the property appraising at $450,000. Now priced below appraised value, this is an exceptional opportunity for today's buyers. Welcome to your Florida dream home, where outdoor living takes center stage! Situated on a spacious .23-acre lot, this beautifully maintained 3-bedroom, 2-bath CBS home offers the perfect blend of comfort, upgrades, and resort-style living. Step outside to your NEW saltwater pool featuring a generous 15x30 design with an oversized 8x12 sun shelf, perfect for lounging, entertaining, and soaking up the Florida sunshine. The fully fenced backyard with lush landscaping and a safety gate offers both privacy and peace of mind, making it ideal for families, pets, and hosting unforgettable gatherings. Inside, you'll find thoughtful updates throughout, including custom built-ins in the living room, a beautifully renovated guest bathroom with a new vanity, tub/shower, and flooring, plus a completely updated laundry room with new flooring, shelving, and washer/dryer. Major upgrades provide confidence and value, including a brand-new roof (March 2026), A/C (2025), and water heater (2018). The home also offers NEW impact windows and front door, with shutters for the remaining openings, and fresh exterior paint (November 2024) for added curb appeal. This property truly checks all the boxes for Florida living: a large backyard, a new pool, and plenty of space to relax, entertain, bring ALL your toys, and enjoy the outdoors year-round.
Features

Bedrooms
  • Bedrooms: 3
Bathrooms
  • Bathrooms: 2
  • Half Bathrooms: No info
Exterior and Lot Features
    Interior, Heating and Cooling
    • Interior Features: DiningArea, SeparateFormalDiningRoom, KitchenDiningCombo, Pantry, Storage, SeparateShower, WalkInClosets
    • Equipment / Appliances: Dryer, Dishwasher, ElectricWaterHeater, Disposal, Microwave, Oven, Refrigerator, WaterHeater, Washer
    • Heating Description: Central
    • Cooling Description: CentralAir, CeilingFans
    Building and Construction
    • Floor Description: Vinyl
    • Windows/Treatment: Blinds,StormWindows
    • Construction Type: House
    • Year Built: 2006
    • Style: Ranch
    Waterfront and Water Access
    • Waterfront Frontage: No info
    School Information
    • Elementary School: Bayshore
    • Middle School: Oak Hammock K-8
    • Senior High School: St. Lucie West Centennial
    Other Property Info
    • Garage: 2
    • Listing Date: 2026-04-06T08:16:50.000-00:00
    • Directions: South
    • Pets Allowed: NoPetRestrictions, Yes
    Taxes, Fees & More
    • Taxes: 5271.48
    • Real Estate Taxes: 250330
    • Security Information: SmokeDetectors
    • Parking Description: Attached, Boat, Driveway, Garage, GarageDoorOpener, RvAccessParking, OnStreet
    • Total Floors in Building: 1

    Apples-to-Apples Comparables

     Closest-Match Comparables
    See closest-match comps for this subdivision
    No obligation
    Verified
    Trends
    Insights
    Seller Advisory
    A smarter move starts with the right information
    Get a complimentary hyperlocal market review with human agent-verified comps and pricing guidance
    01
    Market Review
    Local market intelligence
    02
    Verified Comps
    Human agent-verified comparables
    03
    Pricing Guidance
    Actionable pricing recommendations
    Complimentary. No obligation

    Price History

    Current
    $430K
    High
    $450K
    Low
    $430K
    Total Change
    -4.4%
    $452K$440K$427KApr 26Jun 26Jun 26Jun 26Jul 26
    Date
    Event
    Price
    Change
    Price Per
    07/09/2026
    Sold
    $430K
    0%
    $248 ft2
    $2,672 m2
    06/08/2026
    Price Increased
    $430K
    0.02%
    $248 ft2
    $2,672 m2
    06/08/2026
    Price Reduced
    $430K
    0%
    $248 ft2
    $2,672 m2
    06/08/2026
    Price Reduced
    $430K
    -4.47%
    $248 ft2
    $2,672 m2
    04/06/2026
    Listed
    $450K
     
    $260 ft2
    $2,797 m2
    07/09/2026
    $430K
    Event
    Sold
    Change
    0%
    Price Per
    $248 ft2
    $2,672 m2
    06/08/2026
    $430K
    Event
    Price Increased
    Change
    0.02%
    Price Per
    $248 ft2
    $2,672 m2
    06/08/2026
    $430K
    Event
    Price Reduced
    Change
    0%
    Price Per
    $248 ft2
    $2,672 m2
    06/08/2026
    $430K
    Event
    Price Reduced
    Change
    -4.47%
    Price Per
    $248 ft2
    $2,672 m2
    04/06/2026
    $450K
    Event
    Listed
    Price Per
    $260 ft2
    $2,797 m2
    Price per square foot and days on website are not provided values and are calculated by Subdivisions.
    Listed by Jennifer Vanbuskirk • RE/MAX Gold • Buyer Agency Compensation .

    Listing Location & Street View
    MapStreet View

    Peer Listings

    Active listings from matched communities
    Results 0 of 0
    No listings found
    Try adjusting your filters or changing your location to see available listings
    Turn on listing alerts and we'll notify you
    when matching listings appear

    Scores

    Walk Score®
    Car-Dependent. Almost all errands require a car
    9

    100
    Bike Score®
    Somewhat Bikeable. Minimal bike infrastructure
    30

    100
    Sound Score®
    Bearable noise
    82

    100
    Airport Score
    Close to airports. Noticeable airport activity
    0

    100
    Traffic Score
    Congested area. Frequent traffic delays
    23

    100
    Local Score
    Limited local amenities nearby
    0

    100
    Community Snapshot
    2 – 7 BR
    Bedrooms
    $129K – $610K
    Price Tier
    888 - 4,452
    SqFt Range
    2005
    Year Build
    1
    Total Floors

    Subdivision Amenities

    None

    Port St. Lucie
    Entry-Level
    Entry-Level Homes & Condos