4
Beds
51/2
Baths
4,038
SqFt
$273
$/SqFt
Sold - Aug 09, 2021
Mid-Tier House
Built in 1980
2.5 Parking
Canal, Garden, Lake, Pond, Pool View
$142/mo HOA
Waterfront
Outdoor Living Area
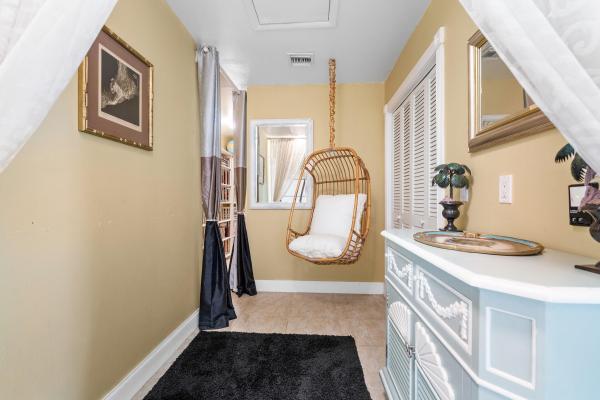
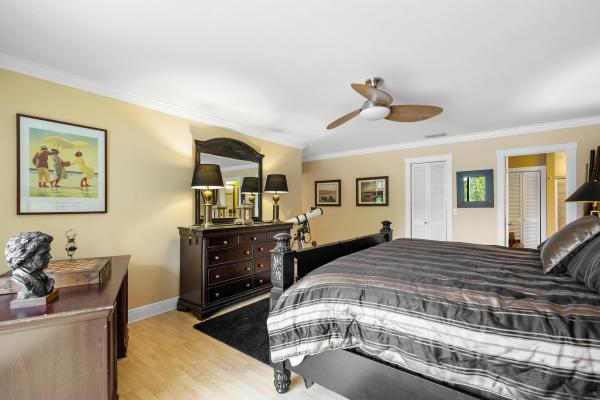
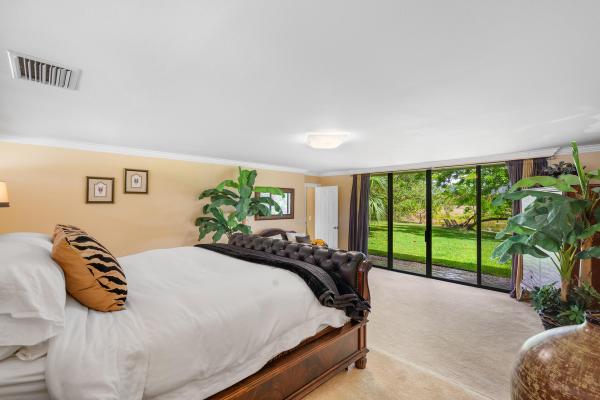
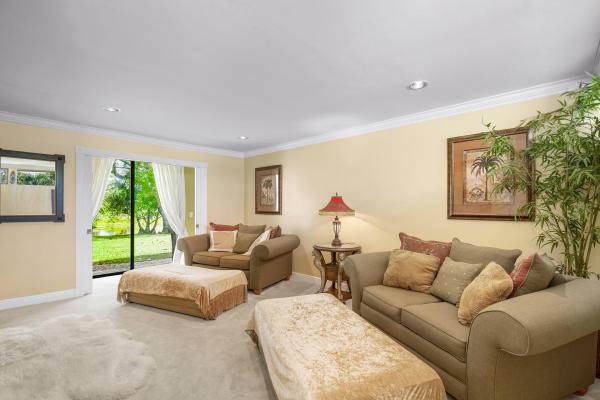
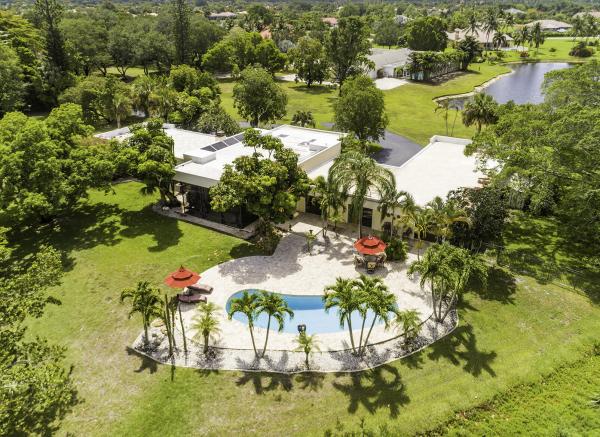
The photos speak for themselves! This is a beautiful home with a unique floor plan located on an amazing 2.50+ acres with a sparkling pool, multiple open patio areas as well as a screened patio and it's own private island that you get to by going over a quaint little bridge. Upon entering the home, met by the butler (joke) the stunning wood tongue & groove ceiling stops you in your tracks. Until you see the view straight ahead of the inviting screened patio and green vistas of the landscaped grounds. As you are standing there you realize the entry has an atrium concept surround by windows & skylights of natural light The living/dining area is a great gathering room for entertaining and the sellers have had many events here as we were invited! The dining area is an unexpected step up above The living room area. The living room has a built in wet bar behind closed doors and a working office space as well. To the right is bedroom 4 (used as a den at the moment) that has two entries off the living area and a working fireplace. Great place to put your feet up and relax after a long day. Further on you will enter the luxurious master suite. The great views continue from this room as this also has loads of windows and a sitting area to enjoy them! Looking for your own space in the bathroom? This master bathroom has separate areas for each! Her side includes a spa tub & bidet while both have vanities & toilets. There is a shared shower access, customized closet and a delightful private patio. Now we wander to the left of the living room to the kitchen that has a lot of counter top space for food prep, an island with cooktop & storage and handy pull out accessible shelving in the cabinetry. Bedrooms 2 & 3 have private baths & customized walk in closets. There is a cabana bath accessible for the pool. So let's talk about the laundry room! It offers a folding counter with storage, sink and dog wash area! The home has a circular drive, with extra parking areas, 2+ car garage with a door off the back for the riding lawn mower. The grounds are just magical...so many little patios and areas to sit and enjoy the quiet and the nature and wildlife around you! What are you waiting for? This is a gem! Call for a private viewing
MLS Number: R10721852
On Site: 1930 Days
Updated: 6 Days ago
Page Views: 0

Features

Bedrooms
  • Bedrooms: 4
Bathrooms
  • Bathrooms: 5
  • Half Bathrooms: 1
Exterior and Lot Features
  • Exterior Features: OutdoorLivingArea
  • View: Canal, Garden, Lake, Pond, Pool
Interior, Heating and Cooling
  • Interior Features: WetBar, Bidet, BreakfastArea, Bathtub, ClosetCabinetry, DualSinks, EntranceFoyer, GardenTubRomanTub, HighCeilings, JettedTub, KitchenIsland, LivingDiningRoom, MultipleEnSuiteBathrooms, SittingAreaInPrimary, SplitBedrooms, SoakingTub, SeparateShower, WalkInClosets
  • Equipment / Appliances: Cooktop, Dryer, Dishwasher, ElectricRange, ElectricWaterHeater, Disposal, Microwave, Oven, Refrigerator, WaterHeater, Washer
  • Heating Description: Central
  • Cooling Description: CentralAir, CeilingFans
Building and Construction
  • Floor Description: Carpet, CeramicTile, Wood
  • Windows/Treatment: Skylights
  • Year Built: 1980
Waterfront and Water Access
  • Waterfront Frontage: Yes
School Information
    Other Property Info
    • Garage: 2.5
    • Listing Date: 2021-06-05T20:50:29.000-00:00
    • Directions: Southeast
    • Pets Allowed: Yes
    Taxes, Fees & More
    • Maintenance Includes: CommonAreas, RecreationFacilities
    • Taxes: 8831
    • Security Information: SmokeDetectors
    • Parking Description: Attached, CircularDriveway, Garage, GarageDoorOpener
    • Total Floors in Building: 1

    Apples-to-Apples Comparables

     Closest-Match Comparables
    See closest-match comps for this subdivision
    No obligation
    Verified
    Trends
    Insights
    Best of Luxury Realty
    Talk to a local advisor
    Licensed advisors answering your questions across Lake Worth, FL
    01
    Licensed Brokerage
    02
    Local Advisors
    03
    Direct Answers
    Exclusive real estate service partner

    Price History

    Current
    $1.1M
    High
    $1.1M
    Low
    $1.1M
    Total Change
    2.5%
    $1.1M$1.1M$1.1MDec 21Aug 21
    Date
    Event
    Price
    Change
    Price Per
    08/08/2021
    Sold
    $1.1M
    2.51%
    $273 ft2
    $2,938 m2
    12/21/2021
    Listed
    $1.1M
     
    $266 ft2
    $2,866 m2
    08/08/2021
    $1.1M
    Event
    Sold
    Change
    2.51%
    Price Per
    $273 ft2
    $2,938 m2
    12/21/2021
    $1.1M
    Event
    Listed
    Price Per
    $266 ft2
    $2,866 m2
    Price per square foot and days on website are not provided values and are calculated by Subdivisions.
    Listed by Shane ClarkeKeller Williams Realty - Wellington • Buyer Agency Compensation .

    Listing Location & Street View
    MapStreet View

    Peer Listings

    Active listings from matched communities
    Results 0 of 0
    No listings found
    Try adjusting your filters or changing your location to see available listings
    Turn on listing alerts and we'll notify you
    when matching listings appear

    Scores

    Walk Score®
    Car-Dependent. Almost all errands require a car
    1

    100
    Bike Score®
    Somewhat Bikeable. Minimal bike infrastructure
    30

    100
    Community Snapshot
    1,140 - 7,441
    SqFt Range
    1985
    Year Build
    1
    Total Floors

    Subdivision Amenities

    Clubhouse
    Golf Course
    Management
    None
    Pickleball
    Sidewalks

    Lake Worth
    Mid-Tier
    Mid-Tier Homes & Condos

    Sherbrooke Estates Communities in Lake Worth, FL