Palm Meadows Estates, 8979 Grand Prix Ln

4
Beds
41/2
Baths
3,252
SqFt
$481
$/SqFt
Sold - Aug 17, 2026
Premium House
Built in 2020
2 Parking
Garden, Lake, Pool, Water View
$596/mo HOA
Waterfront
Built In Barbecue
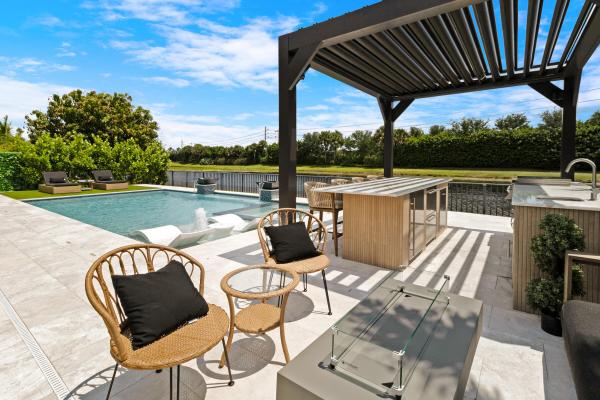
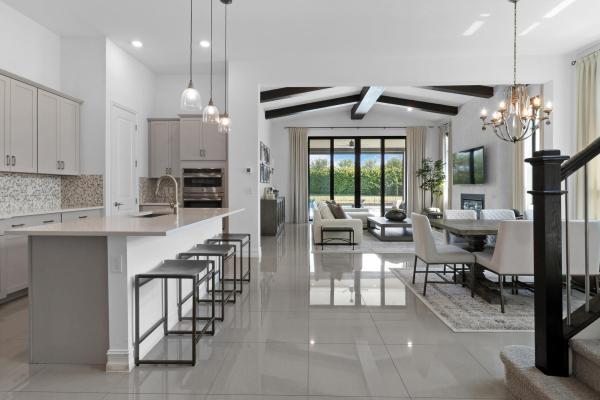
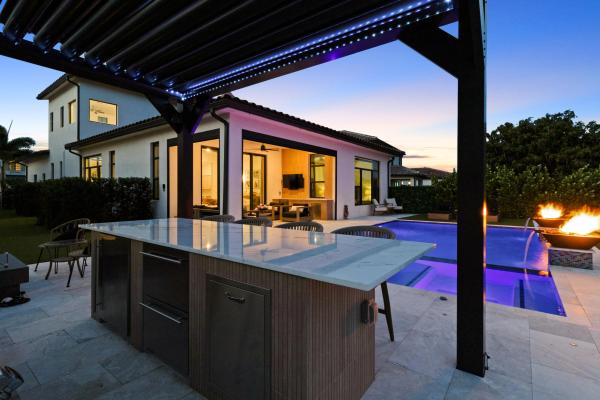
Located in the highly sought-after Palm Meadow Estates, this extensively upgraded 4-bedroom, 4.5- bathroom home with a 2-car garage, office, and playroom sits on a rare oversized lot with one of the community's most impressive private backyards. Designed for luxury entertaining and everyday resort-style living, the outdoor space features a custom summer kitchen, louvered pergola, covered lanai with motorized screens, saltwater heated pool and spa, lush tropical landscaping, artificial turf, and expansive entertaining areas rarely found in the neighborhood. Inside, the bright open-concept layout showcases soaring ceilings, designer finishes, Venetian plaster accents, custom beam detailing, upgraded lighting, and seamless indoor-outdoor living through oversized sliding glass doors. Located in the highly sought-after Palm Meadow Estates, this extensively upgraded 4-bedroom, 4.5-bathroom home with a 2-car garage and two versatile bonus spaces sits on a rare oversized lot with one of the community's most impressive private backyards. Designed for luxury entertaining and everyday resort-style living, the outdoor space features a custom summer kitchen, louvered pergola, covered lanai with motorized screens, saltwater heated pool and spa, lush tropical landscaping, artificial turf, and expansive entertaining areas rarely found in the neighborhood. Inside, the bright open-concept layout showcases soaring ceilings, designer finishes, Venetian plaster accents, custom beam detailing, upgraded lighting, and seamless indoor-outdoor living through oversized sliding glass doors.
MLS Number: B26025818
On Site: 133 Days
Updated: 6 Days ago
Page Views: 0

Features

Bedrooms
  • Bedrooms: 4
Bathrooms
  • Bathrooms: 4
  • Half Bathrooms: 1
Exterior and Lot Features
  • Exterior Features: BuiltInBarbecue, Balcony, Barbecue, Garden, Lighting, MistingSystem, OutdoorKitchen, OutdoorLivingArea
  • View: Garden, Lake, Pool, Water
Interior, Heating and Cooling
  • Interior Features: BuiltInFeatures, Bathtub, CathedralCeilings, DiningArea, SeparateFormalDiningRoom, DualSinks, EntranceFoyer, GardenTubRomanTub, HighCeilings, KitchenIsland, LivingDiningRoom, MainLevelPrimary, Pantry, SplitBedrooms, Storage, SoakingTub, SeparateShower, VaultedCeilings, WalkInClosets
  • Equipment / Appliances: Cooktop, Dryer, Dishwasher, Freezer, GasCooktop, Disposal, GasRange, GasWaterHeater, IceMaker, Microwave, Oven, Refrigerator, WaterHeater, Washer
  • Heating Description: Central
  • Cooling Description: CentralAir, CeilingFans, Other
Building and Construction
  • Floor Description: Carpet,Tile
  • Windows/Treatment: Blinds, Drapes, StormWindows, TintedWindows
  • Construction Type: House
  • Year Built: 2020
Waterfront and Water Access
  • Waterfront Frontage: Yes
School Information
  • Elementary School: Crystal Lakes (Palm Beach)
  • Middle School: West Boynton
  • Senior High School: Park Vista
Other Property Info
  • Garage: 2
  • Listing Date: 2026-05-08T07:17:16.000-00:00
  • Directions: North
  • Pets Allowed: NoPetRestrictions, PetRestrictions, Yes
Taxes, Fees & More
  • Maintenance Includes: CommonAreas, MaintenanceGrounds, RecreationFacilities, Security
  • Taxes: 10458.92
  • Real Estate Taxes: 655377
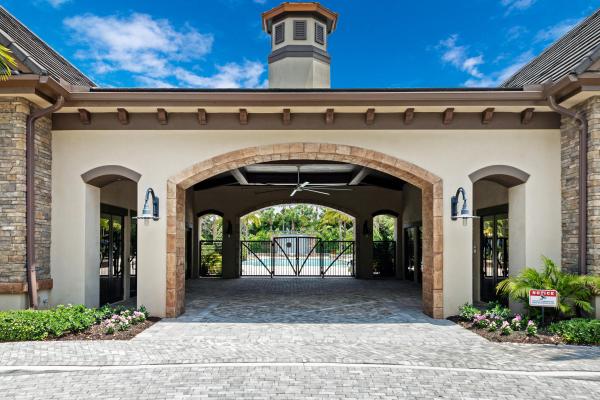
  • Security Information: ClosedCircuitCameras, GatedWithGuard, GatedCommunity, SecurityGuard, SecurityLights
  • Parking Description: Attached, Driveway, Garage, GarageDoorOpener, PaverBlock
  • Total Floors in Building: 2

Apples-to-Apples Comparables

 Closest-Match Comparables
See closest-match comps for this subdivision
No obligation
Verified
Trends
Insights
Best of Luxury Realty
Talk to a local advisor
Licensed advisors answering your questions across Boynton Beach, FL
01
Licensed Brokerage
02
Local Advisors
03
Direct Answers
Exclusive real estate service partner

Price History

Current
$1.6M
High
$1.7M
Low
$1.6M
Total Change
-5.2%
$1.7M$1.6M$1.6MMay 26Aug 26Aug 26
Date
Event
Price
Change
Price Per
08/17/2026
Sold
$1.6M
0%
$481 ft2
$5,180 m2
08/17/2026
Price Reduced
$1.6M
-5.15%
$481 ft2
$5,180 m2
05/08/2026
Listed
$1.7M
 
$507 ft2
$5,461 m2
08/17/2026
$1.6M
Event
Sold
Change
0%
Price Per
$481 ft2
$5,180 m2
08/17/2026
$1.6M
Event
Price Reduced
Change
-5.15%
Price Per
$481 ft2
$5,180 m2
05/08/2026
$1.7M
Event
Listed
Price Per
$507 ft2
$5,461 m2
Price per square foot and days on website are not provided values and are calculated by Subdivisions.
Listed by Ciera Gower-WinterRyan Critch Real Estate • Buyer Agency Compensation .

Listing Location & Street View
MapStreet View

Peer Listings

Active listings from matched communities
Results 0 of 0
No listings found
Try adjusting your filters or changing your location to see available listings
Turn on listing alerts and we'll notify you
when matching listings appear

Scores

Walk Score®
Car-Dependent. Almost all errands require a car
4

100
Bike Score®
Somewhat Bikeable. Minimal bike infrastructure
26

100
Sound Score®
Bearable noise
80

100
Airport Score
Close to airports. Noticeable airport activity
0

100
Traffic Score
Congested area. Frequent traffic delays
26

100
Local Score
Limited local amenities nearby
0

100
Community Snapshot
3 – 5 BR
Bedrooms
$850K – $1.6M
Price Tier
2,083 - 6,263
SqFt Range
2019
Year Build
2
Total Floors

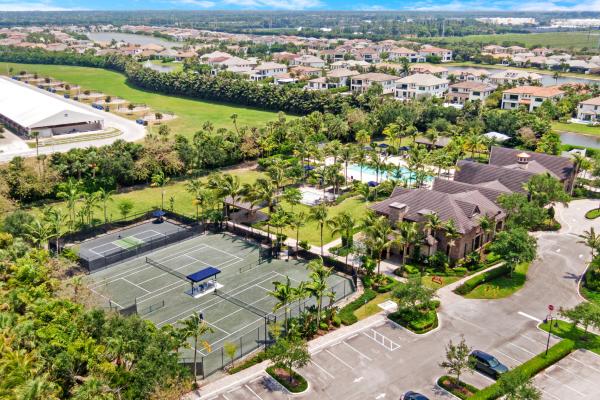
Subdivision Amenities

Cabana
Clubhouse
Fitness Center
Gated
Maintenance
Management
Park
Parking
Pickleball
Playground
Pool
Recreation Facilities
Security
Sidewalks

Boynton Beach
Premium
Premium Homes & Condos