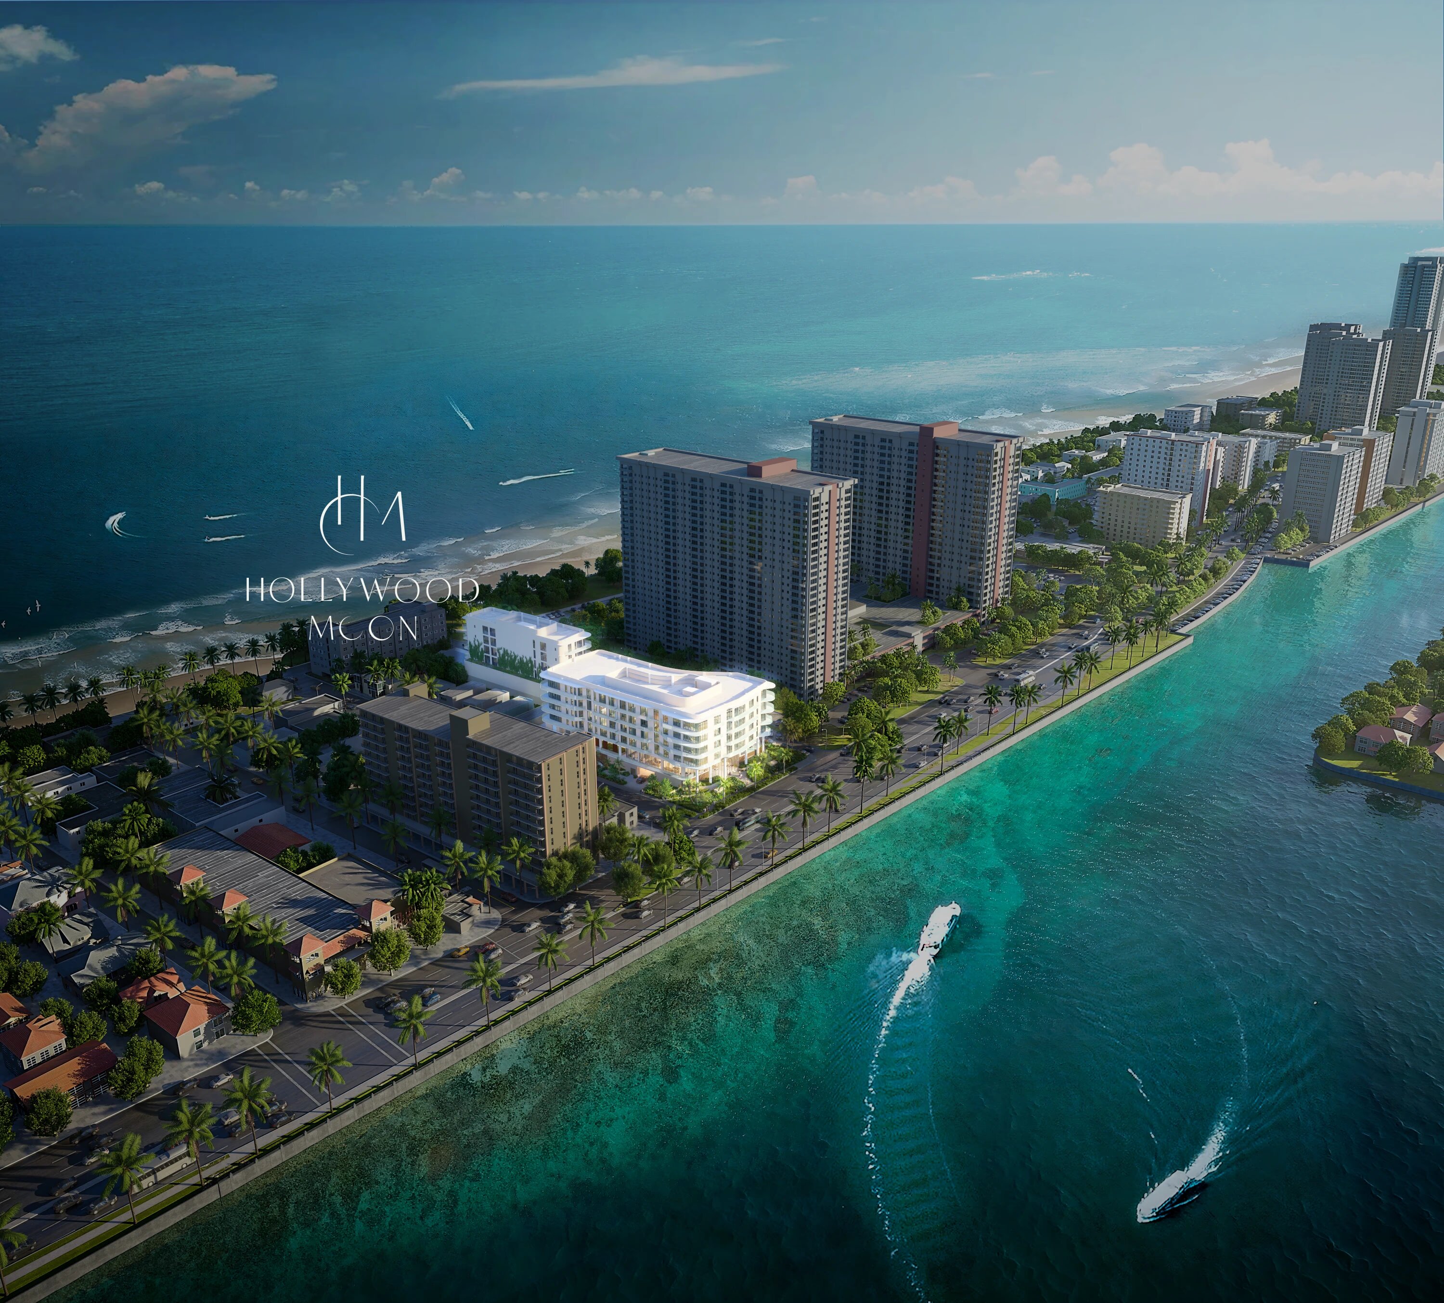
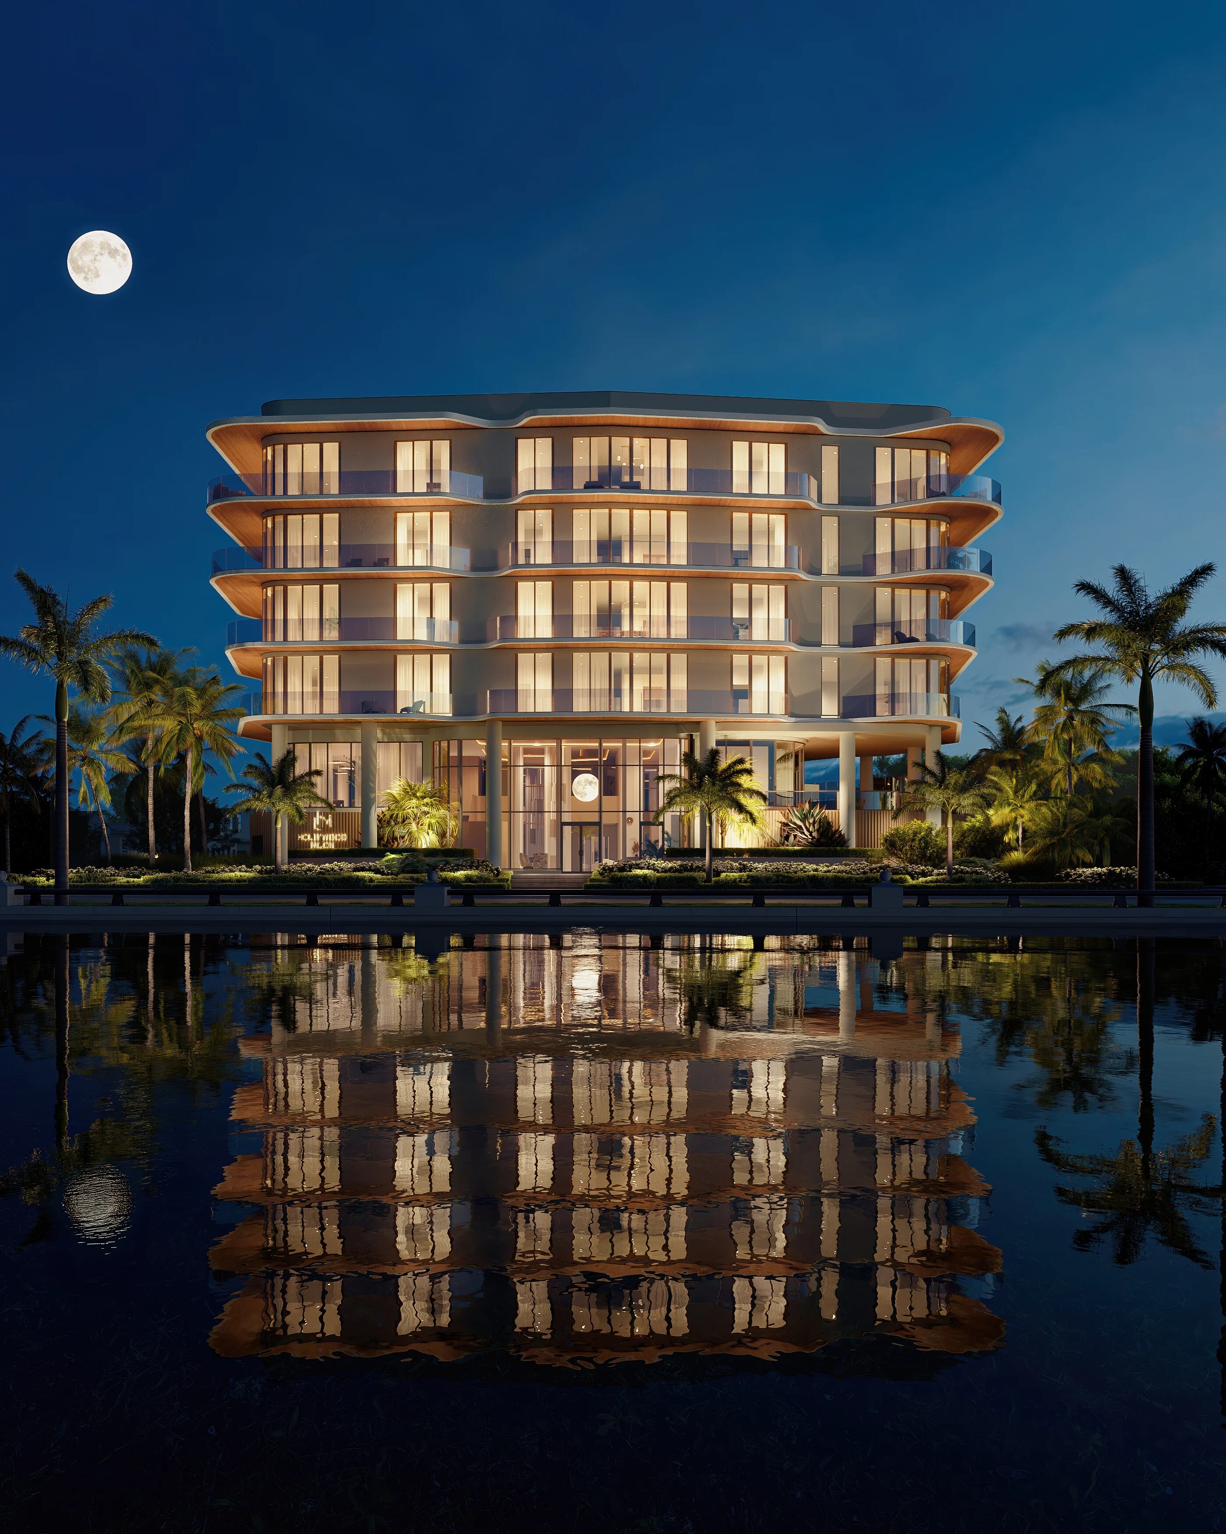
Hollywood Moon, 901 S Ocean Dr. #301

3
Beds
31/2
Baths
NaN
SqFt
Condo
Built in 2028
1 Parking
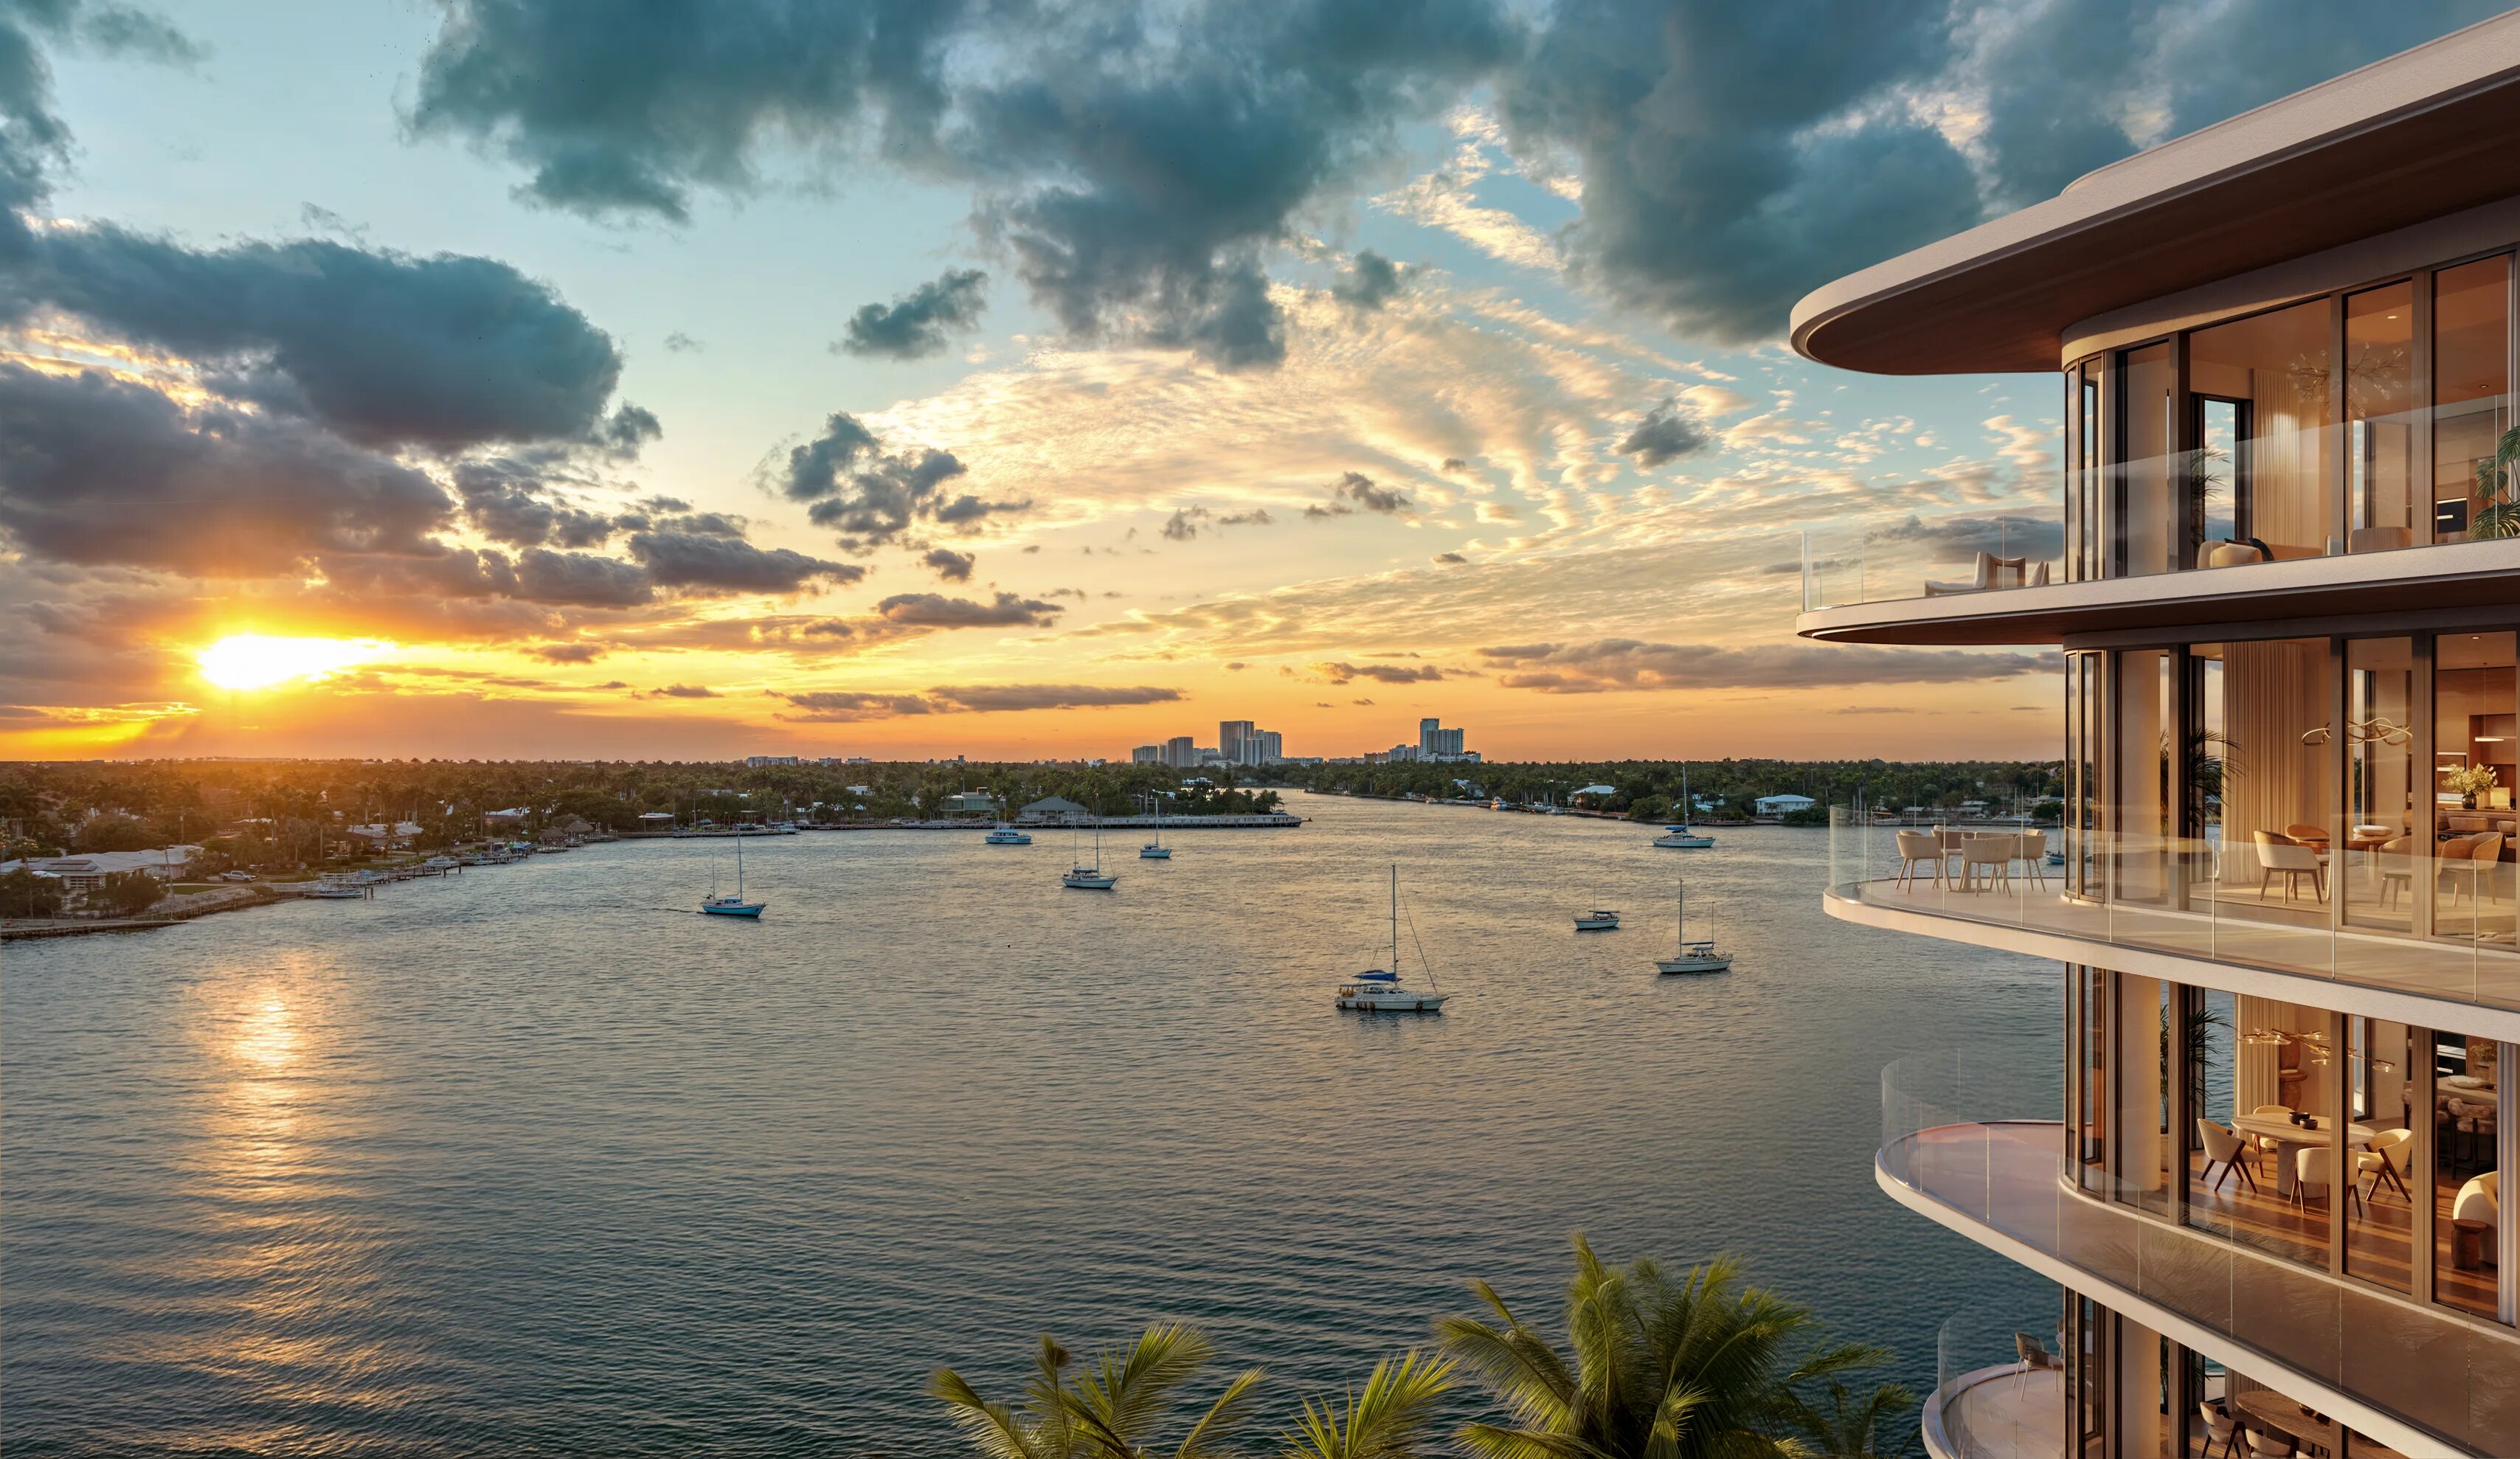
Intercoastal View
$3,174/mo HOA
Balcony
PRECONSTRUCTION ~Est. 2028
Pre-Construction listings in the subdivision are those that you are buying before or while it is being built.
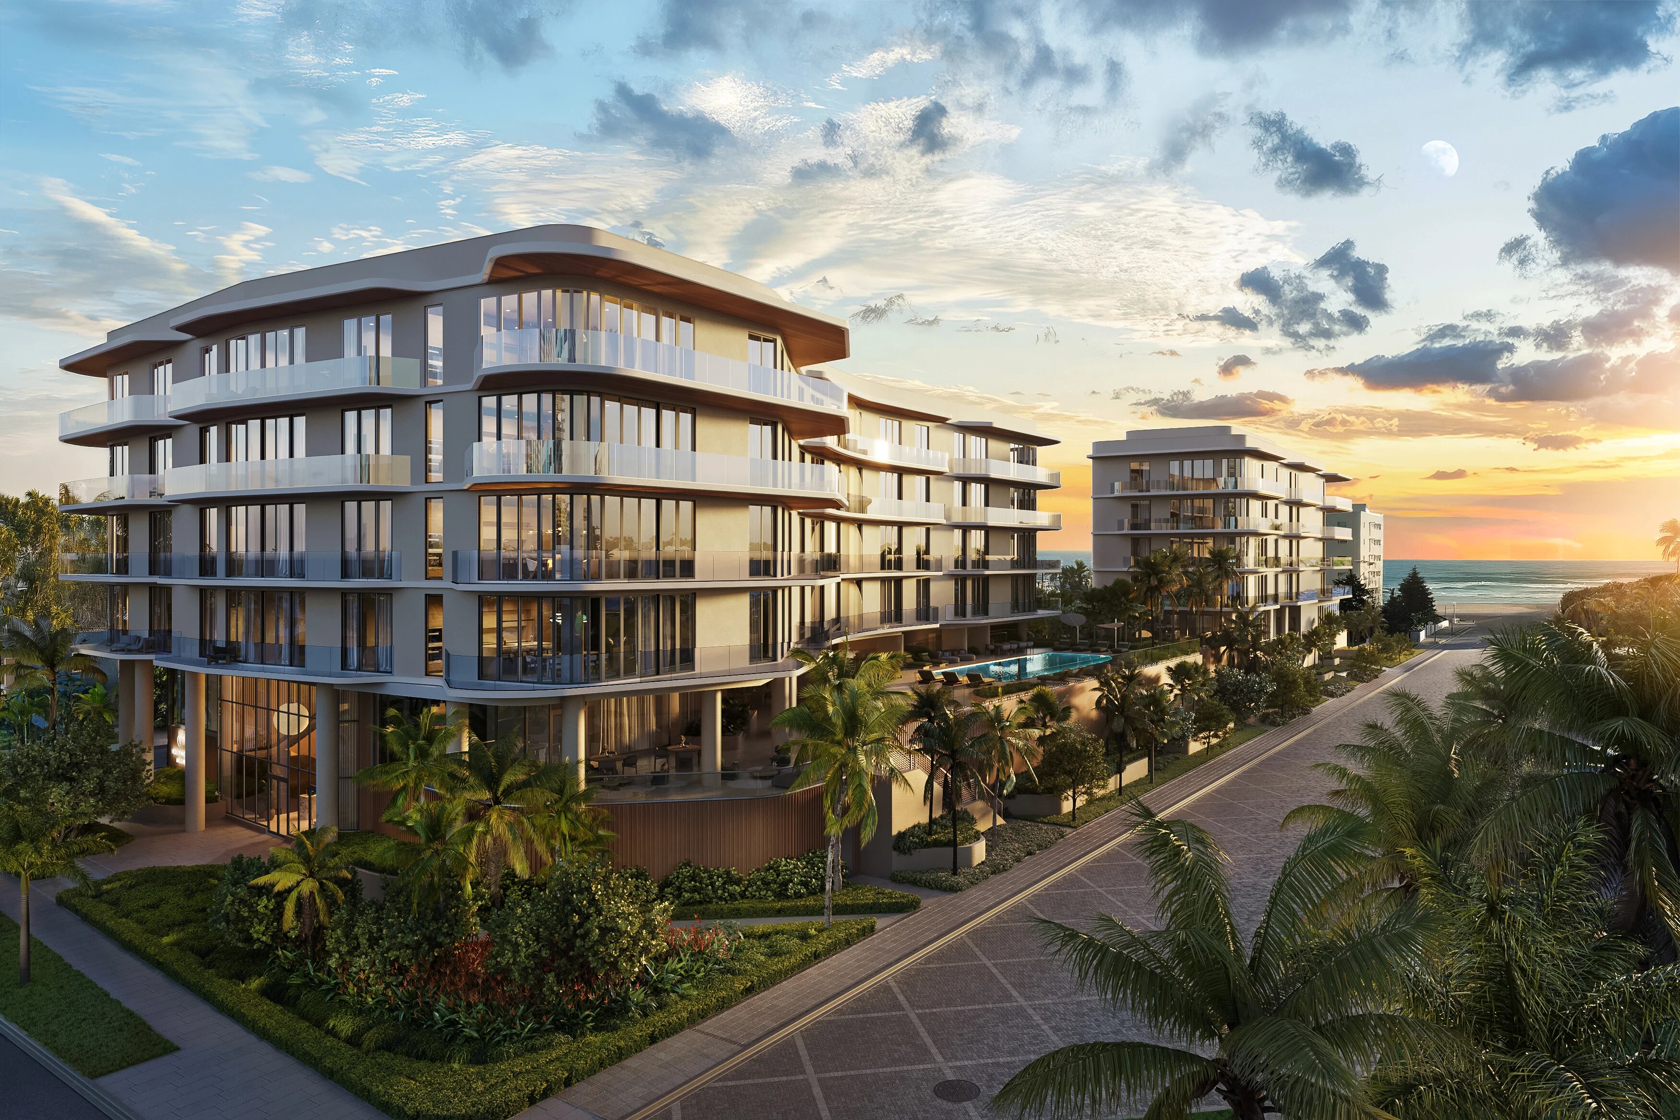
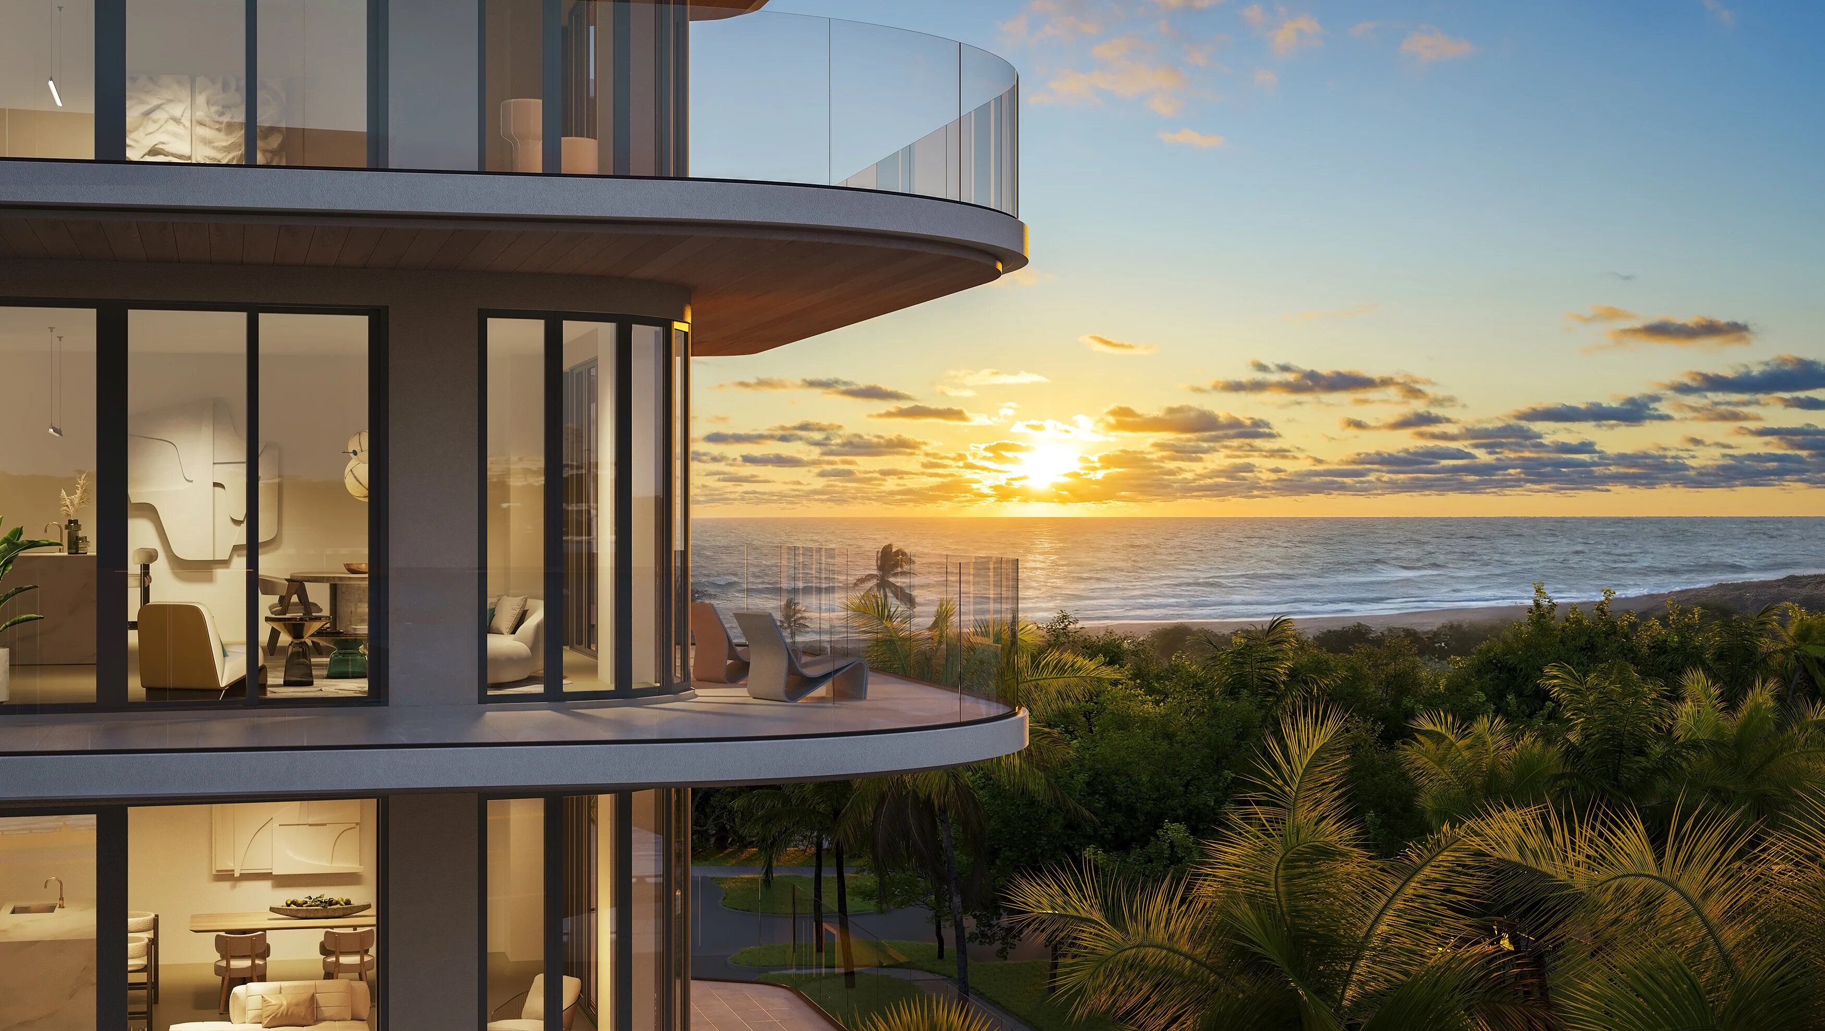
Residence 301 at Hollywood Moon is a beautifully designed 3-bedroom, 3.5-bath residence with a den that embodies luxury, exclusivity, and refined coastal elegance. This spacious floor plan offers expansive living and dining areas designed for both sophisticated entertaining and comfortable everyday living. Floor-to-ceiling windows invite abundant natural light while creating a seamless connection between the interior and the surrounding coastal environment. Thoughtfully designed with modern architecture and elevated finishes, the residence features a generous primary suite with a spa-inspired bathroom and ample closet space, while each additional bedroom includes its own en-suite bath for ultimate privacy and comfort. The versatile den provides the perfect setting for a home office, media room, or additional lounge space. Hollywood Moon offers a boutique residential experience, blending contemporary design with an atmosphere of exclusivity and tranquility. Residents enjoy an elevated lifestyle defined by privacy, elegance, and sophisticated beachfront living in one of South Florida’s most desirable coastal destinations. Ideal as a primary residence, vacation retreat, or luxury investment opportunity, Residence 301 represents the perfect balance of modern luxury and timeless coastal sophistication.
MLS Number: A11982314
On Site: 186 Days
Updated: 90 Days ago
Page Views: 0

Features

Bedrooms
  • Bedrooms: 3
Bathrooms
  • Bathrooms: 3
  • Half Bathrooms: 1
Exterior and Lot Features
  • Exterior Features: Balcony, SecurityHighImpactDoors
  • View: Intercoastal
Interior, Heating and Cooling
  • Interior Features: BedroomOnMainLevel, DualSinks, FirstFloorEntry, LivingDiningRoom, MainLevelPrimary, TubShower
  • Equipment / Appliances: BuiltInOven, Dryer, Dishwasher, ElectricRange, Microwave, Refrigerator, SelfCleaningOven, Washer
  • Heating Description: Central
  • Cooling Description: CentralAir
Building and Construction
  • Windows/Treatment: ImpactGlass
  • Year Built: 2028
  • Year Built Description: Under Construction
Waterfront and Water Access
  • Waterfront Frontage: No info
School Information
    Other Property Info
    • Garage: 1
    • Listing Date: 2026-03-15T20:22:44.000-00:00
    • Pets Allowed: Conditional,Yes
    Taxes, Fees & More
    • Maintenance Includes: Amenities, CommonAreas, MaintenanceGrounds, MaintenanceStructure, Pools, Sewer, Security, Trash, Water
    • Taxes: No info
    • Security Information: DoorMan, ElevatorSecured, SecuredGarageParking, LobbySecured
    • Parking Description: Covered,Valet
    • Total Floors in Building: 6

    Apples-to-Apples Comparables

     Closest-Match Comparables
    See closest-match comps for this subdivision
    No obligation
    Verified
    Trends
    Insights
    Best of Luxury Realty
    Talk to a local advisor
    Licensed advisors answering your questions across Hollywood, FL
    01
    Licensed Brokerage
    02
    Local Advisors
    03
    Direct Answers
    Exclusive real estate service partner

    Price History

    Current
    $2.1M
    High
    $2.1M
    Low
    $2.1M
    Total Change
    0%
    $2.1M$2.1M$2.1MMar 26Apr 26Apr 26
    Date
    Event
    Price
    Change
    Price Per
    04/07/2026
    Price Reduced
    $2.1M
    0%
    N/A ft2
    N/A m2
    04/07/2026
    Price Increased
    $2.1M
    0.03%
    N/A ft2
    N/A m2
    03/13/2026
    Listed
    $2.1M
     
    N/A ft2
    N/A m2
    04/07/2026
    $2.1M
    Event
    Price Reduced
    Change
    0%
    Price Per
    N/A ft2
    N/A m2
    04/07/2026
    $2.1M
    Event
    Price Increased
    Change
    0.03%
    Price Per
    N/A ft2
    N/A m2
    03/13/2026
    $2.1M
    Event
    Listed
    Price Per
    N/A ft2
    N/A m2
    Price per square foot and days on website are not provided values and are calculated by Subdivisions.
    Listed by Melanie De ArmasRE/MAX Advance Realty II • Buyer Agency Compensation .

    Listing Location & Street View
    MapStreet View

    Peer Listings

    Active listings from matched communities
    Results 0 of 0
    No listings found
    Try adjusting your filters or changing your location to see available listings
    Turn on listing alerts and we'll notify you
    when matching listings appear

    Scores

    Walk Score®
    Somewhat Walkable. Some errands can be accomplished on foot
    51

    100
    Transit Score®
    Some Transit. A few nearby public transportation options
    25

    100
    Bike Score®
    Very Bikeable. Biking is convenient for most trips
    70

    100
    Sound Score®
    Very loud
    74

    100
    Airport Score
    Close to airports. Noticeable airport activity
    0

    100
    Traffic Score
    Congested area. Frequent traffic delays
    34

    100
    Local Score
    Limited local amenities nearby
    0

    100
    Community Snapshot
    1 – 3 BR
    Bedrooms
    $1.2M – $2.9M
    Price Tier
    1,171 - 2,201
    SqFt Range
    2027
    Year Build
    5
    Total Floors
    48
    Total Units
    Developer
    Unilog Group
    Architect
    Adache Group Architects
    Interior Designer
    Carla Guilhem