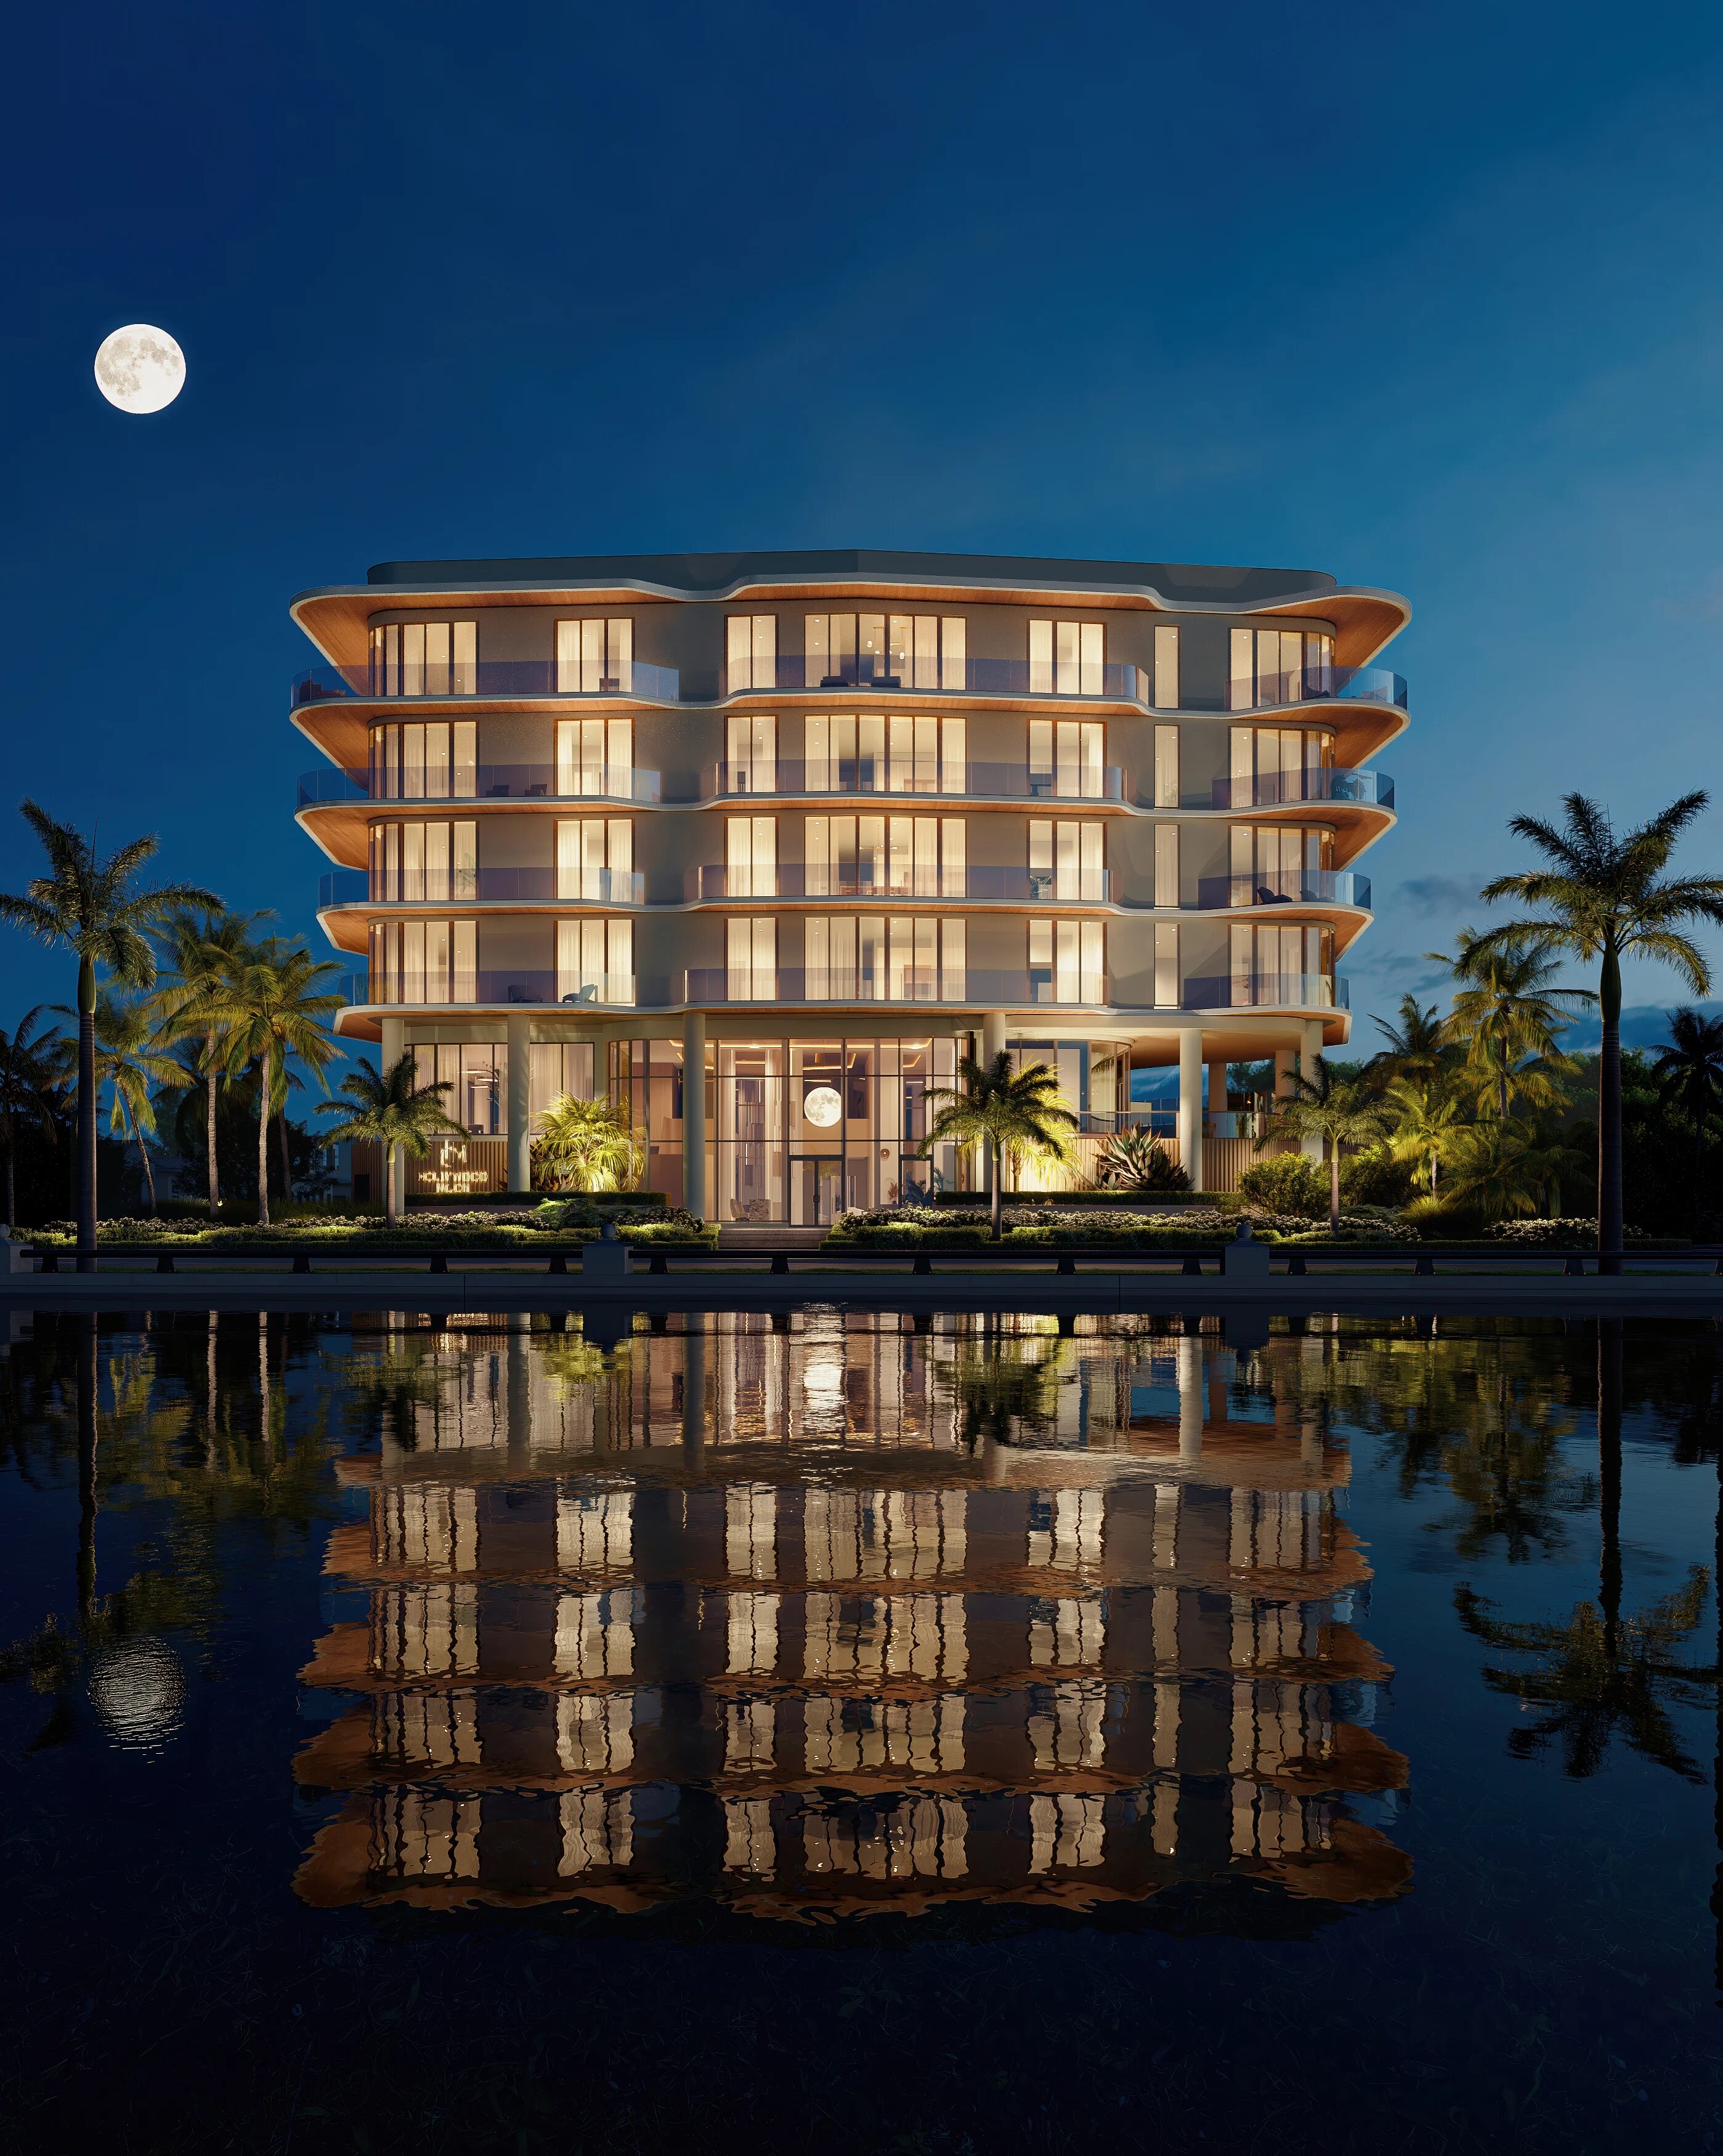
Hollywood Moon, 901 S Ocean Dr #512

3
Beds
31/2
Baths
2,117
SqFt
$1,370
$/SqFt
Condo
Built in 2027
1 Parking
Ocean View
$3,176/mo HOA
Balcony
PRECONSTRUCTION ~Est. 2027
Pre-Construction listings in the subdivision are those that you are buying before or while it is being built.
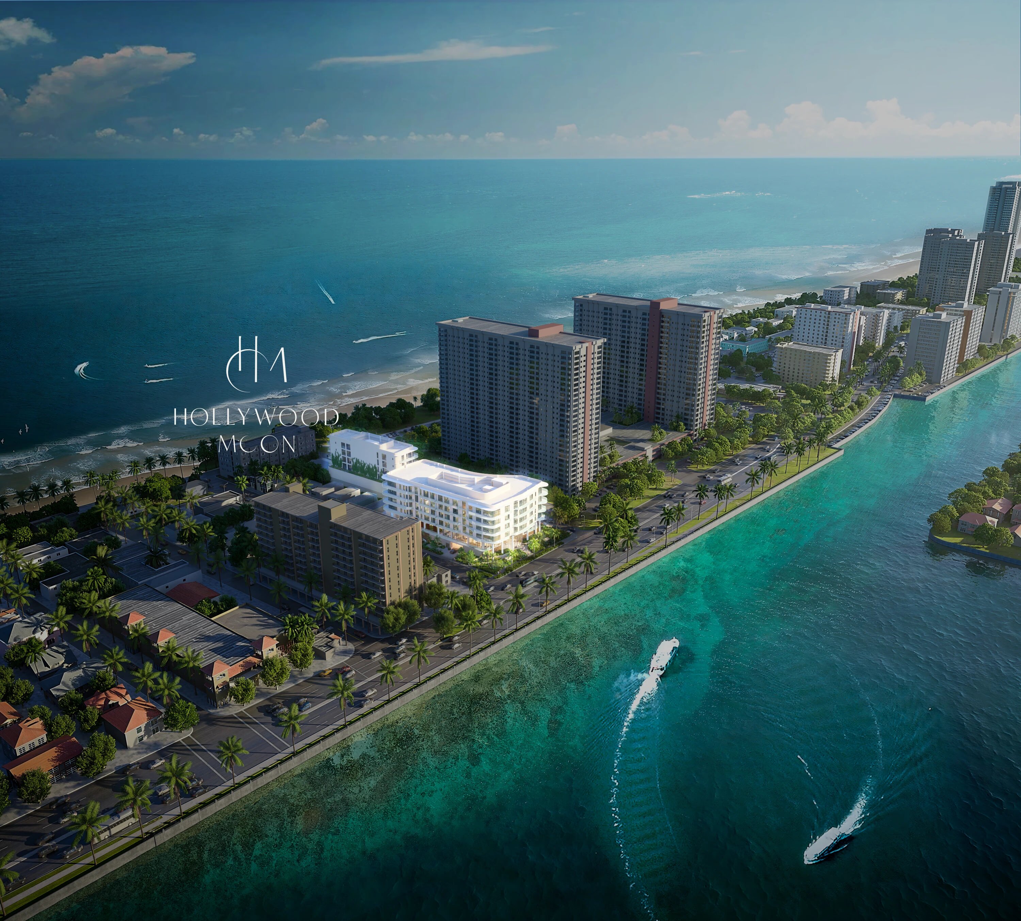
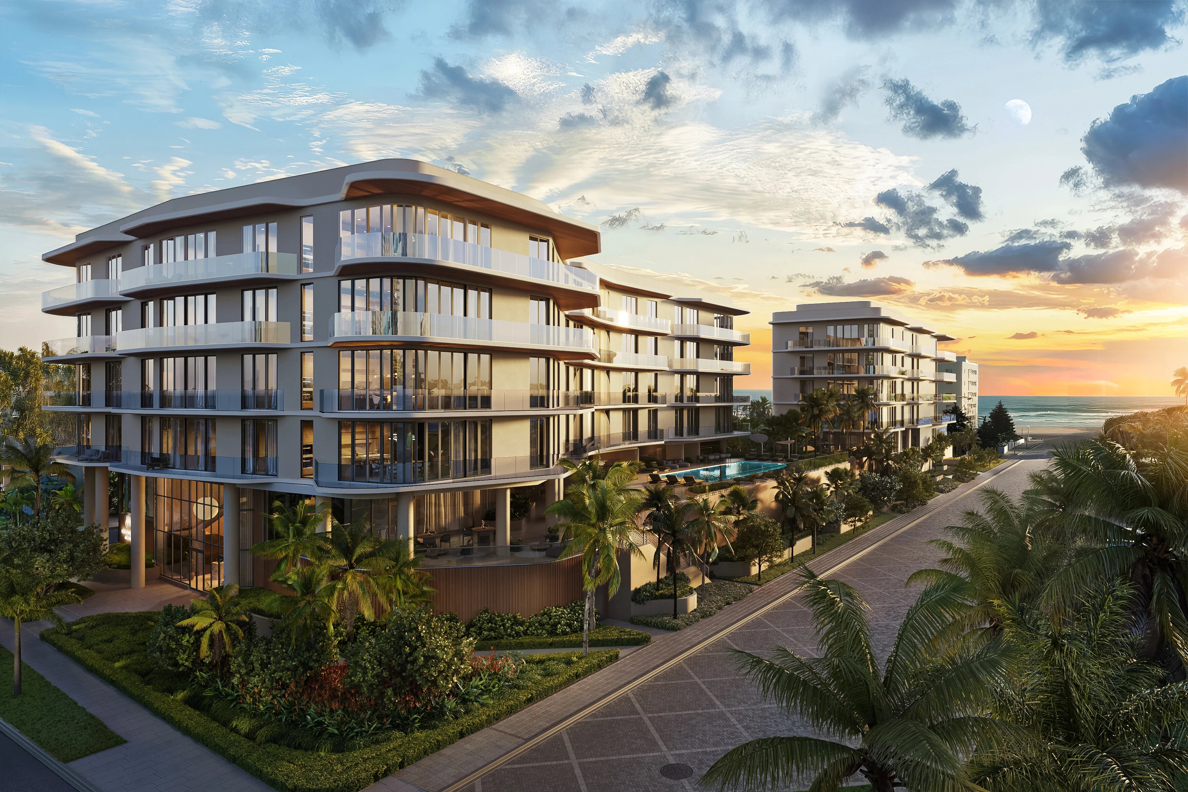
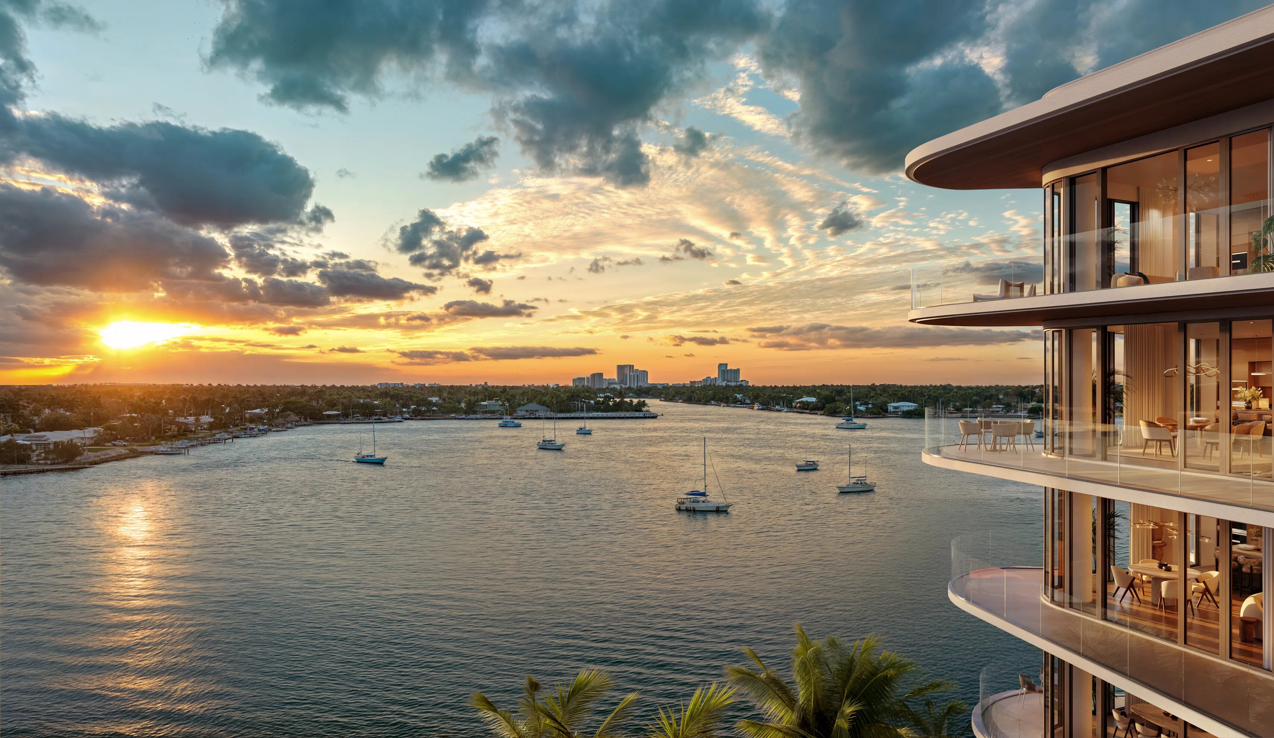
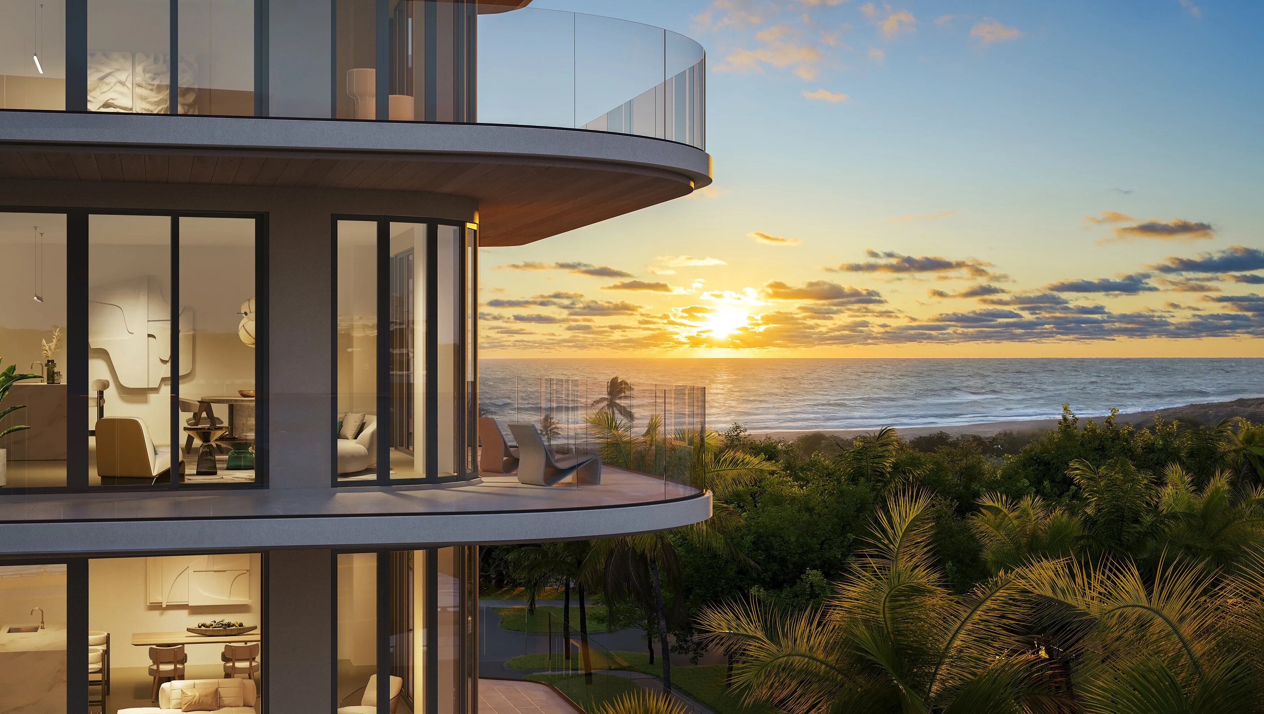
A new pinnacle of luxury is rising along Hollywood Beach’s prestigious shoreline. Hollywood Moon, located at 901 South Ocean Drive, will offer an exclusive residential experience unmatched in South Florida. Designed as a testament to architectural innovation, this development seamlessly blends contemporary elegance with the natural beauty of its coastal surroundings. This boutique development comprises just 48 residences across two sculptural towers featuring 1, 2 and 3 bedroom layouts—with den options, granting residents sweeping Atlantic Ocean views to the east and serene Intracoastal Waterway vistas to the west. Amenities include infinity edge pool deck, wellness spa, elevated fitness center, private clubhouse & business center, sunset terrace, and open air moon lounge.
MLS Number: A11807718
On Site: 485 Days
Updated: 352 Days ago
Page Views: 0

Features

Bedrooms
  • Bedrooms: 3
Bathrooms
  • Bathrooms: 3
  • Half Bathrooms: 1
Exterior and Lot Features
  • Exterior Features: Balcony, SecurityHighImpactDoors
  • View: Ocean
Interior, Heating and Cooling
  • Interior Features: BedroomOnMainLevel, DualSinks, FirstFloorEntry, LivingDiningRoom, MainLevelPrimary, TubShower
  • Equipment / Appliances: BuiltInOven, Dryer, Dishwasher, ElectricRange, Microwave, Refrigerator, SelfCleaningOven, Washer
  • Heating Description: Central
  • Cooling Description: CentralAir
Building and Construction
  • Windows/Treatment: ImpactGlass
  • Year Built: 2027
  • Year Built Description: Under Construction
Waterfront and Water Access
  • Waterfront Frontage: No info
School Information
    Other Property Info
    • Garage: 1
    • Listing Date: 2025-05-21T18:29:00.000-00:00
    • Directions: Southeast
    • Pets Allowed: Conditional,Yes
    Taxes, Fees & More
    • Maintenance Includes: Amenities, CommonAreas, MaintenanceGrounds, MaintenanceStructure, Pools, Sewer, Security, Trash, Water
    • Taxes: No info
    • Security Information: DoorMan, ElevatorSecured, SecuredGarageParking, LobbySecured
    • Parking Description: Covered,Valet
    • Total Floors in Building: 6
    • Total Units in Complex: 48

    Apples-to-Apples Comparables

     Closest-Match Comparables
    See closest-match comps for this subdivision
    No obligation
    Verified
    Trends
    Insights
    Best of Luxury Realty
    Talk to a local advisor
    Licensed advisors answering your questions across Hollywood, FL
    01
    Licensed Brokerage
    02
    Local Advisors
    03
    Direct Answers
    Exclusive real estate service partner

    Price History

    Date
    Event
    Price
    Change
    Price Per
    05/21/2025
    Listed
    $2.9M
     
    $1,370 ft2
    $14,745 m2
    05/21/2025
    $2.9M
    Event
    Listed
    Price Per
    $1,370 ft2
    $14,745 m2
    Price per square foot and days on website are not provided values and are calculated by Subdivisions.
    Listed by Yoann DoratPowered by DMT LLC • Buyer Agency Compensation .

    Listing Location & Street View
    MapStreet View

    Peer Listings

    Active listings from matched communities
    Results 0 of 0
    No listings found
    Try adjusting your filters or changing your location to see available listings
    Turn on listing alerts and we'll notify you
    when matching listings appear

    Scores

    Walk Score®
    Somewhat Walkable. Some errands can be accomplished on foot
    51

    100
    Transit Score®
    Some Transit. A few nearby public transportation options
    25

    100
    Bike Score®
    Very Bikeable. Biking is convenient for most trips
    70

    100
    Sound Score®
    Very loud
    74

    100
    Airport Score
    Close to airports. Noticeable airport activity
    0

    100
    Traffic Score
    Congested area. Frequent traffic delays
    34

    100
    Local Score
    Limited local amenities nearby
    0

    100
    Community Snapshot
    1 – 3 BR
    Bedrooms
    $1.2M – $2.9M
    Price Tier
    1,171 - 2,201
    SqFt Range
    2027
    Year Build
    5
    Total Floors
    48
    Total Units
    Developer
    Unilog Group
    Architect
    Adache Group Architects
    Interior Designer
    Carla Guilhem