Cedar Creek Ranch, 9017 Pitrizza Dr

5
Beds
3
Baths
2,993
SqFt
$234
$/SqFt
Sold - Aug 13, 2021
Entry-Level House
Built in 2004
3 Parking
Garden View
$260/mo HOA
Mediterranean
Outdoor Living Area
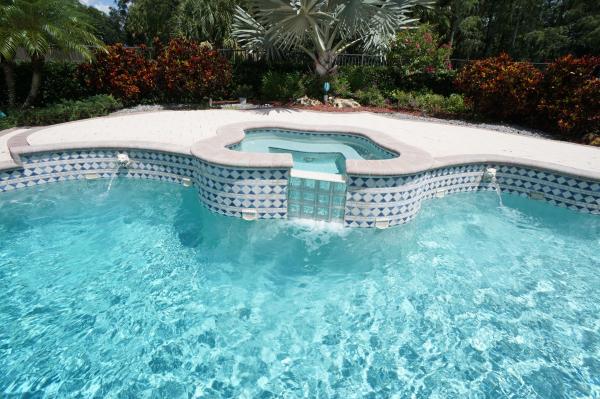
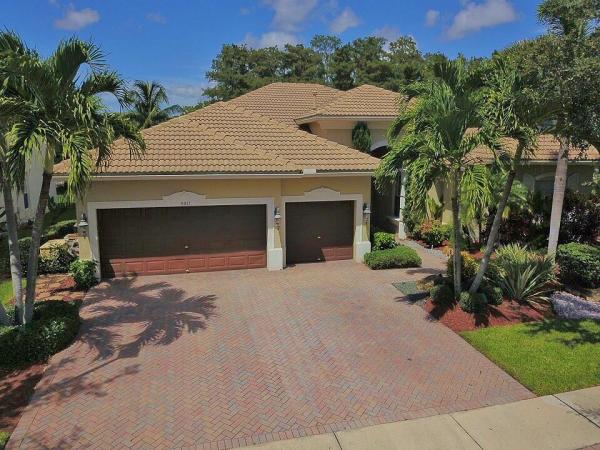
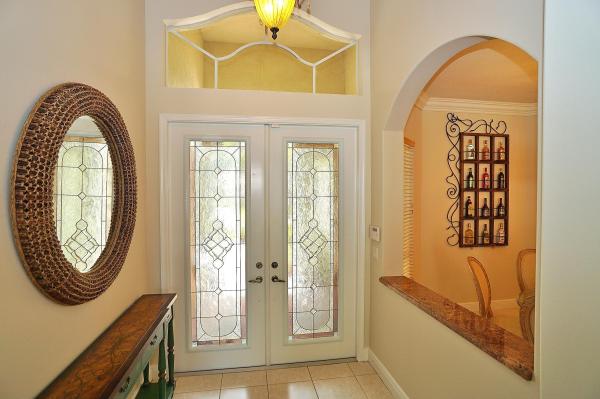
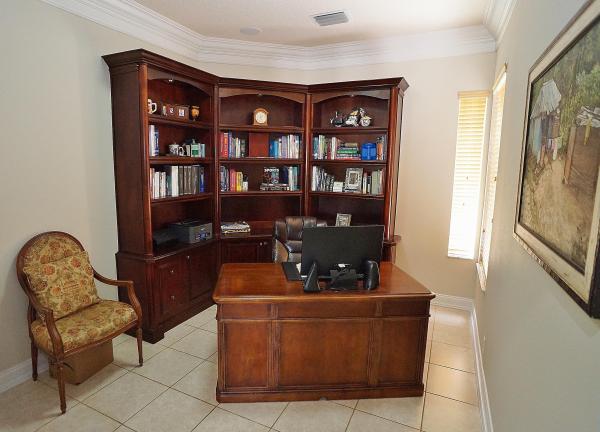
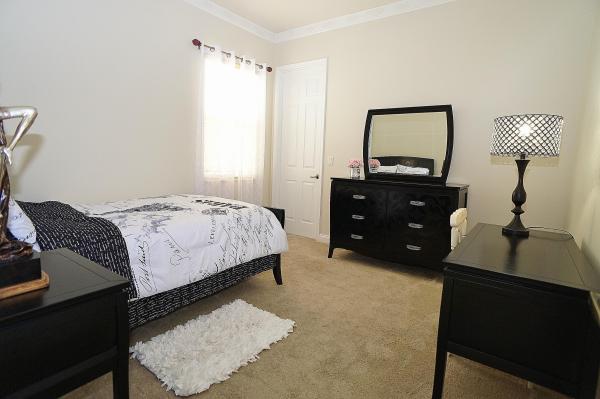
WOW...Talk about first impressions...This move-in ready home has a NEW ROOF-JUST 2 YRS OLD. Have peace of mind knowing you have the convenience of a HOUSE GENERATOR. You will be delighted with the impressive streetscape of this beautiful home. Cedar Creek Ranch is an upscale gated community featuring only 77 estate homes. Professional landscape surrounds the home which backs to a very private cypress reserve with no neighbor behind you. A MAGNIFICENT BACKYARD OASIS AWAITS...This is what Florida living is all about! This fully fenced-in backyard showcases a large heated, salt system pool with raised spa. The massive brick paver deck offers various raised seating areas, perfect for entertaining large groups of friends. Upon entering the double etched front doors all you see is the beauty of nature thru the back french doors. The high-volume ceilings are accented with quality crown molding thru-out. This layout offers tremendous privacy with a triple split floorplan, back bedroom is perfect for a guest suite. There are natural GAS lines in this community so stove, water heater, dryer and generator are gas. Kitchen offers wood cabinetry, cabinet crown molding, light valance, glass cabinets, granite counters with extended raised breakfast bar, tumblestone backsplash and built-in wall oven. Family room is so bright with lots of glass and the large 70" TV is included. While entertaining inside and out enjoy the built-in speakers and intercom. Master suite is fabulous, wake up to incredible views of the beautiful pool and landscape. All closets have been outfitted for added storage in all bedrooms. Master bath has a jacuzzi tub to unwind at the end of the day. Office/den also has built-in shelves. Perfect in-home office for working remote. There is tremendous storage thru-out, off office there is a large walk-in closet that is currently used as a wine room. Garage also has plenty of storage cabinets included along with a garage refrigerator. Other notable items include gutters, marble medallion at entry foyer, wall moldings, top quality lighting, sconce lighting, rounded corners, newer water heater, new washer and new dryer, new microwave and much more. You don't find homes like this very often. Amenities include tennis, basketball and children's playground. Conveniently located close to turnpike, Wellington Green mall, and A-rated schools.
MLS Number: R10729463
On Site: 1898 Days
Updated: 63 Days ago
Page Views: 0

Features

Bedrooms
  • Bedrooms: 5
Bathrooms
  • Bathrooms: 3
  • Half Bathrooms: No info
Exterior and Lot Features
  • Exterior Features: OutdoorLivingArea, TennisCourts
  • View: Garden
Interior, Heating and Cooling
  • Interior Features: BreakfastBar, BreakfastArea, ClosetCabinetry, DiningArea, SeparateFormalDiningRoom, DualSinks, EntranceFoyer, EatInKitchen, GardenTubRomanTub, HighCeilings, JettedTub, MainLevelPrimary, Pantry, SittingAreaInPrimary, SplitBedrooms, SeparateShower, WalkInClosets
  • Equipment / Appliances: Dryer, Dishwasher, Disposal, GasRange, GasWaterHeater, Microwave, Oven, Refrigerator, WaterHeater, Washer
  • Heating Description: Central,Electric
  • Cooling Description: CentralAir, CeilingFans, Electric
Building and Construction
  • Floor Description: Carpet
  • Windows/Treatment: Arched, Blinds, BayWindows, Drapes, Metal, SingleHung
  • Year Built: 2004
  • Style: Mediterranean
Waterfront and Water Access
  • Waterfront Frontage: No info
School Information
  • Elementary School: Discovery Key
  • Middle School: Woodlands
  • Senior High School: Dr. Joaquin Garcia
Other Property Info
  • Garage: 3
  • Listing Date: 2021-07-07T22:40:50.000-00:00
  • Directions: South
  • Pets Allowed: Yes
Taxes, Fees & More
  • Maintenance Includes: CommonAreas,CableTv
  • Taxes: 5195.74
  • Security Information: SecuritySystemOwned, SecuritySystem, GatedCommunity, SmokeDetectors
  • Parking Description: Attached, Driveway, Garage, GarageDoorOpener
  • Total Floors in Building: 1

Apples-to-Apples Comparables

 Closest-Match Comparables
See closest-match comps for this subdivision
No obligation
Verified
Trends
Insights
Best of Luxury Realty
Talk to a local advisor
Licensed advisors answering your questions across Lake Worth, FL
01
Licensed Brokerage
02
Local Advisors
03
Direct Answers
Exclusive real estate service partner

Price History

Current
$700K
High
$700K
Low
$700K
Total Change
0%
$707K$700K$693KDec 21Aug 21Jun 26
Date
Event
Price
Change
Price Per
06/15/2026
Sold
$700K
0%
$234 ft2
$2,517 m2
08/12/2021
Price Reduced
$700K
0%
$234 ft2
$2,517 m2
12/21/2021
Listed
$700K
 
$234 ft2
$2,517 m2
06/15/2026
$700K
Event
Sold
Change
0%
Price Per
$234 ft2
$2,517 m2
08/12/2021
$700K
Event
Price Reduced
Change
0%
Price Per
$234 ft2
$2,517 m2
12/21/2021
$700K
Event
Listed
Price Per
$234 ft2
$2,517 m2
Price per square foot and days on website are not provided values and are calculated by Subdivisions.
Listed by Harold WellmanBerkshire Hathaway Florida Realty • Buyer Agency Compensation .

Listing Location & Street View
MapStreet View

Peer Listings

Active listings from matched communities
Results 0 of 0
No listings found
Try adjusting your filters or changing your location to see available listings
Turn on listing alerts and we'll notify you
when matching listings appear

Scores

Walk Score®
Car-Dependent. Almost all errands require a car
5

100
Bike Score®
Somewhat Bikeable. Minimal bike infrastructure
32

100
Sound Score®
Bearable noise
77

100
Airport Score
Close to airports. Noticeable airport activity
0

100
Traffic Score
Congested area. Frequent traffic delays
29

100
Local Score
Limited local amenities nearby
0

100
Community Snapshot
2,578 - 5,083
SqFt Range
2004
Year Build
1
Total Floors

Subdivision Amenities

Park
Pickleball
Playground
Sidewalks

Lake Worth
Entry-Level
Entry-Level Homes & Condos