Palm Meadows Estates, 9091 Grand Prix Ln

$1.3M8.7%
$1,150,000
4
Beds
41/2
Baths
3,312
SqFt
Status
Backup
A backup offer is when a home seller has accepted an offer from a buyer, but is still accepting offers from other buyers. Sellers state that they are accepting backup offers if they think the current offer may fall through.
Parking
2
Size
3,312 SqFt (308 m2)
Price
$347/SqFt ($3,737/m2)
Type
House
Built
2017
HOA
$596/MO
MLS Number
B26007260
View
Clubhouse, City, Lake, Pond, Pool, TennisCourt, Water
On Site
173 Days
Updated
0 Days ago
Page Views
0
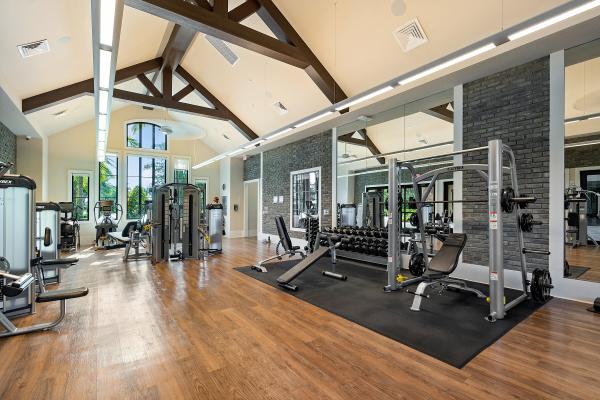
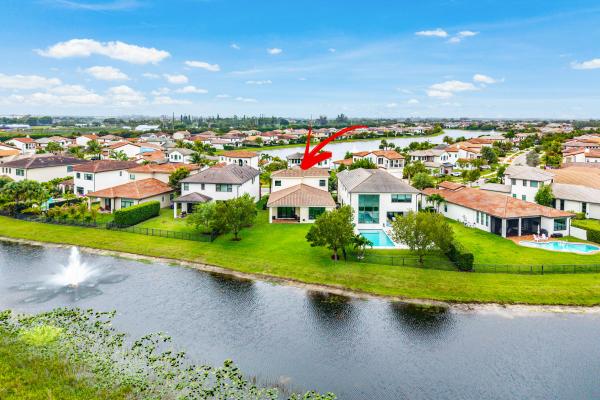
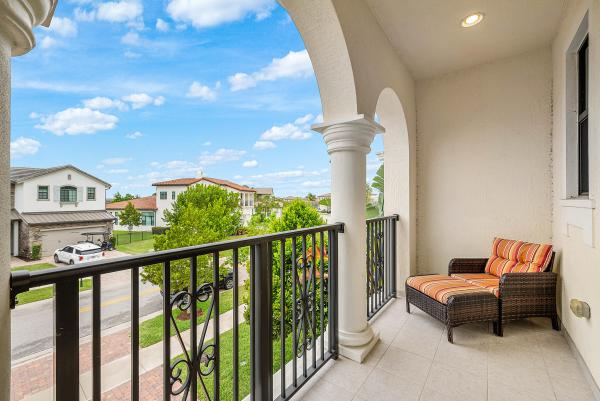
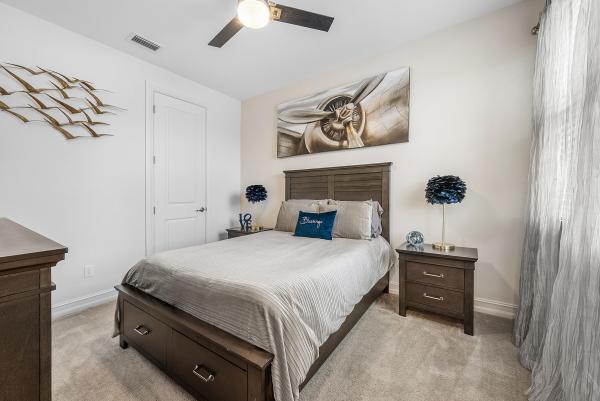
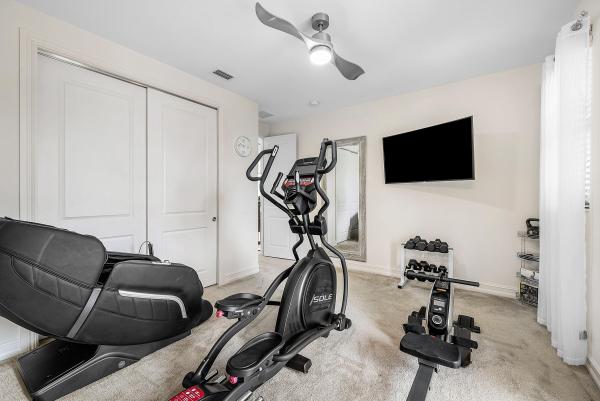
VA ASSUMABLE MORTGAGE at 2.88% (Anyone can assume not just Veterans). Beautifully upgraded 2-story LAKEFRONT home with NO REAR NEIGHBORS and serene water views. Built by Cal-Atlantic with over $100K in upgrades including IMPACT WINDOWS & DOORS, NATURAL GAS appliances, PORCELAIN FLOORS, FOAM INSULATION, and smooth-finish walls. Grand double door entry opens to a 21' foyer and OPEN-CONCEPT layout with ABUNDANT NATURAL LIGHT. Chef's kitchen features a large island, AMPLE CABINETRY, and walk-in pantry. PRIMARY SUITE ON MAIN LEVEL plus additional bedroom and full bath downstairs. Upstairs offers loft, 2 bedrooms, and 2 baths. Located in gated Palm Meadows Estates with POOL, FITNESS CENTER, TENNIS COURTS, and​​‌​​​​‌​​‌‌‌​​‌​​‌‌​‌​​​​‌‌​​‌‌ CLUBHOUSE.

Features

Bedrooms
  • Bedrooms: 4
Bathrooms
  • Bathrooms: 4
  • Half Bathrooms: 1
Exterior and Lot Features
  • Exterior Features: Balcony, Barbecue, Lighting, OutdoorKitchen, OutdoorLivingArea, RoomForPool
  • View: Clubhouse, City, Lake, Pond, Pool, TennisCourt, Water
Interior, Heating and Cooling
  • Interior Features: Attic, ClosetCabinetry, DiningArea, SeparateFormalDiningRoom, DualSinks, EntranceFoyer, EatInKitchen, GardenTubRomanTub, HighCeilings, KitchenIsland, CustomMirrors, MainLevelPrimary, Pantry, PullDownAtticStairs, SittingAreaInPrimary, SplitBedrooms, SeparateShower, TubShower, WalkInClosets
  • Equipment / Appliances: Dryer, Dishwasher, ElectricRange, ElectricWaterHeater, Disposal, GasRange, GasWaterHeater, IceMaker, Microwave, Oven, Range, Refrigerator, WaterHeater, Washer
  • Heating Description: Central, Electric, NaturalGas
  • Cooling Description: CeilingFans, Electric, Gas
Building and Construction
  • Floor Description: Carpet, Marble, Tile, Wood
  • Windows/Treatment: Blinds, Sliding, StormWindows
  • Construction Type: House
  • Year Built: 2017
  • Style: Mediterranean
Waterfront and Water Access
  • Waterfront Frontage: Yes
School Information
  • Elementary School: Crystal Lakes (Palm Beach)
  • Middle School: West Boynton
  • Senior High School: Park Vista
Other Property Info
  • Garage: 2
  • Listing Date: 2026-03-26T13:52:32.000-00:00
  • Directions: Southwest
  • Pets Allowed: BreedRestrictions, Yes
Taxes, Fees & More
  • Maintenance Includes: CommonAreas, MaintenanceGrounds, Pools, RecreationFacilities, ReserveFund, Trash
  • Taxes: 461.5
  • Real Estate Taxes: 569269
  • Security Information: SecuritySystemOwned, SecuritySystem, FireAlarm, GatedWithGuard, GatedCommunity, SmokeDetectors, SecurityGuard, WindowBars
  • Parking Description: Attached, Driveway, Garage, GarageDoorOpener
  • Total Floors in Building: 2

Apples-to-Apples Comparables

 Closest-Match Comparables
See closest-match comps for this subdivision
No obligation
Verified
Trends
Insights
Best of Luxury Realty
Talk to a local advisor
Licensed advisors answering your questions across Boynton Beach, FL
01
Licensed Brokerage
02
Local Advisors
03
Direct Answers
Exclusive real estate service partner

Price History

Current
$1.2M
High
$1.3M
Low
$1.2M
Total Change
-8.7%
$1.3M$1.2M$1.1MMar 26May 26May 26Aug 26
Date
Event
Price
Change
Price Per
08/03/2026
Price Reduced
$1.2M
-4.09%
$347 ft2
$3,737 m2
05/20/2026
Price Reduced
$1.2M
0%
$362 ft2
$3,897 m2
05/20/2026
Price Reduced
$1.2M
-4.77%
$362 ft2
$3,897 m2
03/26/2026
Listed
$1.3M
 
$380 ft2
$4,092 m2
08/03/2026
$1.2M
Event
Price Reduced
Change
-4.09%
Price Per
$347 ft2
$3,737 m2
05/20/2026
$1.2M
Event
Price Reduced
Change
0%
Price Per
$362 ft2
$3,897 m2
05/20/2026
$1.2M
Event
Price Reduced
Change
-4.77%
Price Per
$362 ft2
$3,897 m2
03/26/2026
$1.3M
Event
Listed
Price Per
$380 ft2
$4,092 m2
Price per square foot and days on website are not provided values and are calculated by Subdivisions.
Listed by Ashley McCoySerhant • Buyer Agency Compensation .

Listing Location & Street View
MapStreet View

Peer Listings

Active listings from matched communities
Results 0 of 0
No listings found
Try adjusting your filters or changing your location to see available listings
Turn on listing alerts and we'll notify you
when matching listings appear

Scores

Walk Score®
Car-Dependent. Almost all errands require a car
4

100
Bike Score®
Somewhat Bikeable. Minimal bike infrastructure
26

100
Sound Score®
Bearable noise
80

100
Airport Score
Close to airports. Noticeable airport activity
0

100
Traffic Score
Congested area. Frequent traffic delays
26

100
Local Score
Limited local amenities nearby
0

100
Community Snapshot
3 – 5 BR
Bedrooms
$850K – $1.6M
Price Tier
2,083 - 6,263
SqFt Range
2019
Year Build
2
Total Floors

Subdivision Amenities

Cabana
Clubhouse
Fitness Center
Gated
Maintenance
Management
Park
Parking
Pickleball
Playground
Pool
Recreation Facilities
Security
Sidewalks

Boynton Beach
Premium
Premium Homes & Condos