Country Club Homes, 910 N 14th Ct

3
Beds
3
Baths
2,433
SqFt
$308
$/SqFt
Mid-Tier House
Built in 1958
Pool View
Detached, One Story
Enclosed Porch
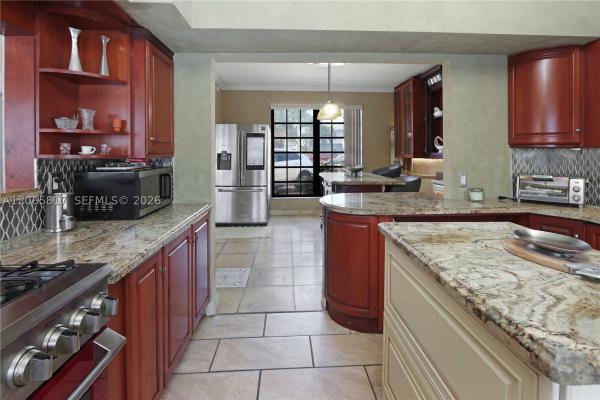
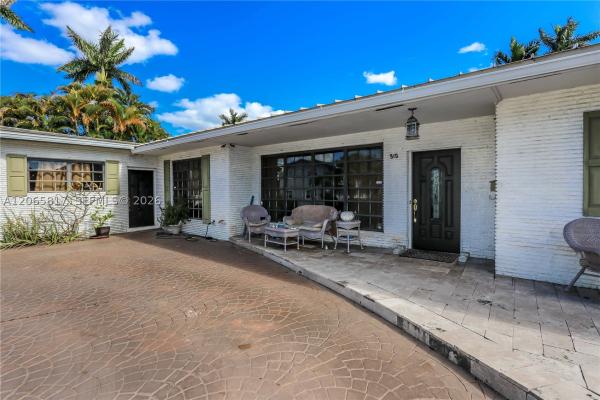
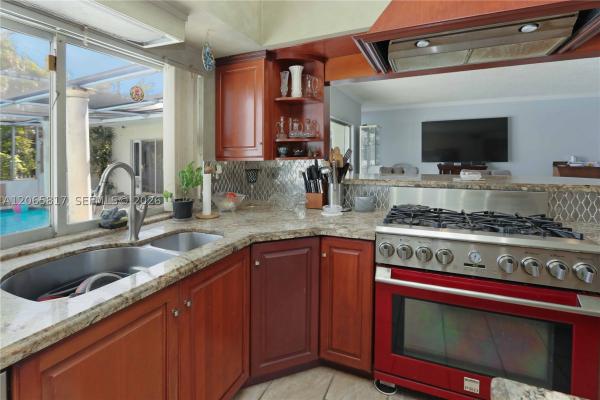
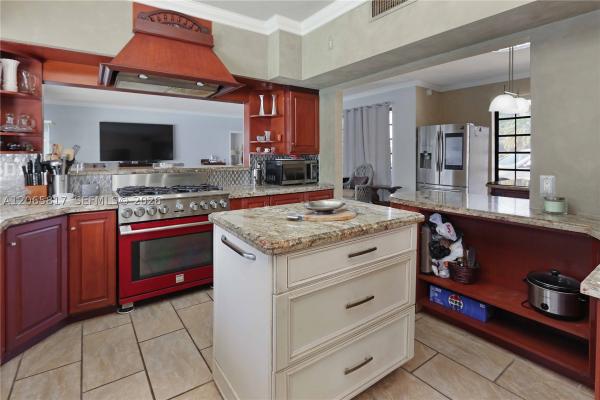
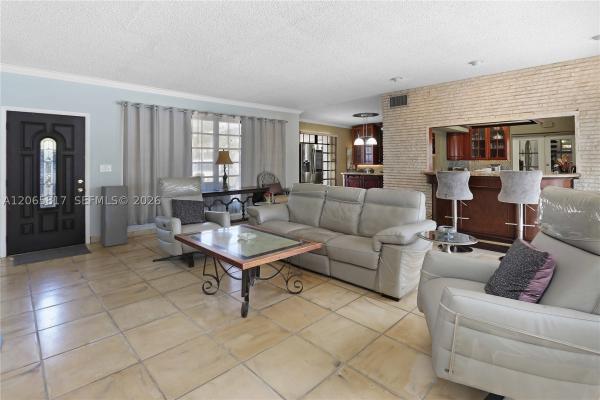
This exceptional 3-bedroom, 3-bath pool home with additional spacious den, sits on a large corner lot and offers a versatile layout ideal for entertaining, multi-generational living, or hosting guests. The main residence features 3 bedrooms and 2 baths, while a spacious 1-bedroom, 1-bath is currently being utilized as an in-law suite providing privacy and flexibility with an open-concept feel. Filled with natural light, the home boasts abundant windows and tile flooring throughout. The open kitchen flows seamlessly into the living area and is designed for serious cooking and gathering, featuring a professional 6-burner chef’s gas stove, custom granite countertops with seating, rich wood cabinetry, dishwasher, and a window overlooking the pool. Two movable kitchen islands add functionality and flexibility, making this space truly ideal for entertaining. A designated area for a formal dining room completes the interior layout. Step outside to enjoy true South Florida living with a tile-finished pool, covered and screened patio, and a fully equipped outdoor kitchen—perfect for hosting year-round. Additional features include a laundry room, circular driveway, and generous outdoor space on an oversized lot. A bright, open home with endless possibilities, this property combines comfort, space, and lifestyle in a highly desirable setting.
MLS Number: A12065817
On Site: 43 Days
Updated: 42 Days ago
Page Views: 0

Features

Bedrooms
  • Bedrooms: 3
Bathrooms
  • Bathrooms: 3
  • Half Bathrooms: No info
Exterior and Lot Features
  • Exterior Features: EnclosedPorch
  • View: Pool
Interior, Heating and Cooling
  • Interior Features: BedroomOnMainLevel, DiningArea, SeparateFormalDiningRoom, FirstFloorEntry, Bar
  • Equipment / Appliances: Dryer, Dishwasher, GasRange, WineCooler, Washer
  • Heating Description: Central
  • Cooling Description: CentralAir
Building and Construction
  • Floor Description: Tile
  • Year Built: 1958
  • Year Built Description: Resale
  • Style: Detached,OneStory
Waterfront and Water Access
  • Waterfront Frontage: No info
School Information
  • Elementary School: Hollywood Centl
  • Middle School: Olsen
  • Senior High School: South Broward
Other Property Info
  • Garage: No info
  • Listing Date: 2026-08-05T13:43:03.000-00:00
  • Directions: West
Taxes, Fees & More
  • Taxes: 6553
  • Parking Description: CircularDriveway

Apples-to-Apples Comparables

 Closest-Match Comparables
See closest-match comps for this subdivision
No obligation
Verified
Trends
Insights
Best of Luxury Realty
Talk to a local advisor
Licensed advisors answering your questions across Hollywood, FL
01
Licensed Brokerage
02
Local Advisors
03
Direct Answers
Exclusive real estate service partner

Price History

Date
Event
Price
Change
Price Per
08/05/2026
Listed
$749K
 
$308 ft2
$3,314 m2
08/05/2026
$749K
Event
Listed
Price Per
$308 ft2
$3,314 m2
Price per square foot and days on website are not provided values and are calculated by Subdivisions.
Listed by Alejandro BrunoRE/MAX 5 Star Realty • Buyer Agency Compensation .

Listing Location & Street View
MapStreet View

Peer Listings

Active listings from matched communities
Results 0 of 0
No listings found
Try adjusting your filters or changing your location to see available listings
Turn on listing alerts and we'll notify you
when matching listings appear

Scores

Walk Score®
Car-Dependent. Most errands require a car
32

100
Transit Score®
Some Transit. A few nearby public transportation options
36

100
Bike Score®
Somewhat Bikeable. Minimal bike infrastructure
44

100
Sound Score®
Bearable noise
78

100
Airport Score
Close to airports. Noticeable airport activity
0

100
Traffic Score
Congested area. Frequent traffic delays
28

100
Local Score
Limited local amenities nearby
0

100
Community Snapshot
2 – 5 BR
Bedrooms
$745K – $970K
Price Tier
934 - 2,816
SqFt Range
1961
Year Build
1
Total Floors

Hollywood
Mid-Tier
Mid-Tier Homes & Condos