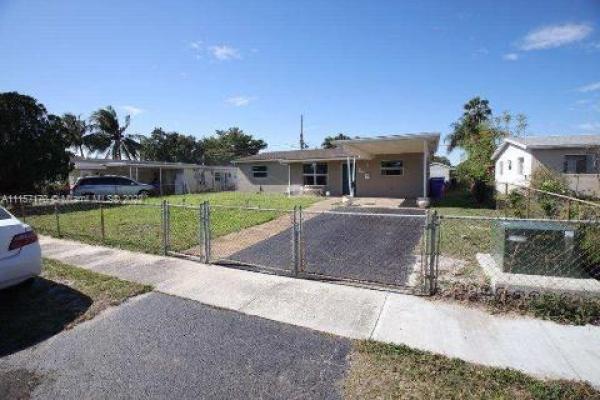
Miller Estates, 910 N 73rd Way

3
Beds
2
Baths
1,521
SqFt
$276
$/SqFt
Sold - Mar 18, 2022
House
Built in 1969
One Story
Fence
Beautiful & spacious 3bds home open floor plan, the living room which flows into the dining area off the beautiful modern kitchen. Beautiful modern maple finish cabinetry, offers lots of storage space for your pots and pans, pantry Modern cabinetry w/frost glass which provides privacy, beautifully blends with the cabinetry & countertop finishes Gorgeous Quartz Countertop complements the energy efficient appliances Spacious Dining, which opens to very large family room - den area; Large top loader high performance washer & dryer all appliances are approx. 3 yrs old Spacious master suite w/ sitting area, 2 closets , Spa like shower. Split floor plan 2 bds. Huge outdoor space with great potential Agents: Bring highest & best offers. LP$ not subject to appraised value.
MLS Number: A11157170
On Site: 1682 Days
Updated: 20 Days ago
Page Views: 0

Features

Bedrooms
  • Bedrooms: 3
Bathrooms
  • Bathrooms: 2
  • Half Bathrooms: No info
Exterior and Lot Features
  • Exterior Features: Fence,Patio,Shed
  • View: None
Interior, Heating and Cooling
  • Interior Features: FrenchDoorsAtriumDoors, Pantry, SittingAreaInPrimary, SplitBedrooms, ShowerOnly, WalkInClosets
  • Equipment / Appliances: Dryer, Dishwasher, ElectricRange, Microwave, Refrigerator, Washer
  • Heating Description: Central,Electric
  • Cooling Description: CentralAir, CeilingFans
Building and Construction
  • Floor Description: CeramicTile
  • Year Built: 1969
  • Year Built Description: Effective Year Built
  • Style: OneStory
Waterfront and Water Access
  • Waterfront Frontage: No info
School Information
  • Senior High School: Mcarthur
Other Property Info
  • Garage: No info
  • Listing Date: 2022-02-07T13:18:44.000-00:00
  • Directions: West
  • Pets Allowed: No,Yes
Taxes, Fees & More
  • Taxes: 1831
  • Security Information: SecuritySystemLeased, SecuritySystemOwned, SmokeDetectors
  • Parking Description: AttachedCarport, Covered

Apples-to-Apples Comparables

 Closest-Match Comparables
See closest-match comps for this subdivision
No obligation
Verified
Trends
Insights
Best of Luxury Realty
Talk to a local advisor
Licensed advisors answering your questions across Hollywood, FL
01
Licensed Brokerage
02
Local Advisors
03
Direct Answers
Exclusive real estate service partner

Price History

Current
$420K
High
$420K
Low
$420K
Total Change
0%
$424K$420K$416KFeb 22Mar 22
Date
Event
Price
Change
Price Per
03/17/2022
Sold
$420K
0%
$276 ft2
$2,972 m2
02/06/2022
Listed
$420K
 
$276 ft2
$2,972 m2
03/17/2022
$420K
Event
Sold
Change
0%
Price Per
$276 ft2
$2,972 m2
02/06/2022
$420K
Event
Listed
Price Per
$276 ft2
$2,972 m2
Price per square foot and days on website are not provided values and are calculated by Subdivisions.
Listed by Althea BarnesUnited Realty Group Inc • Buyer Agency Compensation .

Listing Location & Street View
MapStreet View

Peer Listings

Active listings from matched communities
Results 0 of 0
No listings found
Try adjusting your filters or changing your location to see available listings
Turn on listing alerts and we'll notify you
when matching listings appear

Scores

Walk Score®
Car-Dependent. Most errands require a car
39

100
Transit Score®
Some Transit. A few nearby public transportation options
33

100
Bike Score®
Somewhat Bikeable. Minimal bike infrastructure
45

100
Community Snapshot
1,125 - 1,741
SqFt Range
1963
Year Build
1
Total Floors

Subdivision Amenities

Maintenance
None

Hollywood
Premium
Premium Homes & Condos