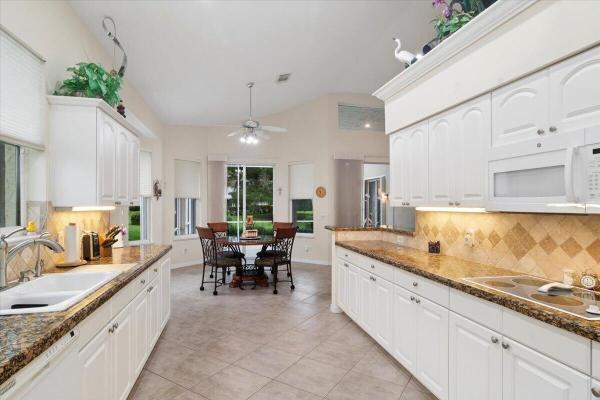
Maidstone, 9120 Pumpkin Rdg

3
Beds
2
Baths
1,789
SqFt
$238
$/SqFt
Entry-Level House
Built in 2005
2 Parking
$417/mo HOA
Mediterranean
Outdoor Living Area
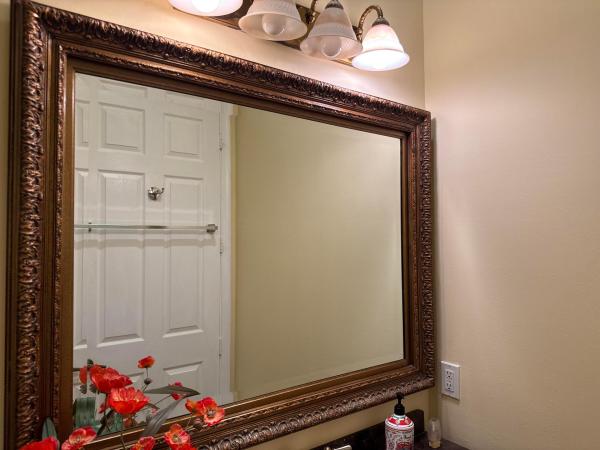
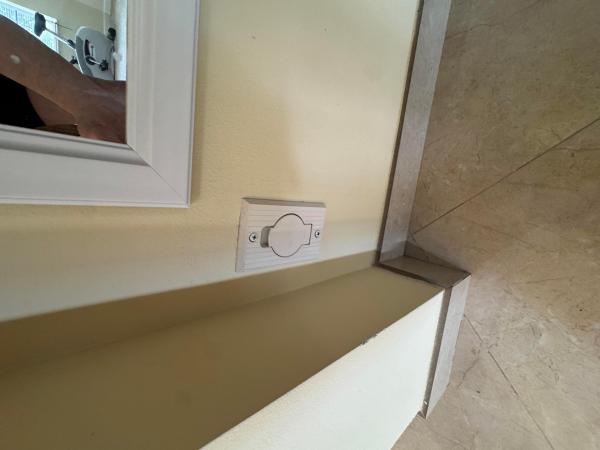
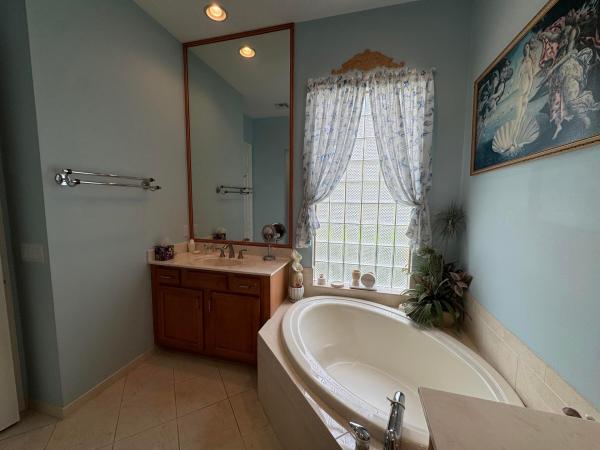
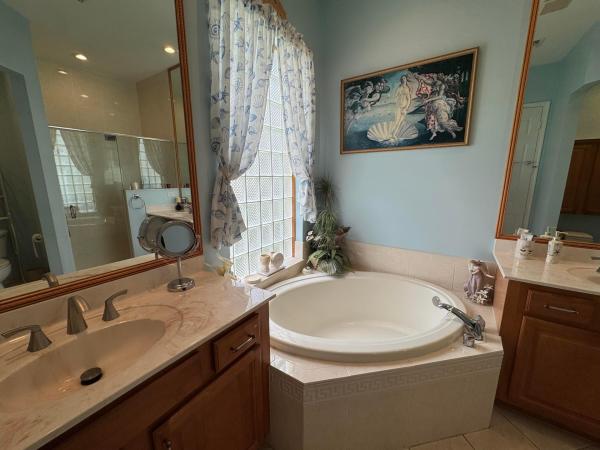
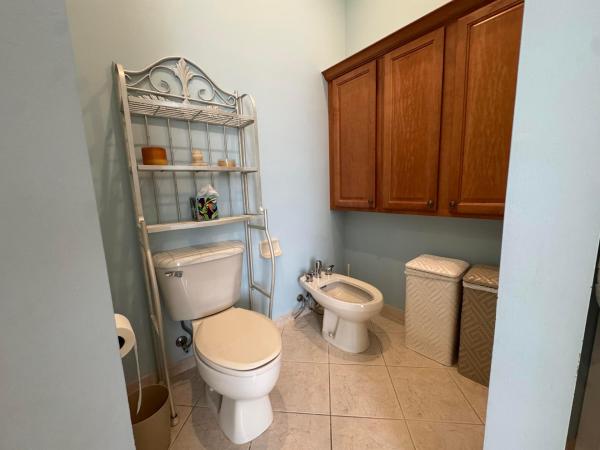
Welcome Home to Luxury and Comfort! Step into this stunning 3-bedroom, 2-bathroom home, where soaring high ceilings and elegant coffer detailing in both the living room and master suite create an immediate sense of grandeur. At the heart of the home is a beautifully remodeled kitchen, complete with granite countertops, premium appliances, elegant chandeliers, and cabinetry that extends beautifully to the ceiling. The master suite is a true retreat, now featuring a luxurious soaking tub and bidet. Elegant porcelain tile flows seamlessly throughout the main living areas, stretching all the way into the pristine, fully tiled garage. For your conveniences a built-in central vacuum system. Private, screened-in patio offers the perfect comforting area.
MLS Number: B26036042
On Site: 109 Days
Updated: 5 Days ago
Page Views: 0

Features

Bedrooms
  • Bedrooms: 3
Bathrooms
  • Bathrooms: 2
  • Half Bathrooms: No info
Exterior and Lot Features
  • Exterior Features: OutdoorLivingArea
Interior, Heating and Cooling
  • Interior Features: Bidet, BreakfastArea, Bathtub, ClosetCabinetry, CentralVacuum, DiningArea, SeparateFormalDiningRoom, GardenTubRomanTub, Pantry, SplitBedrooms, SoakingTub, SeparateShower, WalkInClosets
  • Equipment / Appliances: Dryer, Dishwasher, ElectricRange, ElectricWaterHeater, Disposal, Microwave, Refrigerator, WaterHeater, Washer
  • Heating Description: Central
  • Cooling Description: CentralAir
Building and Construction
  • Floor Description: Carpet,Tile
  • Windows/Treatment: Blinds,Shutters
  • Construction Type: House
  • Year Built: 2005
  • Style: Mediterranean
Waterfront and Water Access
  • Waterfront Frontage: No info
School Information
    Other Property Info
    • Garage: 2
    • Listing Date: 2026-06-02T18:23:43.000-00:00
    • Directions: West
    • Pets Allowed: BreedRestrictions, Yes
    Taxes, Fees & More
    • Maintenance Includes: CommonAreas, CableTv, RecreationFacilities, Security
    • Taxes: 3287.88
    • Real Estate Taxes: 189531
    • Security Information: GatedWithGuard, GatedCommunity
    • Parking Description: Attached,Garage
    • Total Floors in Building: 1

    Apples-to-Apples Comparables

     Closest-Match Comparables
    See closest-match comps for this subdivision
    No obligation
    Verified
    Trends
    Insights
    Best of Luxury Realty
    Talk to a local advisor
    Licensed advisors answering your questions across Port St. Lucie, FL
    01
    Licensed Brokerage
    02
    Local Advisors
    03
    Direct Answers
    Exclusive real estate service partner

    Price History

    Date
    Event
    Price
    Change
    Price Per
    06/02/2026
    Listed
    $426K
     
    $238 ft2
    $2,563 m2
    06/02/2026
    $426K
    Event
    Listed
    Price Per
    $238 ft2
    $2,563 m2
    Price per square foot and days on website are not provided values and are calculated by Subdivisions.
    Listed by Alice RosadoCoastal Breeze Realty Corp • Buyer Agency Compensation .

    Listing Location & Street View
    MapStreet View

    Peer Listings

    Active listings from matched communities
    Results 2 of 2
    Oak Hill, 8504 Belfry Pl, Port St. Lucie, Florida 34986, image 1
    $450,000
    House for sale in Oak Hill
    8504 Belfry Pl, Port St. Lucie, FL 34986
    Highland Glen, 1618 SE Shelburnie Way, Port St. Lucie, Florida 34952, image 1
    $434,500$5K
    House for sale in Highland Glen
    1618 SE Shelburnie Way, Port St. Lucie, FL 34952

    Scores

    Walk Score®
    Car-Dependent. Almost all errands require a car
    7

    100
    Bike Score®
    Somewhat Bikeable. Minimal bike infrastructure
    43

    100
    Sound Score®
    Very loud
    73

    100
    Airport Score
    Close to airports. Noticeable airport activity
    0

    100
    Traffic Score
    Congested area. Frequent traffic delays
    34

    100
    Local Score
    Limited local amenities nearby
    0

    100
    Community Snapshot
    3 – 3 BR
    Bedrooms
    $426K – $540K
    Price Tier
    1,723 - 3,256
    SqFt Range
    2006
    Year Build
    1
    Total Floors

    Subdivision Amenities

    Clubhouse
    Dog Park
    Fitness Center
    Golf Course
    Library
    Management
    Pickleball
    Playground
    Pool
    Putting Greens
    Recreation Facilities
    Sidewalks

    Port St. Lucie
    Entry-Level
    Entry-Level Homes & Condos

    PGA Village Communities in Port St. Lucie, FL