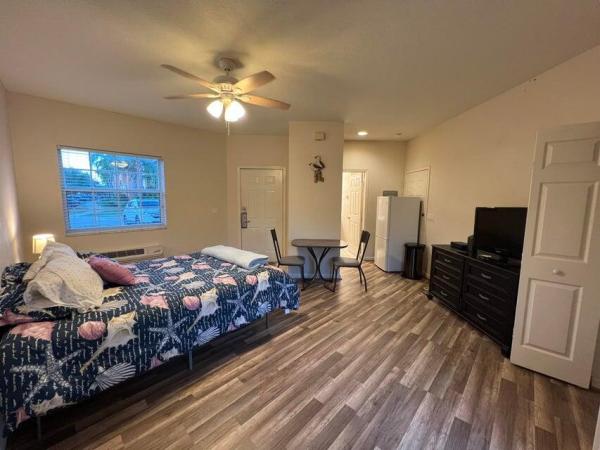
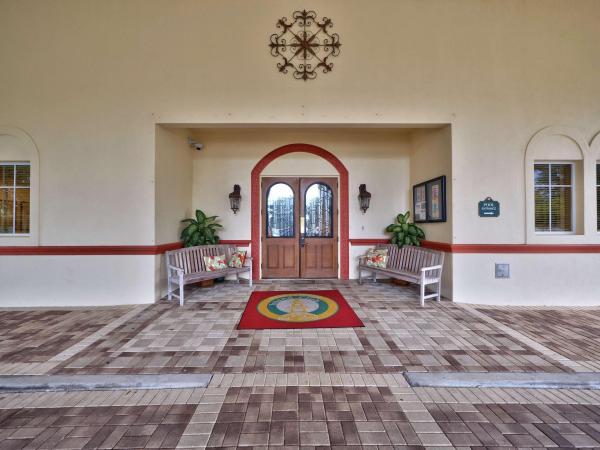
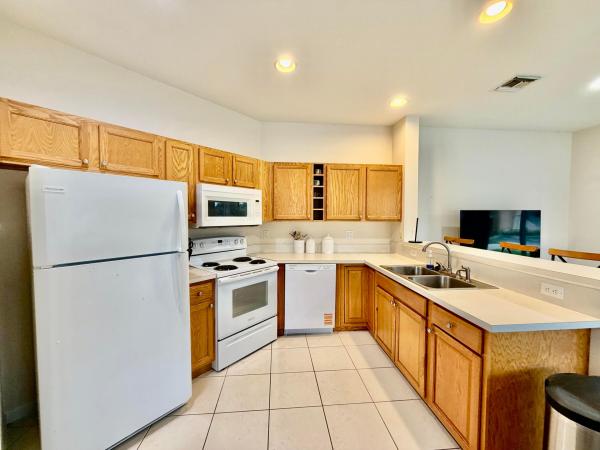
9123 Sand Shot Way #4414

2
Beds
21/2
Baths
1,200
SqFt
Status
OFF MARKETExpired
Size
1,200 SqFt (111 m2)
Price
$196/SqFt ($2,108/m2)
Type
Condo
Built
2002
HOA
$654/MO
MLS Number
B26060674
View
Garden
On Site
33 Days
Updated
11 Days ago
Page Views
0
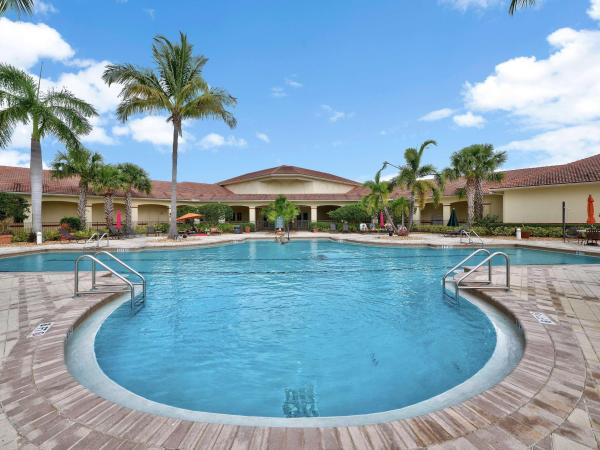
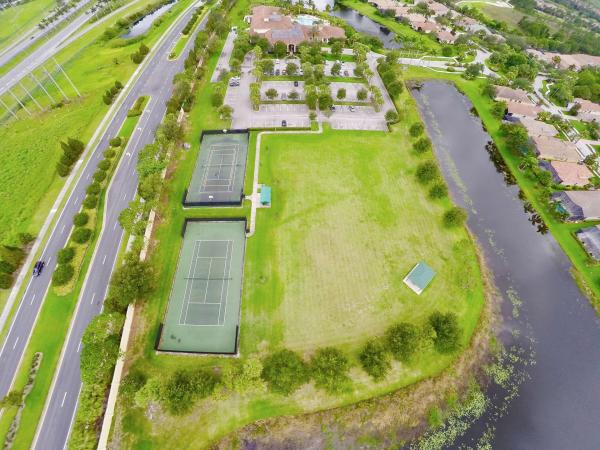
Rarely available ground-floor corner condo located in the gated community of Castle Pines at PGA Village! This well-maintained residence features a spacious primary suite on Side A, 1.5 bathrooms, and a bright, open living area designed for comfortable everyday living. Step outside to the covered lanai, where you can relax and enjoy peaceful views in a private setting. Side B features 1 bedroom/bath and is currently tenant-occupied, providing added flexibility for buyers seeking an investment opportunity. Residents of PGA Village enjoy access to exceptional community amenities, including a resort-style pool, playground, walking trails, tennis courts, and basketball courts. Golf enthusiasts will appreciate the three championship golf courses open to the public, along with a variety of available golf and social membership options. Ideally located just minutes from St. Lucie West and Tradition, offering an impressive selection of dining, shopping, entertainment, and recreational opportunities. Convenient access to I-95 and Cleveland Clinic Tradition Hospital makes this condo an outstanding value in a highly desirable location.
Features

Bedrooms
  • Bedrooms: 2
Bathrooms
  • Bathrooms: 2
  • Half Bathrooms: 1
Exterior and Lot Features
  • Exterior Features: OutdoorLivingArea
  • View: Garden
Interior, Heating and Cooling
  • Interior Features: WetBar, BreakfastBar, BuiltInFeatures, DualSinks, EntranceFoyer, LivingDiningRoom, SplitBedrooms, SeparateShower, Bar, WalkInClosets
  • Equipment / Appliances: Dryer, Dishwasher, ElectricRange, ElectricWaterHeater, Microwave, Oven, Range, Refrigerator, WaterHeater, Washer
  • Heating Description: Central,Electric
  • Cooling Description: CentralAir, CeilingFans, Electric
Building and Construction
  • Floor Description: Carpet,Tile
  • Windows/Treatment: Metal,SingleHung
  • Construction Type: MultiFamily
  • Year Built: 2002
  • Style: Traditional
Waterfront and Water Access
  • Waterfront Frontage: No info
School Information
    Other Property Info
    • Listing Date: 2026-08-05T15:39:09.000-00:00
    • Directions: Northwest
    • Pets Allowed: BreedRestrictions, PetRestrictions, SizeLimit, Yes
    Taxes, Fees & More
    • Maintenance Includes: CommonAreas, CableTv, Internet, MaintenanceGrounds, Security, Trash
    • Taxes: 3976.42
    • Security Information: SecuritySystemOwned, SecuritySystem, FireAlarm, GatedWithGuard, GatedCommunity, SmokeDetectors
    • Parking Description: Guest,Open
    • Total Floors in Building: 2

    Apples-to-Apples Comparables

     Closest-Match Comparables
    See closest-match comps for this subdivision
    No obligation
    Verified
    Trends
    Insights
    Seller Advisory
    A smarter move starts with the right information
    Get a complimentary hyperlocal market review with human agent-verified comps and pricing guidance
    01
    Market Review
    Local market intelligence
    02
    Verified Comps
    Human agent-verified comparables
    03
    Pricing Guidance
    Actionable pricing recommendations
    Complimentary. No obligation

    Price History

    Date
    Event
    Price
    Change
    Price Per
    08/05/2026
    Listed
    $235K
     
    $196 ft2
    $2,108 m2
    08/05/2026
    $235K
    Event
    Listed
    Price Per
    $196 ft2
    $2,108 m2
    Price per square foot and days on website are not provided values and are calculated by Subdivisions.
    Listed by Cesar TrujilloKeller Williams Realty of PSL • Buyer Agency Compensation .

    Listing Location & Street View
    MapStreet View

    Peer Listings

    Active listings from matched communities
    Results 0 of 0
    No listings found
    Try adjusting your filters or changing your location to see available listings
    Turn on listing alerts and we'll notify you
    when matching listings appear