The experience of this upgraded Bella model begins the moment you arrive, greeted by a beautifully manicured lawn and an inviting front entry that sets the tone for the refined living found throughout. This home offers peace of mind from the start, featuring full impact windows, an irrigation system, and both a covered front porch and a covered patio, perfect for enjoying the Florida lifestyle in any season. An exterior alarm system with cameras adds another layer of security, ensuring comfort and confidence every day.
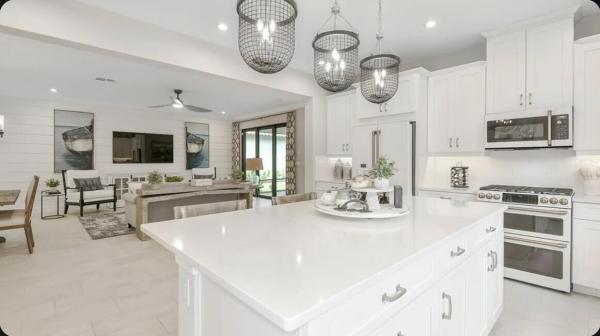
Step inside and natural light fills the open-concept design, guiding your eyes across the sophisticated kitchen and living areas toward the serene lake view, a calming, picturesque backdrop that enhances each moment in the home. Recently installed designer light fixtures bring warmth and elegance to the space, while French doors add architectural charm.
The kitchen serves as the heart of the home, anchored by a stunning waterfall island and outfitted with stainless steel appliances, a range hood above the electric stove, contemporary cabinetry, and a pantry. The cozy kitchen nook is the perfect place to enjoy your morning coffee or tea while taking in the tranquil water or lush garden views.
Inside, thoughtful upgrades continue with a generous laundry room, and a well-designed primary walk-in closet that can maximizes storage and convenience. Fire sprinklers provide an added level of safety, blending seamlessly into the thoughtful design of the home.
The primary suite offers a peaceful retreat, featuring a spacious layout that flows into a spa-inspired bathroom complete with double vanities, a floor-to-ceiling tiled shower with a seamless glass enclosure, and a private water closet.
Step into the backyard and experience a setting designed for relaxation and year-round enjoyment. With sweeping lake views and a covered patio that extends your living space outdoors, it's the perfect place to unwind, entertain, or simply enjoy the beauty of the day.
Located in the highly sought-after 55+ Cresswind community within PGA Village Verano, this home grants access to an unmatched resort-style lifestyle in Treasure Coast. As a resident of Cresswind, you'll enjoy your own private gated entrance and exclusive pool reserved solely for Cresswind homeowners, along with full access to every amenity PGA Verano has to offer. The community includes a world-class clubhouse with a state-of-the-art fitness center, aerobics studio, and locker rooms with saunas and massage areas. Residents enjoy both an indoor heated Jr. Olympic pool and spa, as well as an outdoor resort-style beach-edge pool with additional spa and shaded lounge areas. For those who enjoy staying active, the community features five Har-Tru tennis courts, twenty-seven pickleball courts with covered seating, bocce courts, a basketball court, a tot lot, and two luxurious dog parks. A full-time social events and fitness coordinator ensures a vibrant calendar of activities. Club Talavera, the 19,000-square-foot social club at the heart of the community, offers a lounge, craft room, card room, demonstration kitchen, banquet room, stage, and grand hall with a fireplace. Outside, residents enjoy a lakeside fire pit, outdoor fireplace, and concert lawn. PGA Golf Members benefit from golf cart access to multiple PGA golf courses and the PGA clubhouse. Everyday conveniences are just minutes away, including Publix at the main gate, Tradition Square, Cleveland Clinic, restaurants, and shopping.
In Cresswind at PGA Village Verano, luxury and convenience blend seamlessly to create a lifestyle that feels like a year-round retreat. Welcome home.
MLS Number: R11142880
On Site: 329 Days
Updated: 206 Days ago
Page Views: 0
See something off? Wrong price, photos, beds, or a status that already changed.