Briarcliff, 9301 Briarcliff Trce

3
Beds
21/2
Baths
2,676
SqFt
$219
$/SqFt
Entry-Level House
Built in 2006
2 Parking
GolfCourse View
$172/mo HOA
Lighting
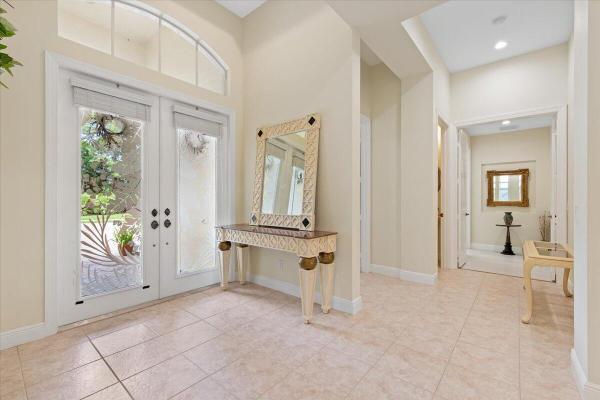
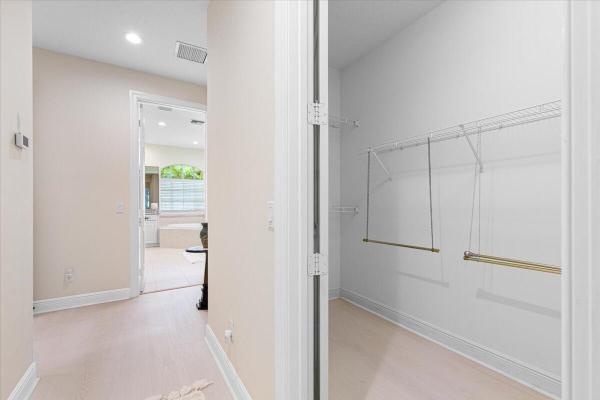
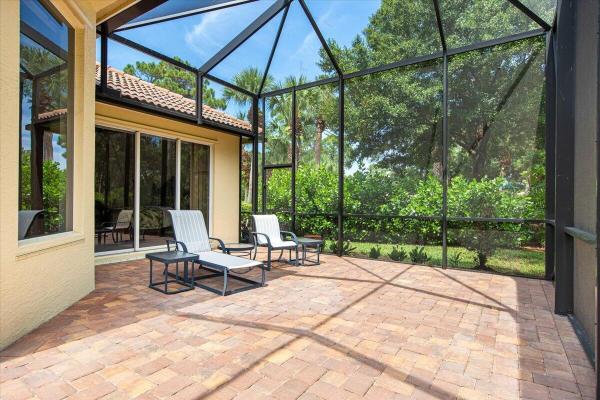
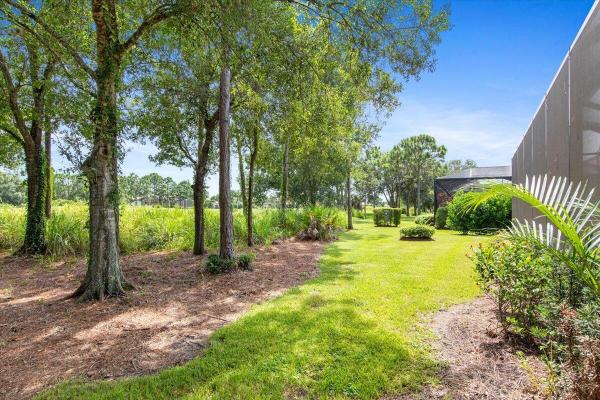
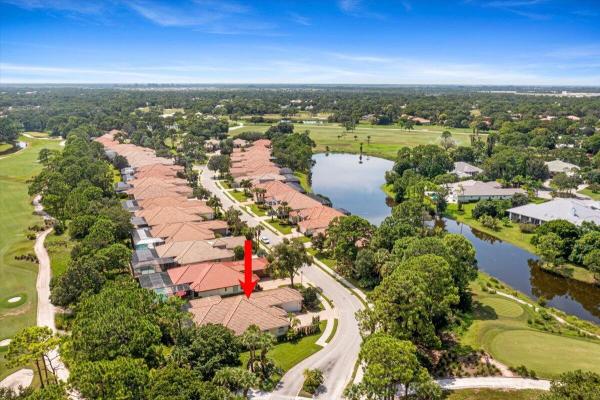
A rare opportunity to own a spacious golf-course home in the heart of PGA Village, where elegant indoor living meets the relaxed Florida lifestyle. This beautifully maintained 3-bedroom, 2½-bath residence offers 2,676 square feet of single-level living with a desirable split-bedroom design, soaring ceilings, French doors and an expansive great room filled with natural light. The golf-course setting creates a beautiful backdrop from the main living areas and screened outdoor living space—perfect for morning coffee, afternoon relaxation or entertaining. The generous kitchen opens naturally to the living areas, while the private primary suite provides a comfortable retreat. Located behind the gates of PGA Village. PGA Village residents enjoy an exceptional array of amenities including heated pools, fitness, tennis, pickleball, clubhouse, library, walking paths and more. This home also features a 2-car attached garage, inside laundry, pantry, walk-in closets, custom lighting, ceramic tile and vinyl flooring, complete accordion hurricane shutters and underground utilities. The community association package includes cable TV, internet, security, grounds maintenance and recreational facilities. Leasing is permitted with restrictions, and pets are permitted subject to association rules. If you're looking for space, comfort, golf-course surroundings and the amenities of PGA Village, this home deserves a closer look.
MLS Number: B26051665
On Site: 69 Days
Updated: 5 Days ago
Page Views: 0

Features

Bedrooms
  • Bedrooms: 3
Bathrooms
  • Bathrooms: 2
  • Half Bathrooms: 1
Exterior and Lot Features
  • Exterior Features: Lighting, OutdoorLivingArea
  • View: GolfCourse
Interior, Heating and Cooling
  • Interior Features: Attic, BuiltInFeatures, DualSinks, EntranceFoyer, HighCeilings, Pantry, PullDownAtticStairs, SplitBedrooms, WalkInClosets
  • Equipment / Appliances: Dryer, Dishwasher, ElectricWaterHeater, Disposal, IceMaker, Microwave, Range, Refrigerator, WaterHeater, Washer
  • Heating Description: Central,Electric
  • Cooling Description: CentralAir, CeilingFans, Electric
Building and Construction
  • Floor Description: CeramicTile,Vinyl
  • Construction Type: House
  • Year Built: 2006
Waterfront and Water Access
  • Waterfront Frontage: No info
School Information
    Other Property Info
    • Garage: 2
    • Listing Date: 2026-07-13T10:35:06.000-00:00
    • Directions: North
    • Pets Allowed: PetRestrictions,Yes
    Taxes, Fees & More
    • Maintenance Includes: CommonAreas, CableTv, MaintenanceGrounds, RecreationFacilities, Security, Internet
    • Taxes: 11122.76
    • Security Information: GatedWithGuard, GatedCommunity, SmokeDetectors, SecurityGuard
    • Parking Description: Attached, Driveway, Garage, GarageDoorOpener
    • Total Floors in Building: 1

    Apples-to-Apples Comparables

     Closest-Match Comparables
    See closest-match comps for this subdivision
    No obligation
    Verified
    Trends
    Insights
    Best of Luxury Realty
    Talk to a local advisor
    Licensed advisors answering your questions across Port St. Lucie, FL
    01
    Licensed Brokerage
    02
    Local Advisors
    03
    Direct Answers
    Exclusive real estate service partner

    Price History

    Current
    $585K
    High
    $620K
    Low
    $585K
    Total Change
    -5.6%
    $624K$602K$581KJul 26Aug 26Sep 26
    Date
    Event
    Price
    Change
    Price Per
    09/05/2026
    Price Reduced
    $585K
    -3.94%
    $219 ft2
    $2,353 m2
    08/04/2026
    Price Reduced
    $609K
    -1.76%
    $228 ft2
    $2,450 m2
    07/13/2026
    Listed
    $620K
     
    $232 ft2
    $2,493 m2
    09/05/2026
    $585K
    Event
    Price Reduced
    Change
    -3.94%
    Price Per
    $219 ft2
    $2,353 m2
    08/04/2026
    $609K
    Event
    Price Reduced
    Change
    -1.76%
    Price Per
    $228 ft2
    $2,450 m2
    07/13/2026
    $620K
    Event
    Listed
    Price Per
    $232 ft2
    $2,493 m2
    Price per square foot and days on website are not provided values and are calculated by Subdivisions.
    Listed by Kenneth EricksonNextGen Realty Services • Buyer Agency Compensation .

    Listing Location & Street View
    MapStreet View

    Peer Listings

    Active listings from matched communities
    Results 0 of 0
    No listings found
    Try adjusting your filters or changing your location to see available listings
    Turn on listing alerts and we'll notify you
    when matching listings appear

    Scores

    Walk Score®
    Car-Dependent. Almost all errands require a car
    2

    100
    Bike Score®
    Somewhat Bikeable. Minimal bike infrastructure
    45

    100
    Sound Score®
    Bearable noise
    81

    100
    Airport Score
    Close to airports. Noticeable airport activity
    0

    100
    Traffic Score
    Congested area. Frequent traffic delays
    24

    100
    Local Score
    Limited local amenities nearby
    0

    100
    Community Snapshot
    3 – 3 BR
    Bedrooms
    $609K – $609K
    Price Tier
    2,296 - 3,393
    SqFt Range
    2006
    Year Build
    1
    Total Floors

    Subdivision Amenities

    Clubhouse
    Fitness Center
    Gated
    Golf Course
    Library
    Management
    Pickleball
    Playground
    Pool
    Putting Greens
    Recreation Facilities
    Security
    Shuffleboard Court
    Sidewalks

    Port St. Lucie
    Entry-Level
    Entry-Level Homes & Condos

    PGA Village Communities in Port St. Lucie, FL