9463 Savannah Estates Dr

4
Beds
21/2
Baths
2,602
SqFt
$303
$/SqFt
Sold - Jun 29, 2026
House
Built in 2004
3 Parking
Lake,Pool View
$420/mo HOA
Waterfront
Detached, One Story
Fence
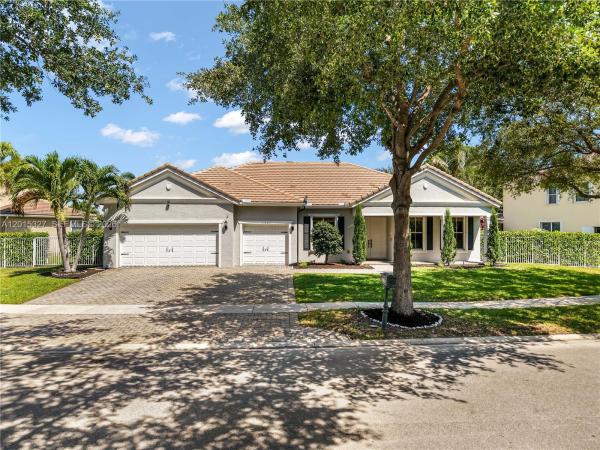
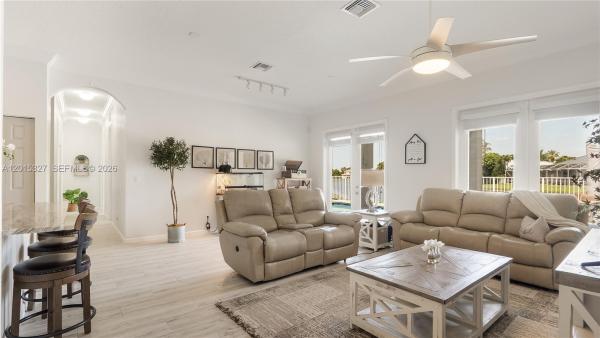
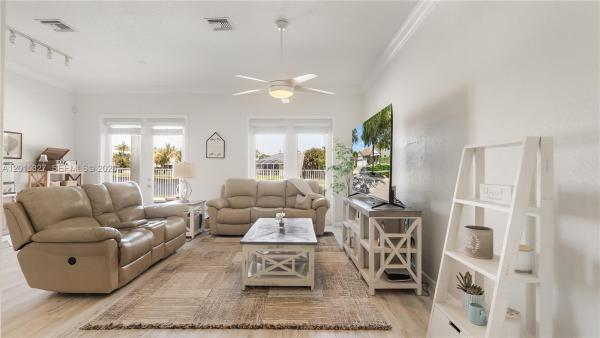
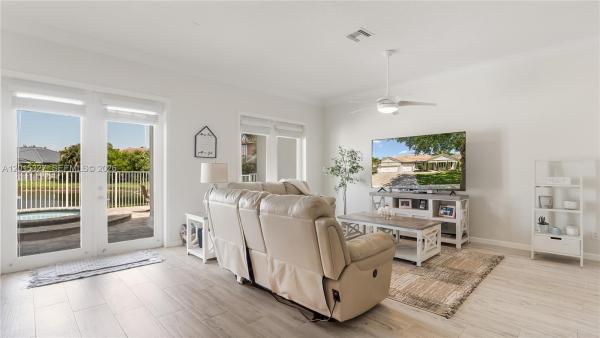
Welcome to this beautifully renovated lakefront pool home in the highly desirable Savannah Estates. This resort-style one-story home offers 4 bedrooms, 2.5 baths, and an oversized 3-car garage on one of the community’s largest pie-shaped lakefront lots. Double front doors open to soaring ceilings, abundant natural light, and stunning views of the tropical backyard, heated saltwater pool, spa, and tranquil lake. Designed for both everyday living and entertaining, the spacious floor plan features separate living and family rooms, a formal dining room, and an open kitchen with 42” white cabinetry, granite countertops, neutral finishes, and newer appliances. The split-bedroom layout provides added privacy, with the expansive primary suite offering tray ceilings, oversized walk-in closets, soaking tub and separate shower.. Additional features include neutral tile flooring, a 2024 A/C, newer dishwasher and water heater, ample attic and storage space, a covered front porch and patio, full storm protection, and an extra-wide paver driveway with parking for up to 9 vehicles. Enjoy breathtaking sunset views from the fenced lakefront backyard with a spacious paver pool deck, pool, and spa. Appreciate the added privacy and green space with no neighbors directly across the street. Community amenities include a resort-style pool and playground. Conveniently located near schools, shopping, dining, nature activities & beautiful beaches. Move-in ready and easy to show.
MLS Number: A12015327
On Site: 133 Days
Updated: 20 Days ago
Page Views: 0

Features

Bedrooms
  • Bedrooms: 4
Bathrooms
  • Bathrooms: 2
  • Half Bathrooms: 1
Exterior and Lot Features
  • Exterior Features: Fence, Lighting, Patio, StormSecurityShutters
  • View: Lake,Pool
Interior, Heating and Cooling
  • Interior Features: BreakfastBar, BedroomOnMainLevel, ClosetCabinetry, DiningArea, SeparateFormalDiningRoom, EntranceFoyer, FirstFloorEntry, HighCeilings, MainLevelPrimary, Pantry, SplitBedrooms, SeparateShower, WalkInClosets, Attic
  • Equipment / Appliances: Dryer, Dishwasher, ElectricRange, ElectricWaterHeater, Disposal, Microwave, Refrigerator, Washer
  • Heating Description: Central
  • Cooling Description: CentralAir, CeilingFans
Building and Construction
  • Floor Description: Tile
  • Windows/Treatment: Blinds
  • Year Built: 2004
  • Year Built Description: Resale
  • Style: Detached,OneStory
Waterfront and Water Access
  • Waterfront Frontage: Yes
School Information
  • Elementary School: Coral Reef
  • Middle School: Woodlands
  • Senior High School: Park Vista Community
Other Property Info
  • Garage: 3
  • Listing Date: 2026-05-07T20:21:35.000-00:00
  • Directions: West
Taxes, Fees & More
  • Maintenance Includes: CommonAreaMaintenance, CableTv
  • Taxes: 8732
  • Parking Description: Attached, Driveway, Garage, PaverBlock

Apples-to-Apples Comparables

 Closest-Match Comparables
See closest-match comps for this subdivision
No obligation
Verified
Trends
Insights
Best of Luxury Realty
Talk to a local advisor
Licensed advisors answering your questions across Lake Worth, FL
01
Licensed Brokerage
02
Local Advisors
03
Direct Answers
Exclusive real estate service partner

Price History

Current
$789K
High
$789K
Low
$780K
Total Change
1.2%
$790K$784K$779KMay 26Jun 26May 26Jun 26
Date
Event
Price
Change
Price Per
06/29/2026
Sold
$789K
0%
$303 ft2
$3,264 m2
05/07/2026
Price Increased
$789K
1.15%
$303 ft2
$3,264 m2
06/18/2026
Price Reduced
$780K
0%
$300 ft2
$3,227 m2
05/07/2026
Listed
$780K
 
$300 ft2
$3,227 m2
06/29/2026
$789K
Event
Sold
Change
0%
Price Per
$303 ft2
$3,264 m2
05/07/2026
$789K
Event
Price Increased
Change
1.15%
Price Per
$303 ft2
$3,264 m2
06/18/2026
$780K
Event
Price Reduced
Change
0%
Price Per
$300 ft2
$3,227 m2
05/07/2026
$780K
Event
Listed
Price Per
$300 ft2
$3,227 m2
Price per square foot and days on website are not provided values and are calculated by Subdivisions.
Listed by Debbie CilliRE/MAX Select Group LLC • Buyer Agency Compensation .

Listing Location & Street View
MapStreet View

Peer Listings

Active listings from matched communities
Results 0 of 0
No listings found
Try adjusting your filters or changing your location to see available listings
Turn on listing alerts and we'll notify you
when matching listings appear