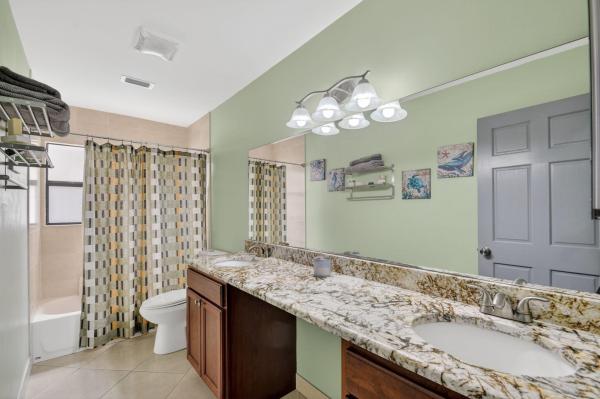
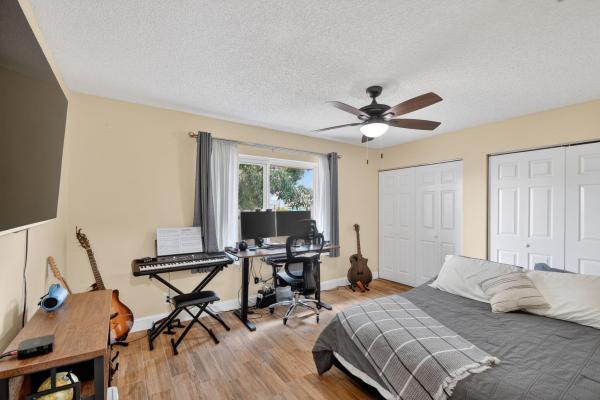
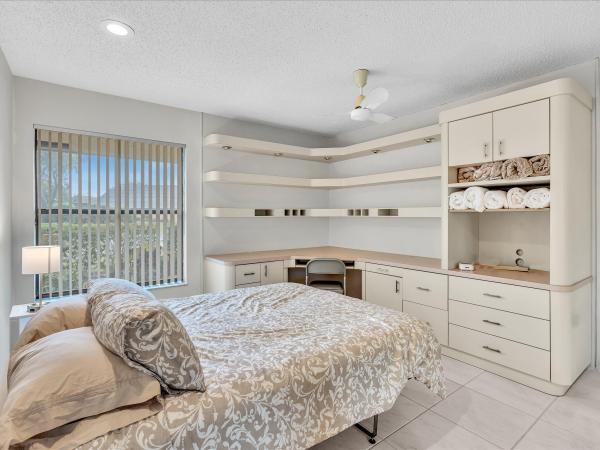
Sun Valley 2, 9501 Majestic Way

$739K5.4%
$699,000
3
Beds
2
Baths
2,279
SqFt
Status
Active
Parking
2
Size
2,279 SqFt (212 m2)
Price
$307/SqFt ($3,301/m2)
Type
House
Built
1987
HOA
$163/MO
MLS Number
B26014219
View
Lake,Pool,Water
On Site
157 Days
Updated
63 Days ago
Page Views
0
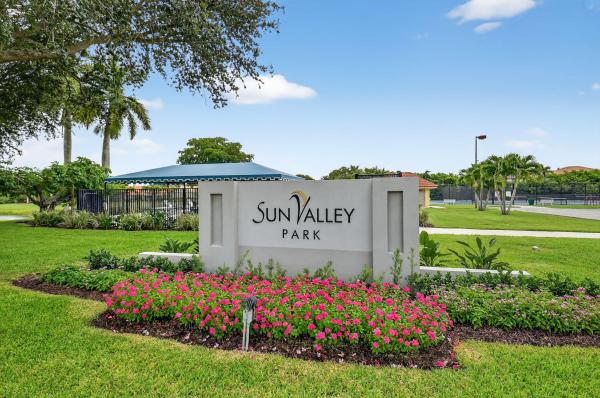
GORGEOUS LAKEFRONT VIEWS FROM ALMOST EVERY ROOM IN DESIRED SUN VALLEY...3 BEDROOMS, 2 BATHS, ENORMOUS LIVING/DINING AREA WITH EXTRA SPACE BEYOND OFFERS VAULTED CEILINGS, TILE THROUGHOUT, AND 95% IMPACT GLASS DOORS AND WINDOWS...KITCHEN IS SPACIOUS, WITH STAINLESS APPLIANCES AND LARGE BREAKFAST AREA...ALL BEDROOMS ARE OVERSIZED, WITH PRIMARY BEDROOM OVERLOOKING LAKE AND PRIMARY BATH ACCESSIBLE TO POOL AREA...BACKYARD HAS DESIRED SOUTH EXPOSURE, WITH HUGE POOL AND YARD AREA, ALL ENTIRELY FENCED WITH GREAT LAKE VIEWS...NEW A/C AND HOT WATER HEATER IN 2024, AND INTERIOR LAUNDRY ROOM AS WELL...MODEST HOA OF $163 OFFERS RESIDENTS A COMMUNITY POOL, TENNIS, PICKLEBALL, AND BASKETBALL COURTS, JOGGING PATH AND PLAYGROUND...CLOSE TO ALL MAJOR HIGHWAYS, SHOPPING, DINING, AND ENTERTAINMENT OPTIONS!
Features

Bedrooms
  • Bedrooms: 3
Bathrooms
  • Bathrooms: 2
  • Half Bathrooms: No info
Exterior and Lot Features
  • Exterior Features: Barbecue, OutdoorLivingArea
  • View: Lake,Pool,Water
Interior, Heating and Cooling
  • Interior Features: BreakfastArea, CathedralCeilings, DualSinks, EatInKitchen, HighCeilings, LivingDiningRoom, MainLevelPrimary, Pantry, SeparateShower, VaultedCeilings
  • Equipment / Appliances: Dryer, Dishwasher, ElectricRange, Disposal, IceMaker, Microwave, Range, Refrigerator, Washer
  • Heating Description: Central, Electric, Radiant
  • Cooling Description: CentralAir, CeilingFans, Electric
Building and Construction
  • Floor Description: CeramicTile, Tile, Wood
  • Windows/Treatment: BayWindows, CasementWindows, Sliding, StormWindows, Shutters
  • Construction Type: House
  • Year Built: 1987
  • Style: Ranch,Traditional
Waterfront and Water Access
  • Waterfront Frontage: Yes
School Information
  • Elementary School: Crystal Lakes (Palm Beach)
  • Middle School: West Boynton
  • Senior High School: Boynton Beach
Other Property Info
  • Garage: 2
  • Listing Date: 2026-04-11T12:30:07.000-00:00
  • Directions: South
  • Pets Allowed: NoPetRestrictions, Yes
Taxes, Fees & More
  • Maintenance Includes: CommonAreas, RecreationFacilities
  • Taxes: 7877.71
  • Real Estate Taxes: 455956
  • Security Information: SmokeDetectors
  • Parking Description: Attached, Driveway, Garage, GarageDoorOpener, Open
  • Total Floors in Building: 1

Apples-to-Apples Comparables

 Closest-Match Comparables
See closest-match comps for this subdivision
No obligation
Verified
Trends
Insights
Best of Luxury Realty
Talk to a local advisor
Licensed advisors answering your questions across Boynton Beach, FL
01
Licensed Brokerage
02
Local Advisors
03
Direct Answers
Exclusive real estate service partner

Price History

Current
$699K
High
$739K
Low
$699K
Total Change
-5.4%
$744K$719K$694KApr 26May 26Jun 26Jul 26
Date
Event
Price
Change
Price Per
07/14/2026
Price Reduced
$699K
-1.41%
$307 ft2
$3,301 m2
06/15/2026
Price Reduced
$709K
-2.74%
$311 ft2
$3,349 m2
05/12/2026
Price Reduced
$729K
-1.35%
$320 ft2
$3,443 m2
04/14/2026
Listed
$739K
 
$324 ft2
$3,490 m2
07/14/2026
$699K
Event
Price Reduced
Change
-1.41%
Price Per
$307 ft2
$3,301 m2
06/15/2026
$709K
Event
Price Reduced
Change
-2.74%
Price Per
$311 ft2
$3,349 m2
05/12/2026
$729K
Event
Price Reduced
Change
-1.35%
Price Per
$320 ft2
$3,443 m2
04/14/2026
$739K
Event
Listed
Price Per
$324 ft2
$3,490 m2
Price per square foot and days on website are not provided values and are calculated by Subdivisions.
Listed by Susan ChildsCashmere Properties of Boca, LLC • Buyer Agency Compensation .

Listing Location & Street View
MapStreet View

Peer Listings

Active listings from matched communities
Results 1 of 1
The Estates At Indian Spring, 5302 Piping Rock Dr, Boynton Beach, Florida 33437, image 1
The Estates At Indian Spring, 5302 Piping Rock Dr, Boynton Beach, Florida 33437, image 2
$764,000
House for sale in The Estates At Indian Spring
5302 Piping Rock Dr, Boynton Beach, FL 33437

Scores

Walk Score®
Car-Dependent. Almost all errands require a car
8

100
Bike Score®
Somewhat Bikeable. Minimal bike infrastructure
26

100
Sound Score®
Bearable noise
79

100
Airport Score
Close to airports. Noticeable airport activity
0

100
Traffic Score
Congested area. Frequent traffic delays
26

100
Local Score
Limited local amenities nearby
0

100
Community Snapshot
3 – 4 BR
Bedrooms
$405K – $860K
Price Tier
1,775 - 3,132
SqFt Range
1988
Year Build
1
Total Floors

Subdivision Amenities

Clubhouse
Maintenance
Park
Pickleball
Playground
Pool
Sidewalks

Boynton Beach
Entry-Level
Entry-Level Homes & Condos

Sun Valley Communities in Boynton Beach, FL