9513 St. Germain Dr

3
Beds
31/2
Baths
2,586
SqFt
$437
$/SqFt
Pending
House
Built in 2025
2 Parking
$419/mo HOA
Outdoor Living Area
NEW CONSTRUCTION ~Blt. 2025
New Construction is the listings in the subdivision built in the last 2 years and in most cases never been occupied.
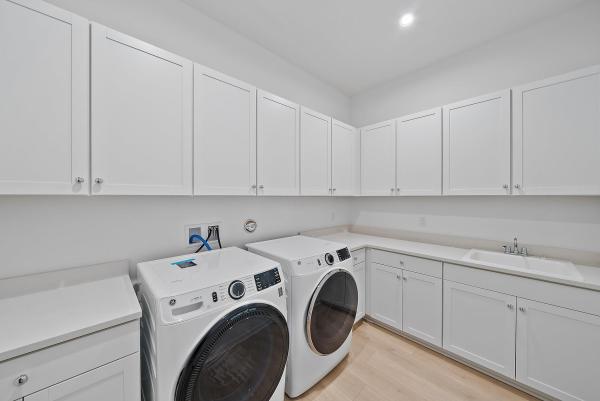
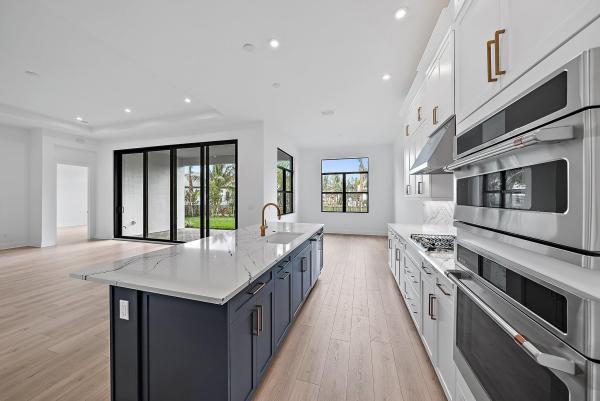
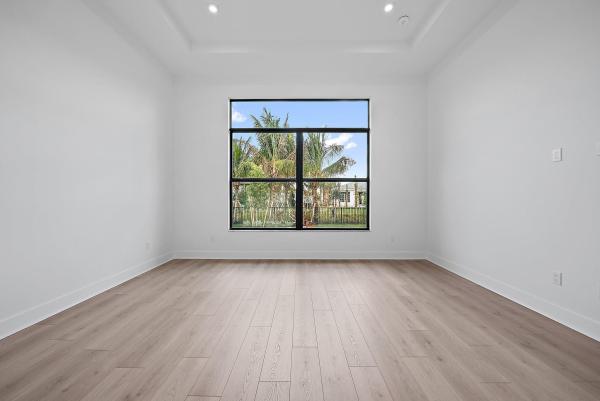
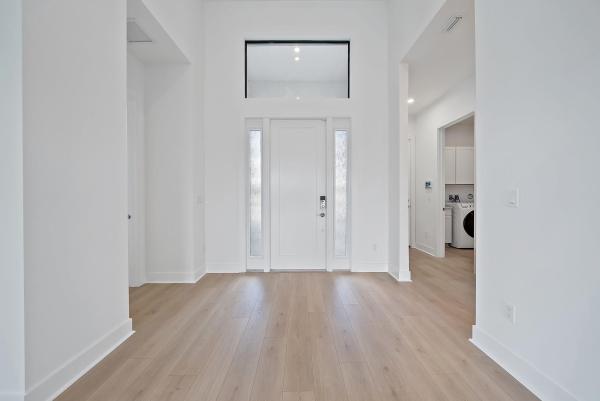
Ready now! Welcome to the newly built Riley floorplan, located in the gated community of L'Ambiance at Avenir. This spacious and elegantly designed home features 3 Bedrooms, 3.5 Bathrooms, a Flex Room, Great Room, Dining Room, Covered Lanai, and a 2-Car garage. Ideally positioned near the neighborhood entrance, mail kiosk, and the future Great Egret Clubhouse, this home offers both convenience and luxury. A striking 16' wide by 10' tall sliding glass door opens the Great Room to the lanai, creating a seamless indoor-outdoor living experience. Includes sink and cabinets in Laundry room. Gourmet kitchen. Covered lanai creates outdoor living space connected to the Great Room ready for entertaining.
MLS Number: B26064658
On Site: 34 Days
Updated: 5 Days ago
Page Views: 0

Features

Bedrooms
  • Bedrooms: 3
Bathrooms
  • Bathrooms: 3
  • Half Bathrooms: 1
Exterior and Lot Features
  • Exterior Features: OutdoorLivingArea
  • View: Other
Interior, Heating and Cooling
  • Interior Features: BreakfastArea, DualSinks, FamilyDiningRoom, KitchenIsland, MainLevelPrimary, Other, SeparateShower, WalkInClosets
  • Equipment / Appliances: Cooktop, Dryer, Dishwasher, GasCooktop, Disposal, Microwave, Refrigerator, Washer
  • Heating Description: Central
  • Cooling Description: CentralAir
Building and Construction
  • Floor Description: CeramicTile, Laminate, Tile
  • Windows/Treatment: Other
  • Construction Type: House
  • Year Built: 2025
  • Style: Other
Waterfront and Water Access
  • Waterfront Frontage: No info
School Information
  • Elementary School: Pierce Hammock
  • Middle School: Osceola Creek
  • Senior High School: Palm Beach Gardens
Other Property Info
  • Garage: 2
  • Listing Date: 2026-08-15T13:29:12.000-00:00
  • Directions: Northeast
  • Pets Allowed: NoPetRestrictions, Yes
Taxes, Fees & More
  • Maintenance Includes: MaintenanceGrounds
  • Taxes: No info
  • Security Information: GatedCommunity, SmokeDetectors
  • Parking Description: Attached, Driveway, Garage, GarageDoorOpener
  • Total Floors in Building: 1

Apples-to-Apples Comparables

 Closest-Match Comparables
See closest-match comps for this subdivision
No obligation
Verified
Trends
Insights
Best of Luxury Realty
Talk to a local advisor
Licensed advisors answering your questions across Palm Beach Gardens, FL
01
Licensed Brokerage
02
Local Advisors
03
Direct Answers
Exclusive real estate service partner

Price History

Current
$1.1M
High
$1.2M
Low
$1.1M
Total Change
-5.9%
$1.2M$1.2M$1.1MAug 26Aug 26Sep 26
Date
Event
Price
Change
Price Per
09/09/2026
Sold
$1.1M
-1.83%
$437 ft2
$4,699 m2
08/25/2026
Price Reduced
$1.1M
-4.17%
$445 ft2
$4,787 m2
08/15/2026
Listed
$1.2M
 
$464 ft2
$4,995 m2
09/09/2026
$1.1M
Event
Sold
Change
-1.83%
Price Per
$437 ft2
$4,699 m2
08/25/2026
$1.1M
Event
Price Reduced
Change
-4.17%
Price Per
$445 ft2
$4,787 m2
08/15/2026
$1.2M
Event
Listed
Price Per
$464 ft2
$4,995 m2
Price per square foot and days on website are not provided values and are calculated by Subdivisions.
Listed by William MaltbieMaltbie Realty Group • Buyer Agency Compensation .

Listing Location & Street View
MapStreet View

Peer Listings

Active listings from matched communities
Results 0 of 0
No listings found
Try adjusting your filters or changing your location to see available listings
Turn on listing alerts and we'll notify you
when matching listings appear