$675K2.9%
$655,000
4
Beds
31/2
Baths
3,115
SqFt
Status
Sold - Jul 29, 2026
Parking
2
Size
3,115 SqFt (289 m2)
Price
$210/SqFt ($2,263/m2)
Type
House
Built
2001
HOA
$518/MO
MLS Number
B26022778
View
GolfCourse, Garden, Pool
On Site
129 Days
Updated
38 Days ago
Page Views
0
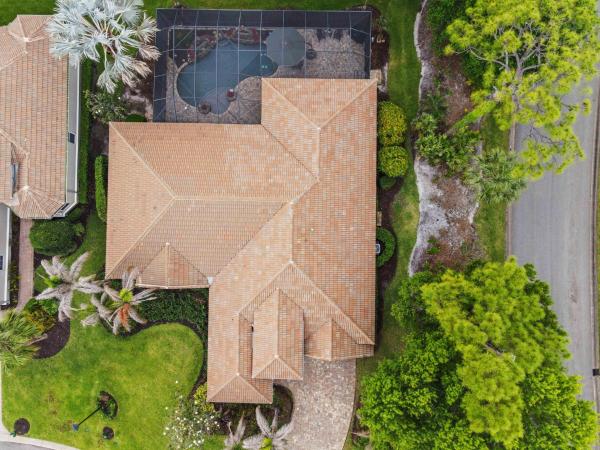
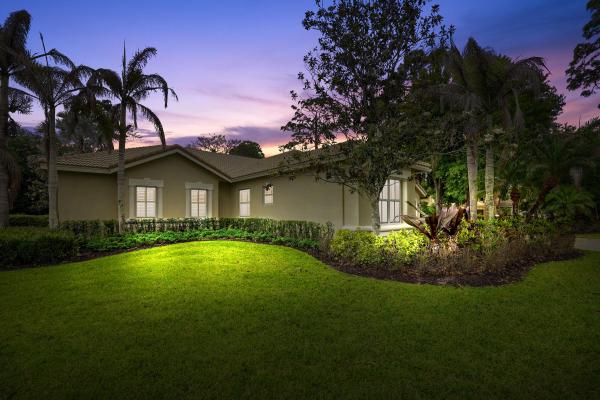
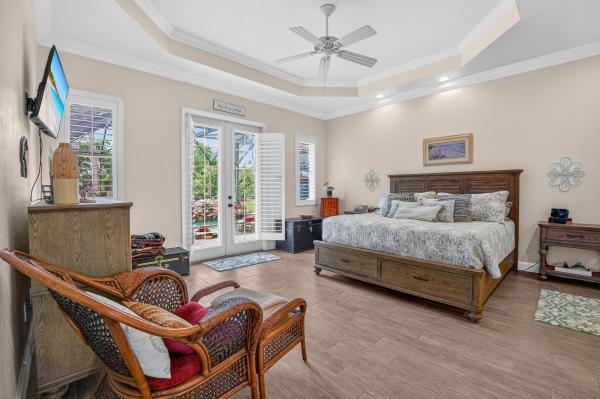
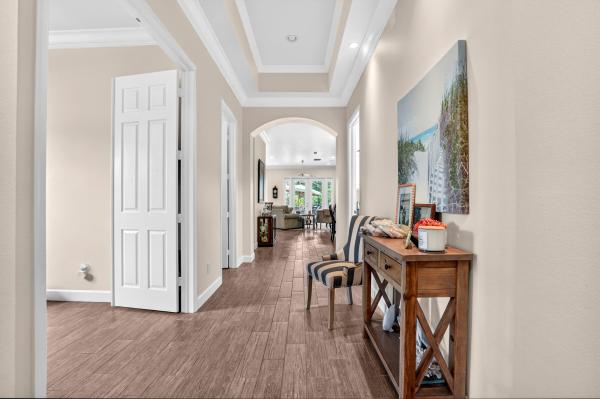
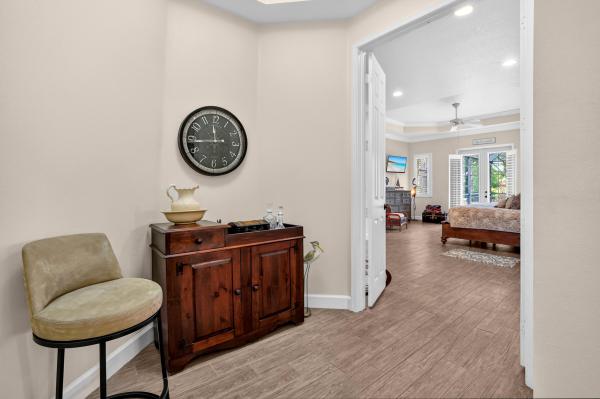
Motivated Seller! *Will consider all offers* Welcome to The Pines at the Reserve, where space, comfort, and scenic golf course views come together in this beautifully maintained single-story home. Situated on a desirable corner lot spanning 0.33 acres, this property offers 3,115 sq ft of living space designed for both everyday living and entertaining. Step inside to find porcelain tile flooring throughout and high vaulted ceilings that create an open, airy feel. The home features 3 bedrooms and 3.5 bathrooms, plus a versatile office/den that can easily be converted into a 4th bedroom. Two spacious master suites, each with walk-in closets, provide flexibility and privacy. A hallway laundry room includes a washer, dryer, and utility sink for added convenience. Additionally, the home includes an air-conditioned 8' x 10' attached storage room located at the rear of the home, just outside the pool enclosure, providing ample space for storing storm shutters and additional belongings. Enjoy outdoor living at its finest with an oversized screened patio and private pool, complete with a brand-new screen enclosure (2026), all overlooking serene golf course views. Additional highlights include a 2-car attached garage, extended driveway for extra parking, and major updates such as dual AC units installed in 2022 and a 2001 build with a 2014 addition. This property offers a rare combination of size, layout, and location ideal for those seeking both comfort and lifestyle.
Features

Bedrooms
  • Bedrooms: 4
Bathrooms
  • Bathrooms: 3
  • Half Bathrooms: 1
Exterior and Lot Features
  • Exterior Features: Barbecue, Garden, Lighting, OutdoorLivingArea
  • View: GolfCourse, Garden, Pool
Interior, Heating and Cooling
  • Interior Features: BreakfastBar, BreakfastArea, Bathtub, ClosetCabinetry, DiningArea, SeparateFormalDiningRoom, DualSinks, EntranceFoyer, EatInKitchen, GardenTubRomanTub, KitchenIsland, MainLevelPrimary, MultipleEnSuiteBathrooms, Pantry, SittingAreaInPrimary, SplitBedrooms, Storage, SoakingTub, SeparateShower, Bar, WalkInClosets
  • Equipment / Appliances: Dryer, Dishwasher, ElectricRange, ElectricWaterHeater, Disposal, IceMaker, Microwave, Range, Refrigerator, WaterHeater, Washer
  • Heating Description: Central,Electric
  • Cooling Description: CentralAir, CeilingFans, Electric
Building and Construction
  • Floor Description: Other,Tile
  • Windows/Treatment: PlantationShutters, StormWindows
  • Construction Type: House
  • Year Built: 2001
  • Style: Mediterranean
Waterfront and Water Access
  • Waterfront Frontage: No info
School Information
  • Elementary School: West Gate K-8
  • Middle School: Southport
  • Senior High School: Fort Pierce Central
Other Property Info
  • Garage: 2
  • Listing Date: 2026-05-01T12:00:37.000-00:00
  • Directions: North
  • Pets Allowed: NumberLimit, PetRestrictions, Yes
Taxes, Fees & More
  • Maintenance Includes: CommonAreas, CableTv, MaintenanceGrounds, RecreationFacilities, Internet
  • Taxes: 468
  • Real Estate Taxes: 342115
  • Security Information: SecuritySystem, SmokeDetectors
  • Parking Description: Attached, Driveway, Garage, GarageDoorOpener
  • Total Floors in Building: 1

Apples-to-Apples Comparables

 Closest-Match Comparables
See closest-match comps for this subdivision
No obligation
Verified
Trends
Insights
Seller Advisory
A smarter move starts with the right information
Get a complimentary hyperlocal market review with human agent-verified comps and pricing guidance
01
Market Review
Local market intelligence
02
Verified Comps
Human agent-verified comparables
03
Pricing Guidance
Actionable pricing recommendations
Complimentary. No obligation

Price History

Current
$655K
High
$675K
Low
$655K
Total Change
-2.9%
$677K$665K$653KMay 26Jul 26Jul 26
Date
Event
Price
Change
Price Per
07/29/2026
Sold
$655K
0%
$210 ft2
$2,263 m2
07/31/2026
Price Reduced
$655K
-2.95%
$210 ft2
$2,263 m2
05/01/2026
Listed
$675K
 
$217 ft2
$2,332 m2
07/29/2026
$655K
Event
Sold
Change
0%
Price Per
$210 ft2
$2,263 m2
07/31/2026
$655K
Event
Price Reduced
Change
-2.95%
Price Per
$210 ft2
$2,263 m2
05/01/2026
$675K
Event
Listed
Price Per
$217 ft2
$2,332 m2
Price per square foot and days on website are not provided values and are calculated by Subdivisions.
Listed by Jeffrey Tricoli • KW Reserve Palm Beach • Buyer Agency Compensation .

Listing Location & Street View
MapStreet View

Peer Listings

Active listings from matched communities
Results 0 of 0
No listings found
Try adjusting your filters or changing your location to see available listings
Turn on listing alerts and we'll notify you
when matching listings appear

Scores

Walk Score®
Car-Dependent. Almost all errands require a car
2

100
Bike Score®
Somewhat Bikeable. Minimal bike infrastructure
42

100
Sound Score®
Bearable noise
83

100
Airport Score
Close to airports. Noticeable airport activity
0

100
Traffic Score
Congested area. Frequent traffic delays
24

100
Local Score
Limited local amenities nearby
0

100
Community Snapshot
1,782 - 3,115
SqFt Range
1997
Year Build
1
Total Floors

Subdivision Amenities

Clubhouse
Dog Park
Fitness Center
Gated
Golf Course
Laundry
Library
Maintenance
Management
Pickleball
Playground
Pool
Putting Greens
Recreation Facilities
Restaurant
Security
Shuffleboard Court
Sidewalks

Port St. Lucie
Entry-Level
Entry-Level Homes & Condos

PGA Village Communities in Port St. Lucie, FL