Palm Isles West, 9620 Crescent View Dr N

$325K4.6%
$310,000
3
Beds
2
Baths
1,440
SqFt
Status
Sold - Jun 30, 2025
Parking
1
Size
1,440 SqFt (134 m2)
Price
$215/SqFt ($2,317/m2)
Type
Villa
Built
1998
HOA
$620/MO
MLS Number
R11090419
View
Garden,Lake
On Site
490 Days
Updated
26 Days ago
Page Views
0
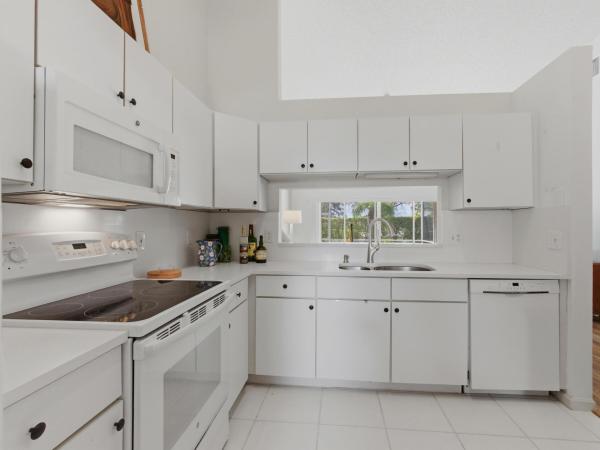
This beautifully maintained villa, located in the highly desirable, gated 55+ community of Palm Isles, offers a spacious open floor plan with 3 bedrooms, 2 bathrooms, and a 1-car garage. Perfect for entertaining or relaxing, this home features an extra-large brick driveway that accommodates up to 6 cars, a NEW ROOF (2020), newer A/C (2019), WH 2016 and hurricane shutters for added protection. Recessed lighting and tile flooring throughout the main living areas create a bright and welcoming atmosphere. The spacious primary suite includes a large en-suite bath with a dual sink vanity, a walk-in shower, and a walk-in closet with built-in shelves and drawers. The kitchen boasts white wood cabinetry, a pantry, a cozy breakfast area, and a large window with plantation shutters that let in natural light. Enjoy peaceful lake views from the screened lanai, perfect for morning coffee or evening relaxation. Palm Isles resort-style amenities including indoor and outdoor pools, tennis, pickleball, a 54k sqft clubhouse (under renovations)w/theatre, ballrooms, card rooms, billiards, a fitness center, a café to enjoy breakfast or lunch and so many activities! With its prime location just minutes from Delray Beach, fine dining, shopping, and the beach, this home offers the perfect combination of comfort, convenience, and luxury living in a vibrant community.

Features

Bedrooms
  • Bedrooms: 3
Bathrooms
  • Bathrooms: 2
  • Half Bathrooms: No info
Exterior and Lot Features
  • Exterior Features: OutdoorLivingArea, Porch
  • View: Garden,Lake
Interior, Heating and Cooling
  • Interior Features: DualSinks, EatInKitchen, LivingDiningRoom, Pantry, SeparateShower, WalkInClosets
  • Equipment / Appliances: Dryer, Dishwasher, ElectricRange, ElectricWaterHeater, FreeStandingFreezer, Disposal, IceMaker, Microwave, Refrigerator, WaterHeater, Washer
  • Heating Description: Central
  • Cooling Description: CentralAir, CeilingFans
Building and Construction
  • Floor Description: CeramicTile,Laminate
  • Windows/Treatment: Blinds, PlantationShutters
  • Year Built: 1998
Waterfront and Water Access
  • Waterfront Frontage: No info
School Information
    Other Property Info
    • Garage: 1
    • Listing Date: 2025-05-14T06:49:08.000-00:00
    • Directions: West
    • Pets Allowed: BreedRestrictions, NumberLimit, PetRestrictions, SizeLimit, Yes
    Taxes, Fees & More
    • Maintenance Includes: CommonAreas, CableTv, MaintenanceGrounds, RecreationFacilities, Security, Trash
    • Taxes: 360
    • Security Information: FireAlarm, GatedCommunity, SecurityGuard
    • Parking Description: Attached, Garage, GarageDoorOpener
    • Total Floors in Building: 1

    Apples-to-Apples Comparables

     Closest-Match Comparables
    See closest-match comps for this subdivision
    No obligation
    Verified
    Trends
    Insights
    Best of Luxury Realty
    Talk to a local advisor
    Licensed advisors answering your questions across Boynton Beach, FL
    01
    Licensed Brokerage
    02
    Local Advisors
    03
    Direct Answers
    Exclusive real estate service partner

    Price History

    Current
    $310K
    High
    $325K
    Low
    $310K
    Total Change
    -4.6%
    $327K$318K$308KMay 25Jun 25Jun 25
    Date
    Event
    Price
    Change
    Price Per
    06/30/2025
    Sold
    $310K
    0%
    $215 ft2
    $2,317 m2
    06/30/2025
    Price Reduced
    $310K
    -4.62%
    $215 ft2
    $2,317 m2
    05/14/2025
    Listed
    $325K
     
    $226 ft2
    $2,429 m2
    06/30/2025
    $310K
    Event
    Sold
    Change
    0%
    Price Per
    $215 ft2
    $2,317 m2
    06/30/2025
    $310K
    Event
    Price Reduced
    Change
    -4.62%
    Price Per
    $215 ft2
    $2,317 m2
    05/14/2025
    $325K
    Event
    Listed
    Price Per
    $226 ft2
    $2,429 m2
    Price per square foot and days on website are not provided values and are calculated by Subdivisions.
    Listed by Laurie CosCentury 21 Realty Professionals • Buyer Agency Compensation .

    Listing Location & Street View
    MapStreet View

    Peer Listings

    Active listings from matched communities
    Results 2 of 4
    The Isles Of Aberdeen, 6140 Long Key Ln, Boynton Beach, Florida 33472, image 1
    The Isles Of Aberdeen, 6140 Long Key Ln, Boynton Beach, Florida 33472, image 2
    The Isles Of Aberdeen, 6140 Long Key Ln, Boynton Beach, Florida 33472, image 3
    $315,000
    Villa for sale in The Isles Of Aberdeen
    6140 Long Key Ln, Boynton Beach, FL 33472
    The Isles Of Aberdeen, 8072 Key West Ln, Boynton Beach, Florida 33472, image 1
    The Isles Of Aberdeen, 8072 Key West Ln, Boynton Beach, Florida 33472, image 2
    The Isles Of Aberdeen, 8072 Key West Ln, Boynton Beach, Florida 33472, image 3
    $355,0005K
    Villa for sale in The Isles Of Aberdeen
    8072 Key West Ln, Boynton Beach, FL 33472
    1 - 2 of 4 Results

    Scores

    Walk Score®
    Car-Dependent. Most errands require a car
    27

    100
    Bike Score®
    Somewhat Bikeable. Minimal bike infrastructure
    32

    100
    Sound Score®
    Very loud
    74

    100
    Airport Score
    Close to airports. Noticeable airport activity
    0

    100
    Traffic Score
    Congested area. Frequent traffic delays
    34

    100
    Local Score
    Limited local amenities nearby
    0

    100
    Community Snapshot
    2 – 3 BR
    Bedrooms
    $330K – $475K
    Price Tier
    1,440 - 2,592
    SqFt Range
    1997
    Year Build
    1
    Total Floors

    Subdivision Amenities

    Bocce Court
    Clubhouse
    Elevators
    Fitness Center
    Indoor Pool
    Library
    Management
    Pickleball
    Pool
    Putting Greens
    Recreation Facilities
    Restaurant
    Sauna
    Shuffleboard Court
    Sidewalks

    Boynton Beach
    Entry-Level
    Entry-Level Homes & Condos