9644 Gray Hawk Way

4
Beds
3
Baths
2,678
SqFt
$364
$/SqFt
Sold - Jun 05, 2026
House
Built in 1999
3 Parking
Garden,Pool View
$125/mo HOA
Traditional
Awnings
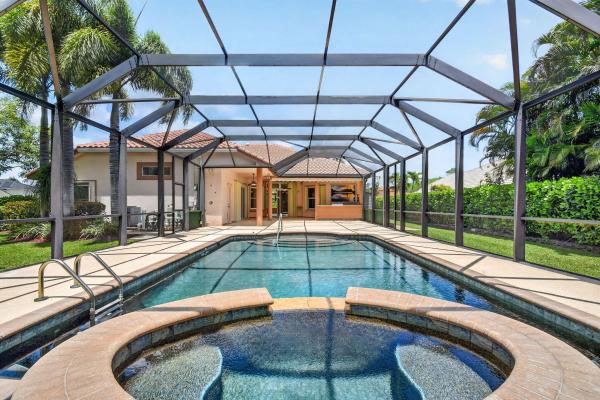
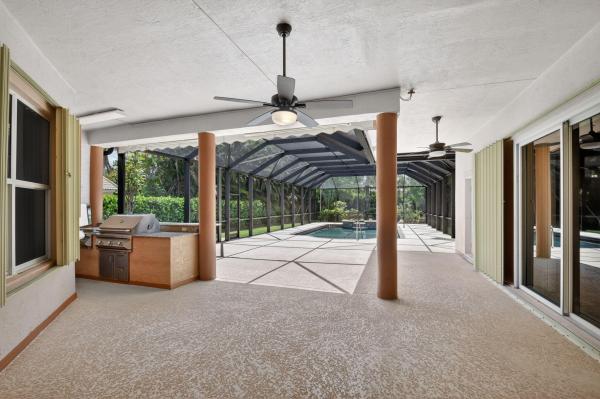
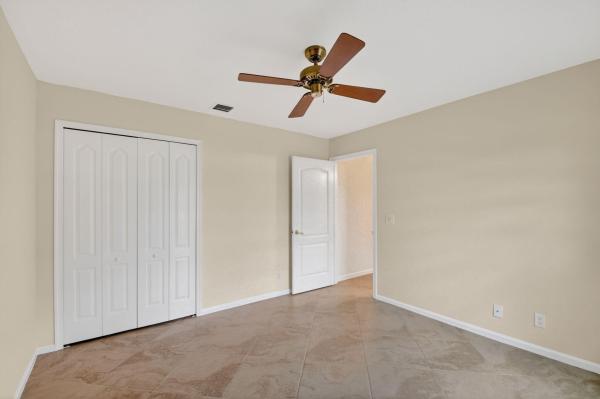
Welcome home to FL living at its best in this move-in ready estate home! It is approx. 3,678 sq ft on a spacious 0.50-acre corner lot in sought-after Legend Lake Estates. Designed for comfort & privacy, the 3-way split floor plan features 4 bedrooms, 3 full baths, a versatile loft and 3-car garage with ample driveway. Inside, enjoy spacious living spaces with natural light & architectural accents, recessed lighting, ceiling fans, diagonal ceramic tile throughout the main areas & laminate flooring in the loft. Kitchen shines with custom wood cabinetry & granite countertops. The generous primary suite includes en-suite bath & walk-in closet. Sliding glass doors lead to the expansive covered & screened patio with a private, resort-style backyard oasis--complete with a sparkling large pool, outdoor kitchen, and lush tropical landscaping, ideal for entertaining or relaxing. Peace of mind comes with a 2019 roof, 2019 HVAC, accordion shutters, gutters, a fully fenced patio and an electrical generator. Legend Lake Estates offers low HOA fees of just $375 per quarter and features boating and fishing access, pickleball, basketball, and tennis courts. Ideally located just minutes from the Turnpike, schools, shopping, dining, churches, equestrian venues, and more. A must see!
MLS Number: B26023056
On Site: 139 Days
Updated: 62 Days ago
Page Views: 0

Features

Bedrooms
  • Bedrooms: 4
Bathrooms
  • Bathrooms: 3
  • Half Bathrooms: No info
Exterior and Lot Features
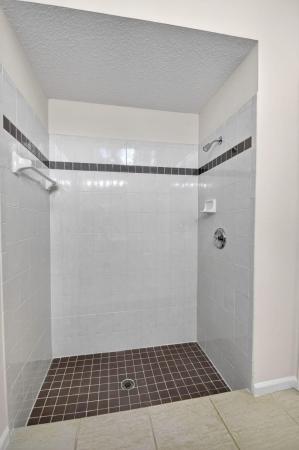
  • Exterior Features: Awnings, Courtyard, OutdoorKitchen, OutdoorLivingArea, OutdoorShower
  • View: Garden,Pool
Interior, Heating and Cooling
  • Interior Features: Attic, BuiltInFeatures, BreakfastArea, Bathtub, DualSinks, EntranceFoyer, GardenTubRomanTub, HighCeilings, LivingDiningRoom, MainLevelPrimary, PullDownAtticStairs, SplitBedrooms, Storage, SoakingTub, SeparateShower, WalkInClosets
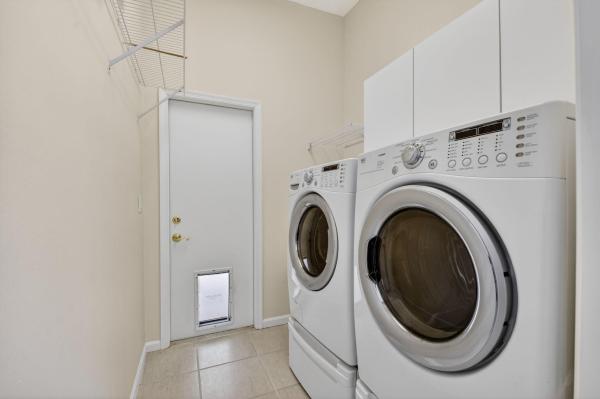
  • Equipment / Appliances: Dryer, Dishwasher, ElectricRange, ElectricWaterHeater, Disposal, Microwave, Range, Refrigerator, WaterHeater, Washer
  • Heating Description: Central,Electric
  • Cooling Description: CentralAir, CeilingFans, Electric
Building and Construction
  • Floor Description: CeramicTile, Laminate, Tile
  • Windows/Treatment: Arched, Blinds, Sliding, StormWindows, Shutters
  • Construction Type: House
  • Year Built: 1999
  • Style: Traditional
Waterfront and Water Access
  • Waterfront Frontage: No info
School Information
  • Elementary School: Discovery Key
  • Middle School: Woodlands
  • Senior High School: Dr. Joaquin Garcia
Other Property Info
  • Garage: 3
  • Listing Date: 2026-05-01T17:59:11.000-00:00
  • Directions: North
  • Pets Allowed: NoPetRestrictions, Yes
Taxes, Fees & More
  • Maintenance Includes: CommonAreas
  • Taxes: 5840.63
  • Real Estate Taxes: 315615
  • Parking Description: Attached, Driveway, Garage
  • Total Floors in Building: 2

Apples-to-Apples Comparables

 Closest-Match Comparables
See closest-match comps for this subdivision
No obligation
Verified
Trends
Insights
Best of Luxury Realty
Talk to a local advisor
Licensed advisors answering your questions across Lake Worth, FL
01
Licensed Brokerage
02
Local Advisors
03
Direct Answers
Exclusive real estate service partner

Price History

Current
$975K
High
$975K
Low
$975K
Total Change
0%
$984K$975K$966KMay 26Jun 26Jun 26Jun 26
Date
Event
Price
Change
Price Per
06/14/2026
Sold
$975K
0%
$364 ft2
$3,919 m2
06/05/2026
Price Reduced
$975K
0%
$364 ft2
$3,919 m2
06/09/2026
Price Reduced
$975K
0%
$364 ft2
$3,919 m2
05/01/2026
Listed
$975K
 
$364 ft2
$3,919 m2
06/14/2026
$975K
Event
Sold
Change
0%
Price Per
$364 ft2
$3,919 m2
06/05/2026
$975K
Event
Price Reduced
Change
0%
Price Per
$364 ft2
$3,919 m2
06/09/2026
$975K
Event
Price Reduced
Change
0%
Price Per
$364 ft2
$3,919 m2
05/01/2026
$975K
Event
Listed
Price Per
$364 ft2
$3,919 m2
Price per square foot and days on website are not provided values and are calculated by Subdivisions.
Listed by Alba MuirheadColdwell Banker Realty • Buyer Agency Compensation .

Listing Location & Street View
MapStreet View

Peer Listings

Active listings from matched communities
Results 0 of 0
No listings found
Try adjusting your filters or changing your location to see available listings
Turn on listing alerts and we'll notify you
when matching listings appear