Apex At Avenir, 9957 Migration Pt

5
Beds
52/2
Baths
5,334
SqFt
$511
$/SqFt
Sold - Jul 01, 2026
Premium House
Built in 2024
4 Parking
Lake, Pond, River, Water View
$418/mo HOA
Waterfront
Balcony
NEW CONSTRUCTION ~Blt. 2024
New Construction is the listings in the subdivision built in the last 2 years and in most cases never been occupied.
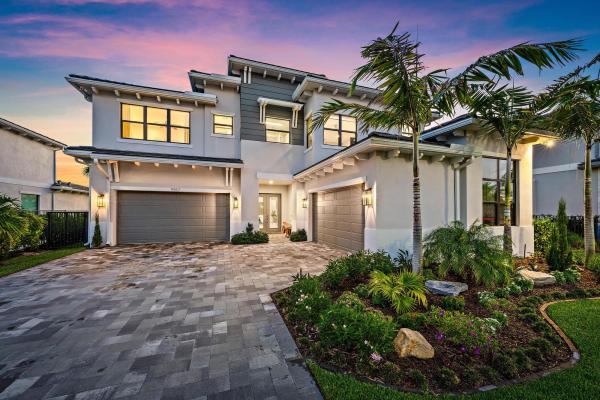
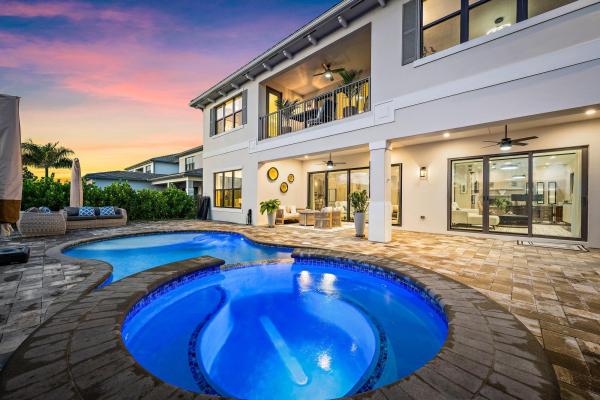
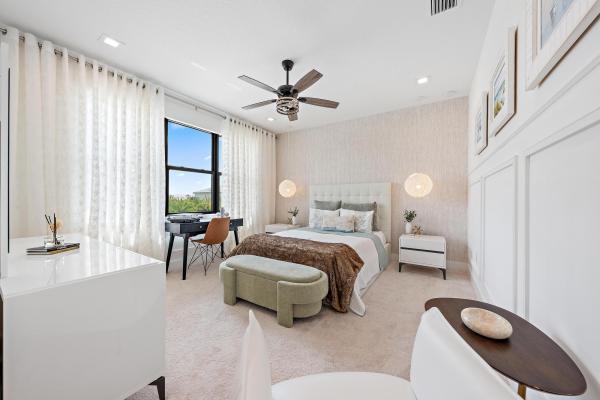
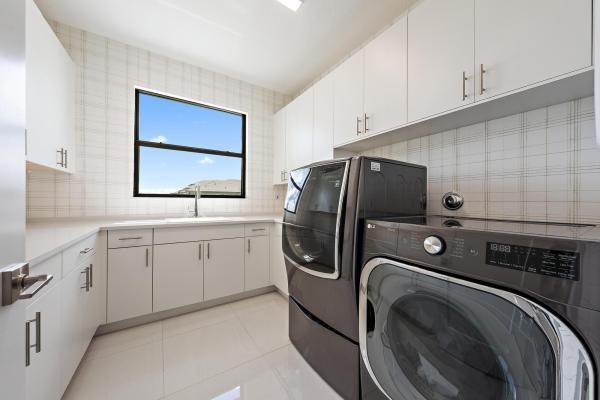
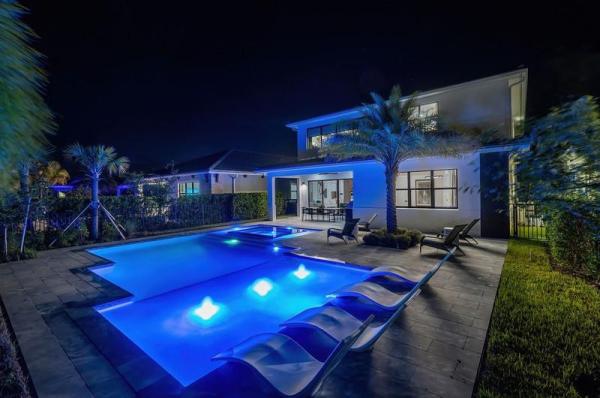
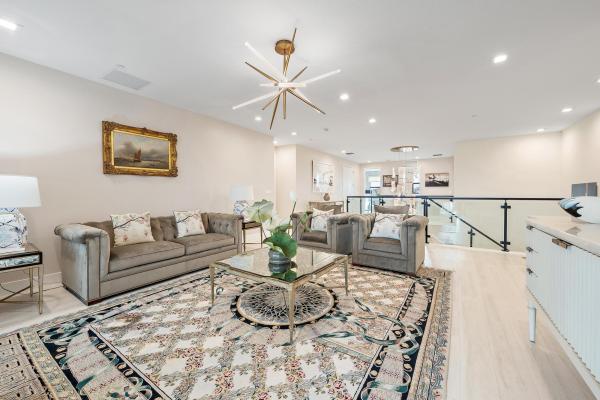
WELCOME TO 9957 MIGRATION POINT — A DESIGNER-APPOINTED SHOWPIECE IN APEX AT AVENIR. This exceptional residence has been extensively upgraded both during construction and after closing, offering a truly move-in-ready luxury lifestyle with sophisticated, high-end finishes throughout. From the moment you arrive, the home makes a striking impression with its modern coastal architecture, oversized paver driveway, upgraded landscaping with added privacy palms, and custom designer details that elevate every space. Inside, the thoughtfully designed floorplan blends comfort, elegance, and functionality. The home features upgraded wood flooring, custom lighting and electrical upgrades throughout, decorative wall treatments, custom built-ins, glass stair railings, designer wallpaper accents, privacy shades, and professionally curated finishes that create a warm yet luxurious atmosphere. The expansive upstairs loft and media room are standout entertaining spaces with custom TV feature walls, integrated speaker systems, and designer lighting. Included in the asking price are all mounted televisions, light fixtures, appliances, media room furniture, and bedroom furniture located adjacent to the media room. Additional furniture and décor throughout the residence are available separately and may be purchased through a separate bill of sale at closing. The primary suite offers a true spa-inspired retreat with upgraded vanities, upgraded countertops, decorative built-ins, custom closet systems, and a stunning oversized bathroom with a freestanding soaking tub and large walk-in shower. The chef's kitchen is beautifully appointed with upgraded cabinetry, pantry cabinetry, upgraded countertops, and opens seamlessly to the main living areas — ideal for entertaining and everyday living. Additional highlights include upgraded secondary bathrooms, custom laundry room cabinetry with upgraded dual washers and dryer setup, surround sound, ceiling speaker systems, and extensive ceiling lighting enhancements throughout the home. Step outside to your private backyard oasis featuring a resort-style pool with upgraded heater and controls, pool fencing, extended deck space, additional privacy landscaping, and multiple entertaining areas. One of the most unique features of the property is the custom golf simulator garage setup — creating the ultimate indoor practice and entertainment space for golf enthusiasts. Located within the highly sought-after Apex at Avenir community in Palm Beach Gardens, residents enjoy access to world-class amenities, modern clubhouse facilities, fitness center, resort-style pool, tennis and pickleball courts, walking trails, and a prime location close to championship golf, fine dining, shopping, beaches, and top-rated schools. This is not a standard builder-grade home — 9957 Migration Point has been thoughtfully transformed into a designer-quality luxury residence with extensive custom upgrades rarely found in today's market.
MLS Number: B26030750
On Site: 120 Days
Updated: 76 Days ago
Page Views: 0

Features

Bedrooms
  • Bedrooms: 5
Bathrooms
  • Bathrooms: 5
  • Half Bathrooms: 2
Exterior and Lot Features
  • Exterior Features: Balcony, OutdoorLivingArea
  • View: Lake, Pond, River, Water
Interior, Heating and Cooling
  • Interior Features: Bathtub, ClosetCabinetry, DiningArea, SeparateFormalDiningRoom, DualSinks, EntranceFoyer, HighCeilings, KitchenIsland, KitchenDiningCombo, LivingDiningRoom, SplitBedrooms, SoakingTub, SeparateShower, UpperLevelPrimary, WalkInClosets
  • Equipment / Appliances: Cooktop, Dryer, Dishwasher, Freezer, GasCooktop, Disposal, GasRange, GasWaterHeater, IceMaker, Microwave, Oven, Refrigerator, VentedExhaustFan, WaterHeater, Washer
  • Heating Description: Central,Electric
  • Cooling Description: CentralAir, CeilingFans, Electric
Building and Construction
  • Floor Description: Carpet, Concrete, Tile, Wood
  • Windows/Treatment: Blinds, Drapes, Rods, StormWindows, TintedWindows
  • Construction Type: House
  • Year Built: 2024
Waterfront and Water Access
  • Waterfront Frontage: Yes
School Information
  • Elementary School: Pierce Hammock
  • Middle School: Osceola Creek
  • Senior High School: Palm Beach Gardens
Other Property Info
  • Garage: 4
  • Listing Date: 2026-05-20T10:05:06.000-00:00
  • Directions: East
  • Pets Allowed: BreedRestrictions, PetRestrictions, Yes
Taxes, Fees & More
  • Maintenance Includes: CommonAreas, PestControl, Security
  • Taxes: 26207.05
  • Real Estate Taxes: 1304211
  • Security Information: GatedCommunity, SmokeDetectors, SecurityGuard
  • Parking Description: Attached, Driveway, ElectricVehicleChargingStations, Garage, GarageDoorOpener
  • Total Floors in Building: 2

Apples-to-Apples Comparables

 Closest-Match Comparables
See closest-match comps for this subdivision
No obligation
Verified
Trends
Insights
Best of Luxury Realty
Talk to a local advisor
Licensed advisors answering your questions across Palm Beach Gardens, FL
01
Licensed Brokerage
02
Local Advisors
03
Direct Answers
Exclusive real estate service partner

Price History

Current
$2.7M
High
$3M
Low
$2.7M
Total Change
-9%
$3M$2.9M$2.7MMay 26Jul 26Jul 26
Date
Event
Price
Change
Price Per
07/01/2026
Sold
$2.7M
0%
$511 ft2
$5,499 m2
07/02/2026
Price Reduced
$2.7M
-9.02%
$511 ft2
$5,499 m2
05/20/2026
Listed
$3M
 
$561 ft2
$6,044 m2
07/01/2026
$2.7M
Event
Sold
Change
0%
Price Per
$511 ft2
$5,499 m2
07/02/2026
$2.7M
Event
Price Reduced
Change
-9.02%
Price Per
$511 ft2
$5,499 m2
05/20/2026
$3M
Event
Listed
Price Per
$561 ft2
$6,044 m2
Price per square foot and days on website are not provided values and are calculated by Subdivisions.
Listed by Jordan ElsenDouglas Elliman • Buyer Agency Compensation .

Listing Location & Street View
MapStreet View

Peer Listings

Active listings from matched communities
Results 1 of 1
Solana Bay At Avenir, 12668 Solana Bay Cir, Palm Beach Gardens, Florida 33412, image 1
Solana Bay At Avenir, 12668 Solana Bay Cir, Palm Beach Gardens, Florida 33412, image 2
Solana Bay At Avenir, 12668 Solana Bay Cir, Palm Beach Gardens, Florida 33412, image 3
$2,337,823
House for sale in Solana Bay At Avenir
12668 Solana Bay Cir, Palm Beach Gardens, FL 33412

Scores

Walk Score®
Car-Dependent. Almost all errands require a car
0

100
Bike Score®
Somewhat Bikeable. Minimal bike infrastructure
25

100
Sound Score®
Bearable noise
83

100
Airport Score
Close to airports. Noticeable airport activity
0

100
Traffic Score
Congested area. Frequent traffic delays
22

100
Local Score
Limited local amenities nearby
0

100
Community Snapshot
4 – 5 BR
Bedrooms
$1.2M – $3.5M
Price Tier
1,905 - 5,334
SqFt Range
2025
Year Build
2
Total Floors

Subdivision Amenities

Cabana
Clubhouse
Dog Park
Fitness Center
Maintenance
Management
Park
Pickleball
Playground
Pool
Recreation Facilities
Restaurant
Sauna
Security
Sidewalks

Palm Beach Gardens
Premium
Premium Homes & Condos

Avenir Communities in Palm Beach Gardens, FL