3
Beds
21/2
Baths
1,574
SqFt
$197
$/SqFt
Sold - Jul 09, 2019
Premium House
Built in 1991
1 Parking
Garden View
$80/mo HOA
Detached, Two Story
Fence
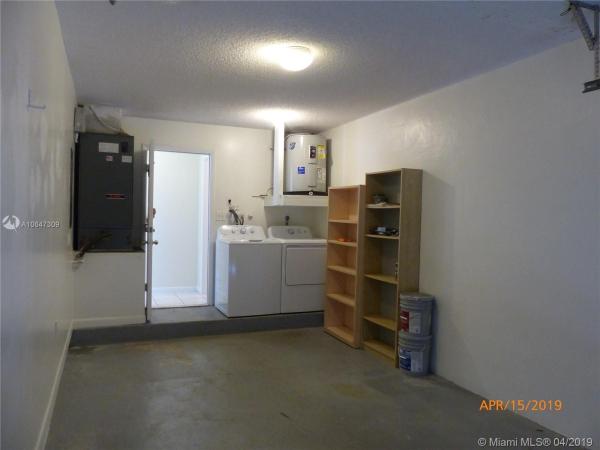
Do not miss this opportunity to own a very spacious and beautiful 2 Story Single home in Hampton Lakes. 3 Bedrooms filled with natural light. Master bedroom with a walk-in closet. 2 bathrooms. Guest bathroom on first floor. Eat-in kitchen area. 1 Car garage and spacious driveway. Brand new wood laminate on the second floor. Tile in social area. Recently painted. New Washer and Dryer. A/C unit 5 years old. Nice community and great Weston School District ( Elementary and Middle School ). Best location, easy access to highways and shopping areas, and just steps away from Markham Park. COME SEE IT!!!
MLS Number: A10647309
On Site: 2711 Days
Updated: 20 Days ago
Page Views: 0

Features

Bedrooms
  • Bedrooms: 3
Bathrooms
  • Bathrooms: 2
  • Half Bathrooms: 1
Exterior and Lot Features
  • Exterior Features: Fence, Patio, RoomForPool, StormSecurityShutters
  • View: Garden
Interior, Heating and Cooling
  • Interior Features: BedroomOnMainLevel, EatInKitchen, FirstFloorEntry, LivingDiningRoom, ShowerOnly, UpperLevelPrimary, WalkInClosets, Attic
  • Equipment / Appliances: Dryer, Dishwasher, ElectricRange, ElectricWaterHeater, Disposal, IceMaker, Refrigerator, SelfCleaningOven, Washer
  • Heating Description: Central
  • Cooling Description: CentralAir, CeilingFans
Building and Construction
  • Floor Description: Hardwood,Tile,Wood
  • Windows/Treatment: Blinds
  • Year Built: 1991
  • Year Built Description: Resale
  • Style: Detached,TwoStory
Waterfront and Water Access
  • Waterfront Frontage: No info
School Information
  • Elementary School: Indian Trace
  • Middle School: Tequesta Trace
  • Senior High School: Western
Other Property Info
  • Garage: 1
  • Listing Date: 2019-04-16T16:54:03.000-00:00
  • Directions: East
  • Pets Allowed: Conditional,Yes
Taxes, Fees & More
  • Maintenance Includes: CommonAreaMaintenance
  • Taxes: 4791
  • Parking Description: Attached, Driveway, Garage

Apples-to-Apples Comparables

 Closest-Match Comparables
See closest-match comps for this subdivision
No obligation
Verified
Trends
Insights
Best of Luxury Realty
Talk to a local advisor
Licensed advisors answering your questions across Sunrise, FL
01
Licensed Brokerage
02
Local Advisors
03
Direct Answers
Exclusive real estate service partner

Price History

Current
$310K
High
$330K
Low
$310K
Total Change
-6.1%
$332K$320K$308KMar 19Jul 19
Date
Event
Price
Change
Price Per
07/08/2019
Sold
$310K
-6.06%
$197 ft2
$2,120 m2
03/29/2019
Listed
$330K
 
$210 ft2
$2,257 m2
07/08/2019
$310K
Event
Sold
Change
-6.06%
Price Per
$197 ft2
$2,120 m2
03/29/2019
$330K
Event
Listed
Price Per
$210 ft2
$2,257 m2
Price per square foot and days on website are not provided values and are calculated by Subdivisions.
Listed by Gerthie SeguraUnited Realty Group Inc • Buyer Agency Compensation .

Listing Location & Street View
MapStreet View

Peer Listings

Active listings from matched communities
Results 0 of 0
No listings found
Try adjusting your filters or changing your location to see available listings
Turn on listing alerts and we'll notify you
when matching listings appear

Scores

Walk Score®
Somewhat Walkable. Some errands can be accomplished on foot
56

100
Transit Score®
Minimal Transit. It is possible to get on a bus
17

100
Bike Score®
Somewhat Bikeable. Minimal bike infrastructure
41

100
Sound Score®
Bearable noise
77

100
Airport Score
Close to airports. Noticeable airport activity
0

100
Traffic Score
Congested area. Frequent traffic delays
30

100
Local Score
Limited local amenities nearby
0

100
Community Snapshot
3 – 4 BR
Bedrooms
$525K – $779K
Price Tier
1,146 - 2,254
SqFt Range
1991
Year Build
1
Total Floors

Subdivision Amenities

Maintenance
Playground
Pool

Sunrise
Premium
Premium Homes & Condos