5+ Bedroom Homes Real Estate For Sale in Westlake, FL

Palm Beach County | Updated
Market Action
Loading
Shows who has more leverage in the market
0–30 favors buyers
30–100 favors sellers
Selling Speed
18.82
Steady
Shows how quickly homes are being absorbed by buyers
20%+ Fast
8–19.9% Steady
Below 8% Slow
Inventory Supply
5.31
Balanced
Shows how many months it would take to sell current inventory
0–3 Low
3–6 Balanced
6+ High
Sales Activity
4.24
Active
Shows how often homes are selling in this community
2+/mo Active
0.75–1.99/mo Steady
Below 0.75/mo Quiet
Results 12 of 12
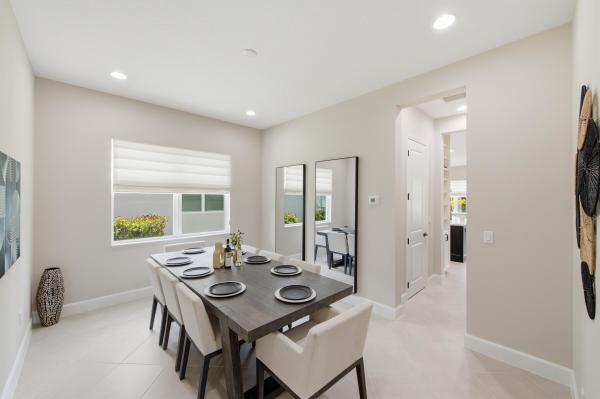
Orchards Of Westlake, 5223 Liberty Ln, Westlake, Florida 33470, image 1
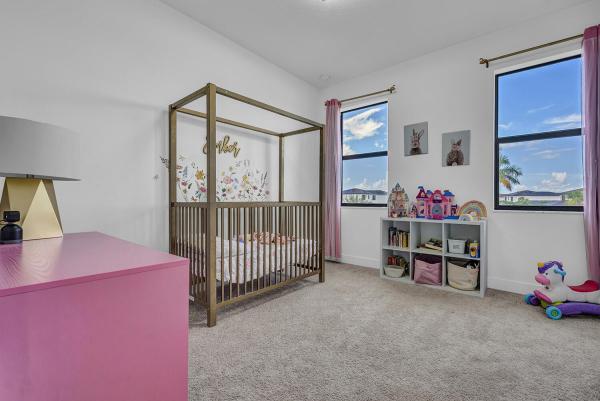
Orchards Of Westlake, 5223 Liberty Ln, Westlake, Florida 33470, image 2
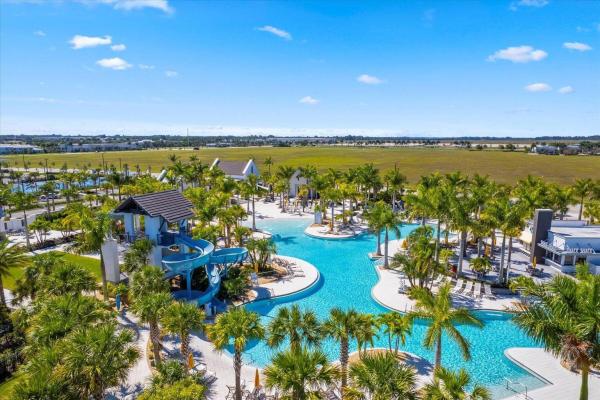
Orchards Of Westlake, 5223 Liberty Ln, Westlake, Florida 33470, image 3
$860,000 $26K
  • 5 Beds
  • 41/2 Baths
  • 4,280 SqFt
  • $201/SqFt
Entry-Level
House for sale in Orchards Of Westlake
5223 Liberty Ln, Westlake, FL 33470
Beautiful home with 5 bedrooms, 4.5 bathrooms, and 2 car garage. Beautiful model home with volume ceilings, a gourmet kitchen, and quartz countertops, complete with an extended breakfast bar to bring it all together. All wood flooring in the bedrooms and tile throughout the rest of this amazing home, with a spacious backyard, and a lovely, huge covered patio area. This secure community has an amazing clubhouse with an outdoor patio and vacation-style amenities such as a resort-style pool, kids play zone, bocce ball, picnic areas, and a top-of-the-line fitness center. Hoa application is attached.
New - 13 hrs ago
15000 Redcove Pl, Westlake, Florida 33470, image 1
15000 Redcove Pl, Westlake, Florida 33470, image 2
15000 Redcove Pl, Westlake, Florida 33470, image 3
$828,000
  • 5 Beds
  • 5 Baths
  • 4,102 SqFt
  • $202/SqFt
House for sale
15000 Redcove Pl, Westlake, FL 33470
Welcome to this exceptional 5-bedroom, 5-bathroom residence in the orchards of westlake community in the acreage, fl. This two-story single-family home offers 4, 102 square feet of finished living space, providing ample room for comfortable daily living and entertaining. The thoughtfully designed floor plan spans two levels and includes a convenient two-car garage for vehicle storage and protection. Located in the orchards of westlake subdivision, this property presents an excellent opportunity for those seeking substantial living space and quality construction in the acreage.
Orchards Of Westlake, 5632 Liberty Ln, Westlake, Florida 33470, image 1
Orchards Of Westlake, 5632 Liberty Ln, Westlake, Florida 33470, image 2
$849,900
  • 6 Beds
  • 5 Baths
  • 4,012 SqFt
  • $212/SqFt
Entry-Level
House for sale in Orchards Of Westlake
5632 Liberty Ln, Westlake, FL 33470
Dream 6-bed + den home in sought-after orchards of westlake. Enter into a bright, open living area with large impact windows. The main floor features a spacious living room, dining area, gourmet kitchen with stainless steel appliances, center island, and ample counter space. Also on the first floor: a den/office and bedroom with full bath ideal for guests or multigenerational living. Upstairs: grand primary suite with walk-in closet and spa-like bath, plus 4 additional bedrooms with jack & jill baths and a laundry room. Impact windows throughout. Pre-wired for a pool ready for your custom oasis. Full water filtration system throughout the house.
Seller Advisory

Start with the right price

Complimentary market intelligence and agent-verified comps for Westlake, FL homeowners
Market Review
Verified Comps
Pricing Guidance
Orchards Of Westlake, 5669 Liberty Ln, Westlake, Florida 33470, image 1
Orchards Of Westlake, 5669 Liberty Ln, Westlake, Florida 33470, image 2
Orchards Of Westlake, 5669 Liberty Ln, Westlake, Florida 33470, image 3
$889,990
  • 6 Beds
  • 41/2 Baths
  • 4,110 SqFt
  • $217/SqFt
Entry-Level
House for sale in Orchards Of Westlake
5669 Liberty Ln, Westlake, FL 33470
Welcome to luxury lakefront living in the orchards! This stunning kestrel model offers 6 bedrooms (5+office/den), 4.5 bathrooms, a 2-car garage, and approximately 4, 110 square feet of thoughtfully designed living space. From the moment you arrive, you'll be captivated by the home's beautiful blue double-door entry, covered front porch, and complete impact glass protection. Step inside to soaring ceilings, an elegant spiral staircase, and sophisticated marble-look flooring that creates a grand first impression. The chef-inspired kitchen features white shaker cabinetry, quartz countertops, a large center island, farmhouse sink, gas cooktop, stainless steel appliances, and designer pendant lighting. The kitchen opens seamlessly to the main living area, where large sliding glass doors frame breathtaking lake views and fill the home with natural light. Adjacent to the kitchen, you'll find a spacious dining area and an additional family room, also offering direct access to the covered lanai and picturesque waterfront setting. The first floor includes a private guest suite with a full bathroom, a versatile den/office, a powder room, and a spacious laundry room complete with utility sink. Upstairs, the luxurious owner's suite serves as a private retreat featuring elegant accent walls, abundant natural light, two oversized walk-in closets, and a spa-inspired bathroom with dual vanities, a soaking tub, and a separate glass-enclosed shower. The second floor also offers an additional ensuite bedroom, two secondary bedrooms connected by a shared bathroom, and ample space for family and guests. Step outside to enjoy florida living at its finest with a screen-enclosed covered lanai, fenced backyard, and serene lake views—perfect for relaxing, entertaining, or enjoying beautiful sunsets. Located in the highly sought-after orchards community, this exceptional home combines luxury finishes, generous living spaces, and an incredible waterfront setting. Schedule your private showing today!
14052 Spruce Pine Dr, Westlake, Florida 33470, image 1
14052 Spruce Pine Dr, Westlake, Florida 33470, image 2
14052 Spruce Pine Dr, Westlake, Florida 33470, image 3
$929,000 $21K
  • 5 Beds
  • 5 Baths
  • 4,008 SqFt
  • $232/SqFt
House for sale
14052 Spruce Pine Dr, Westlake, FL 33470
Upgrades upgrades and more upgrades.Don't miss this incredible lakefront home in the pines of westlake. 5 bedrooms and 5 baths with an optional 6th bedroom/media room plus a separate dedicated office! Every bathroom has been meticulously upgraded and the kitchen at the heart of the home is a chef's dream. Beautiful dark wood cabinets with gorgeous quartz countertops and upgraded 3 inch thick quartz countertops on the island. Even the flooring has been upgraded in every room. The home dislocated on a large lakefront lot with beautiful views from every corner. Why build when this home is stunning and ready for you to move in!!! You won't want to miss this opportunity.
Groves Of Westlake, 16201 Melogold Dr, Westlake, Florida 33470, image 1
Groves Of Westlake, 16201 Melogold Dr, Westlake, Florida 33470, image 2
Groves Of Westlake, 16201 Melogold Dr, Westlake, Florida 33470, image 3
$845,000
  • 5 Beds
  • 4 Baths
  • 3,566 SqFt
  • $237/SqFt
Entry-Level
House for sale in Groves Of Westlake
16201 Melogold Dr, Westlake, FL 33470
Welcome to this stunning luxury residence built in 2021, offering over 4, 200 total square feet of beautifully designed living space in one of the area's most desirable communities. This meticulously maintained 5-bedroom, 4-bathroom home blends modern elegance, functionality, and upscale comfort throughout. Very low hoa. Situated on a premium oversized lot, the property offers exceptional curb appeal with upgraded landscaping, mature palm trees, decorative stone accents, custom exterior lighting, and an expanded paver driveway accommodating 4-5 vehicles in addition to the spacious 3-car garage. The private backyard features substantial green space rarely found in newer construction, surrounded by mature hedges and offering endless potential for a future pool, outdoor kitchen, or luxury entertainment space, while the oversized covered lanai provides the perfect setting for outdoor living and relaxation. Inside, the home features soaring ceilings, abundant natural light, and a spacious open-concept layout, with tile flooring flowing throughout the main living areas and a grand two-story foyer and staircase creating a striking first impression. The chef's kitchen serves as the centerpiece of the home, showcasing quartz countertops, a large center island, white cabinetry, designer backsplash, stainless steel appliances, double wall ovens, a separate cooktop, recessed lighting, and ample storage, while the adjacent breakfast area overlooks the backyard for everyday dining and entertaining. The main level includes a full bedroom and bathroom, offering flexibility for guests, in-laws, or a home office, along with a custom under-stair wine cellar or storage area that adds both character and functionality. The family room includes a custom built-in 72-inch electric fireplace. Upstairs, a spacious loft provides additional living space ideal for a media room, playroom, or lounge, while the primary suite features a spa-inspired bathroom with an oversized walk-in shower, frameless glass enclosure, quartz countertops, and upgraded finishes, with additional bathrooms continuing the modern design. Additional features include an fpl evolution home ev charging station, gas tankless water heater, upstairs laundry room with samsung washer and dryer, designer light fixtures, blinds, and window treatments included, recessed led lighting throughout the main living areas, an expanded driveway, upgraded landscaping, and a spacious 3-car garage with ample storage. This move-in ready home offers a rare combination of space, upgrades, and outdoor potential perfect for those seeking modern florida living in a highly desirable location. Residents also enjoy access to the incredible westlake adventure park, a 15-acre private amenity center featuring resort-style pools, a water slide, splash pad, playground, concert pavilion, sports courts, lagoon pool, tower slide, bmx pump park, dog park, and a snack shack—designed for year-round enjoyment, community events, and recreation for all ages. The community also offers a convenient free ev charging station, adding even more value to this exceptional lifestyle opportunity.
13722 Century Oak Cir, Westlake, Florida 33470, image 1
13722 Century Oak Cir, Westlake, Florida 33470, image 2
13722 Century Oak Cir, Westlake, Florida 33470, image 3
$769,990
  • 5 Beds
  • 3 Baths
  • 3,071 SqFt
  • $251/SqFt
House for sale
13722 Century Oak Cir, Westlake, FL 33470
Welcome to this brand-new, never-before-lived-in laurel model featuring 5 bedrooms, 3 bathrooms in the highly desirable oaks community of westlake! Still covered under the builder's one-year warranty, this exceptional two-story home offers the perfect blend of modern design, functional living, and outstanding curb appeal. A spacious 3-car garage, elegant double front entry doors, and professionally designed landscaping create an impressive first impression, while impact windows throughout provide both peace of mind and energy efficiency. Step inside to discover crisp, freshly painted white walls, beautiful brown laminate flooring throughout the entire first floor, soaring vaulted ceilings, and an abundance of natural light streaming through oversized windows. Just off the entry is a spacious front gathering room, perfect as a formal sitting area, flex space, or additional living room. The heart of the home is the stunning chef's kitchen featuring timeless white shaker cabinetry, white quartz countertops, stainless steel whirlpool appliances, a large center island, and an oversized walk-in pantry offering exceptional storage. The kitchen sink overlooks the backyard, while an adjacent breakfast nook provides the perfect space for casual dining. Flowing seamlessly from the kitchen is the expansive family room and open dining area, creating an inviting open-concept layout that's ideal for entertaining and everyday living. Also located on the first floor is a generously sized guest bedroom and a full bathroom featuring a tub/shower combination, white shaker cabinetry, and quartz countertops, making it ideal for guests or multigenerational living. Upstairs, plush carpeting extends throughout the second level, where you'll find a truly oversized primary suite complete with a private sitting area, creating the perfect retreat. Before entering the luxurious primary bathroom, you'll pass two spacious walk-in closets located across from one another. The bright and elegant primary bath features a large glass-enclosed shower, dual vanities positioned on opposite sides of the room, white shaker cabinets, and white quartz countertops. The second floor also offers 4 additional spacious bedrooms that share a beautifully appointed full bathroom with matching white shaker cabinetry, quartz countertops, and a tub/shower combination. A generously sized laundry room with upper cabinetry and a brand-new washer and dryer adds everyday convenience. Step outside to enjoy the covered lanai overlooking the backyard, providing the perfect space for outdoor dining, relaxing, or creating your dream backyard oasis. This immaculate, move-in-ready home combines thoughtful design, spacious living, premium finishes, and the peace of mind of new construction—all in one of westlake's most sought-after communities. Don't miss the opportunity to make this exceptional home yours!
Backup
A backup offer is when a home seller has accepted an offer from a buyer, but is still accepting offers from other buyers. Sellers state that they are accepting backup offers if they think the current offer may fall through.
Orchards Of Westlake, 14974 Goldspar Ct, Westlake, Florida 33470, image 1
Orchards Of Westlake, 14974 Goldspar Ct, Westlake, Florida 33470, image 2
Orchards Of Westlake, 14974 Goldspar Ct, Westlake, Florida 33470, image 3
$789,000
  • 5 Beds
  • 3 Baths
  • 3,050 SqFt
  • $259/SqFt
Entry-Level
House for sale in Orchards Of Westlake
14974 Goldspar Ct, Westlake, FL 33470
Experience modern luxury in this stunning 2023-built residence located in the highly sought-after orchards of westlake.Offering $150, 000+ worth of upgrades throughout, including a water filtration system, this home perfectly blends contemporary elegance with everyday functionality. The gourmet kitchen is a true showpiece, featuring quartz countertops, upgraded appliances, oversized pantry, and a custom-built breakfast nook designed for style and comfort. The expansive great room is anchored by a custom, built-in entertainment center and fireplace, creating the perfect space for entertaining or relaxing with loved ones. Located in one of palm beach county's premier master-planned communities, westlake residents enjoy resort-style amenities including pools, waterslides, playgrounds & more!
13530 Spruce Pine Dr, Westlake, Florida 33470, image 1
13530 Spruce Pine Dr, Westlake, Florida 33470, image 2
13530 Spruce Pine Dr, Westlake, Florida 33470, image 3
$832,000
  • 5 Beds
  • 4 Baths
  • 3,151 SqFt
  • $264/SqFt
House for sale
13530 Spruce Pine Dr, Westlake, FL 33470
"seller motivated — bring your offers! A rare opportunity to own in one of westlake's most desirable communities. The seller is ready to make a move and welcomes serious buyers. Don't miss your chance to make this westlake home yours!" rare double waterfront lot! One of only a select few homes in all of westlake offering stunning water views from both the front and rear of the property. Located in the pines, one of the most sought-after neighborhoods within palm beach county's newest city, westlake, this exceptional single-story residence combines luxury, flexibility, and an unparalleled setting. Featuring over 3, 100 square feet of thoughtfully designed living space, this open-concept floor plan is filled with abundant natural light and offers a highly functional layout. The home includes 5 bedrooms and 4 full bathrooms, along with multiple den/flex spaces and a separate hobby/media/theater room, providing endless possibilities for remote work, recreation, fitness, or multi-generational living. The upgraded interior showcases premium finishes throughout, including impact glass windows and doors, elegant 6" plank tile flooring, upgraded cabinetry, custom 9-foot barn doors, and upgraded vanities in every bathroom. The gourmet kitchen is highlighted by a farmhouse sink and faucet, impressive 3" mitered-edge quartz countertops, and an oversized extended island that serves as the centerpiece for entertaining and everyday living. The luxurious bathrooms feature two large frameless glass showers, creating a spa-like atmosphere. The home is also pre-wired with high-speed network cabling, delivering enhanced connectivity for modern living. Combining spacious single-level living, extensive upgrades, versatile living areas, and one of westlake's most desirable double-waterfront homesites, this property represents a rare opportunity to own a truly exceptional home in one of palm beach county's fastest-growing communities. Westlake adventure park amenities include a lagoon pool with a 3-story slide, a splash pad, cabanas, lawn space for parties, an outdoor concert pavilion, basketball courts, an adult pool clubhouse (lodge), a playground, a dog park. As an owner, you also have access to westlake's adventure park.
OPEN SAT, 3-5PM
14160 Lace Bark Ln, Westlake, Florida 33470, image 1
14160 Lace Bark Ln, Westlake, Florida 33470, image 2
14160 Lace Bark Ln, Westlake, Florida 33470, image 3
$999,999 $50K
  • 5 Beds
  • 5 Baths
  • 3,770 SqFt
  • $265/SqFt
House for sale
14160 Lace Bark Ln, Westlake, FL 33470
Welcome to westlake! This stunning birchwood model features over $350, 000 in upgrades and is truly turnkey from top to bottom. 5 beds, 5 baths, office plus loft. The double-island chef's kitchen is an entertainer's dream, showcasing custom kitchencraft cabinetry and premium thermador appliances. Hardwood floors flow throughout the upper level, while the open stair railing delivers architectural elegance. A whole house water filtration system rounds out the interior upgrades. Outside, enjoy a private lakefront setting with lush landscaping, a fire pit, and an extra fenced yard. Amenities include a water park, resort pool, clubhouse, shops and dining all steps away. A field house coming soon adds even more to an already unmatched lifestyle. Rarely available at this level! Don't miss it!
4619 Citron Way, Westlake, Florida 33470, image 1
4619 Citron Way, Westlake, Florida 33470, image 2
4619 Citron Way, Westlake, Florida 33470, image 3
$959,900
  • 5 Beds
  • 4 Baths
  • 3,330 SqFt
  • $288/SqFt
House for sale
4619 Citron Way, Westlake, FL 33470
Welcome to this meticulously designed 5-bedroom, 4-bathroom, 3-car garage home located in the highly sought-after community of the groves at westlake, offering breathtaking lake views. This impressive laurel grand model boasts an open floor plan with soaring high ceilings, creating a spacious and inviting atmosphere throughout. The heart of the home features top-of-the-line stainless steel appliances, sleek quartz countertops, and plenty of storage for the culinary enthusiast. Enjoy peace of mind with premium impact-resistant windows and doors, ensuring safety and energy efficiency. Step outside to your private oasis, featuring a pergola, marble pavers, a custom outdoor kitchen and a large tv - perfect for entertaining or relaxing by the lake. Both front and back yards have been beautifully landscaped with meticulous attention to detail, adding curb appeal and outdoor elegance. Experience the vibrant westlake community, filled with amenities designed to enhance your lifestyle. Enjoy a resort-style pool complete with a 3-story water slide and splash pad, a snack shack, an outdoor concert pavilion, basketball courts, an adult swimming pool, and a playground. For your furry companions, the dog park provides a perfect space to run and play. Stay active on the new fitness trail featuring 9 obstacles or visit the bmx park for some exhilarating fun. You'll also have access to westlake's highly acclaimed a-rated schools, ensuring exceptional education and enriching opportunities.
Estates Of Westlake, 4788 Estates Cir, Westlake, Florida 33470, image 1
Estates Of Westlake, 4788 Estates Cir, Westlake, Florida 33470, image 2
Estates Of Westlake, 4788 Estates Cir, Westlake, Florida 33470, image 3
$1,099,990
  • 5 Beds
  • 42/2 Baths
  • 3,361 SqFt
  • $327/SqFt
Entry-Level
House for sale in Estates Of Westlake
4788 Estates Cir, Westlake, FL 33470
Welcome to luxury living in the estates at westlake! This stunning jupiter model offers 5 bedrooms (4 plus office/den), 4 full bathrooms, 2 half bathrooms, and a spacious 3-car garage, combining elegance, comfort, and thoughtful design throughout. From the moment you arrive, you'll be captivated by the home's impressive curb appeal, featuring an extended driveway, lush professional landscaping, striking black double-entry doors, and full impact windows for peace of mind. Step inside and be greeted by a grand foyer with soaring ceilings, custom wall paneling, elegant woodwork details, and a statement chandelier that creates a truly unforgettable first impression. Beautiful laminate flooring flows throughout the main living areas, enhancing the home's warm and sophisticated feel. The gourmet chef's kitchen is the centerpiece of the home, showcasing white shaker cabinetry with gold hardware, stainless steel appliances, an oversized walk-in pantry, and a massive island featuring black cabinetry, abundant storage, and a stunning 3-inch quartz countertop. Adjacent to the kitchen is a spacious dining area highlighted by a large bay window overlooking the backyard, designer lighting, and decorative tray ceilings accented with custom wood detailing. Perfect for entertaining, the home also features a dedicated beverage and wine bar complete with quartz countertops, upper and lower cabinetry, and a built-in wine cooler. The expansive great room offers an inviting gathering space with abundant natural light, custom stone accent walls, decorative ceiling wood details, a beautiful fireplace feature wall, and oversized sliding glass doors that seamlessly connect indoor and outdoor living. The luxurious primary suite serves as a private retreat, offering generous space, backyard views, dual custom walk-in closets with built-in cabinetry, and a spa-inspired bathroom featuring rich wood cabinetry, quartz countertops, dual showerheads, and a glass-enclosed shower. Near the front of the home, you'll find a private office/den, ideal for working from home, along with a secondary bedroom and adjacent full bathroom. Two additional ensuite bedrooms provide comfort and privacy, each featuring their own bathroom with quartz countertops and tub/shower combinations. One guest room includes a convenient murphy bed, maximizing flexibility for visitors or multi-purpose use. The oversized laundry room offers exceptional storage with upper and lower cabinetry, along with a utility sink for added convenience. Step outside to enjoy the expansive covered lanai, complete with a cabana bath, making it easy to accommodate future outdoor entertaining or pool plans. The spacious backyard provides ample room to create your dream outdoor oasis. Additional features include a split 3-car garage configuration with epoxy flooring, consisting of a 2-car garage plus a separate single-car garage, custom upgrades throughout, designer finishes, and impact-rated windows and doors. This exceptional home offers the perfect blend of luxury, functionality, and modern elegance in one of westlake's most sought-after communities. Schedule your private showing today!
Westlake, FL Snapshot
85
Active Inventory
4
New Listings
$468K to $1.2M
Price Tier
11
Pending Sales
$615K
Median Closed Price
90
Avg. Days On Market

Related Searches in Westlake, FL

Map
Filters
HomeSearchHome ValueProfile