All Listings, $700,000 - $800,000 Real Estate For Sale in Westlake, FL

Palm Beach County | Updated
Market Action
Loading
Shows who has more leverage in the market
0–30 favors buyers
30–100 favors sellers
Selling Speed
18.82
Steady
Shows how quickly homes are being absorbed by buyers
20%+ Fast
8–19.9% Steady
Below 8% Slow
Inventory Supply
5.31
Balanced
Shows how many months it would take to sell current inventory
0–3 Low
3–6 Balanced
6+ High
Sales Activity
4.24
Active
Shows how often homes are selling in this community
2+/mo Active
0.75–1.99/mo Steady
Below 0.75/mo Quiet
Results 21 of 21
Groves Of Westlake, 15662 Orchard Dr, Westlake, Florida 33470, image 1
Groves Of Westlake, 15662 Orchard Dr, Westlake, Florida 33470, image 2
Groves Of Westlake, 15662 Orchard Dr, Westlake, Florida 33470, image 3
$715,000 $25K
  • 4 Beds
  • 31/2 Baths
  • 2,982 SqFt
  • $240/SqFt
Entry-Level
House for sale in Groves Of Westlake
15662 Orchard Dr, Westlake, FL 33470
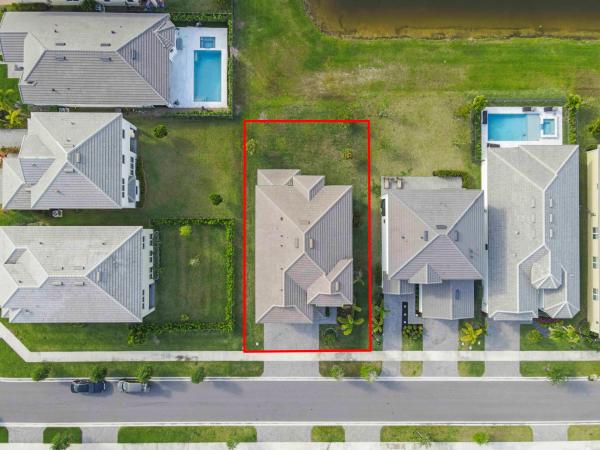
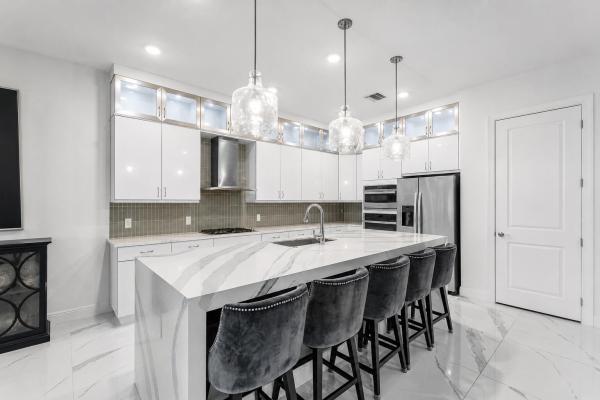
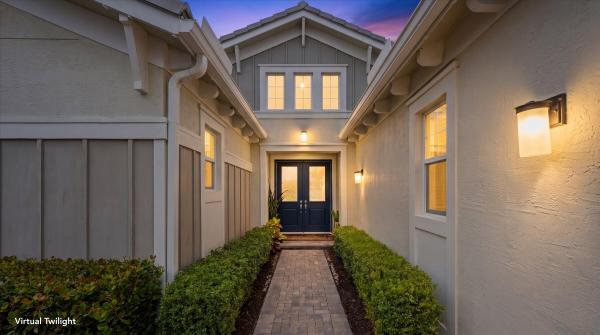
Welcome to this stunning poinciana model located in the highly sought-after groves community of westlake, florida. This impressive two-story home offers 4 bedrooms plus a loft, 3.5 bathrooms, and a 3-car garage across nearly 3, 000 square feet of beautifully designed living space. From the moment you arrive, you're greeted by elegant double entry doors and full impact windows throughout, providing both beauty and peace of mind. Step inside to a grand foyer that opens to an expansive open-concept layout designed for modern living. The gourmet kitchen features white shaker cabinetry, a large black granite island, stainless steel whirlpool appliances, and a stylish backsplash that ties it all together. Just off the kitchen is a charming breakfast nook with a contemporary light fixture, perfect for morning coffee. The home's design offers multiple living areas, including a spacious family room and a secondary sitting area ideal for entertaining or relaxing. Sliding glass doors invite abundant natural light and open to the outdoor living space. A formal dining room completes the first floor, offering flexibility for gatherings, an office, or a play area, plus a powder bath for guests. Upstairs, a versatile loft provides additional living space for a home office, playroom, or media lounge. The luxurious primary suite welcomes you with double doors, plush carpeting, and serene lake views. The ensuite bathroom features a glass-enclosed walk-in shower, dual sinks, white shaker cabinetry, granite countertops, and two walk-in closets. Three additional bedrooms offer generous space and natural light, including one with a private ensuite bath featuring a tub and granite vanity. The upstairs laundry room is exceptionally spacious, complete with cabinetry, granite counters, and washer/dryer. Step outside to a covered lanai overlooking a massive backyard with lake views and no rear neighbors, offering the perfect combination of privacy and tranquility. Enjoy resort-style living in the city of westlake, with access to incredible amenities including an adventure park, resort-style pool, playgrounds, dog parks, and more all within minutes of top-rated schools, shopping, and dining.
13722 Century Oak Cir, Westlake, Florida 33470, image 1
13722 Century Oak Cir, Westlake, Florida 33470, image 2
13722 Century Oak Cir, Westlake, Florida 33470, image 3
$769,990
  • 5 Beds
  • 3 Baths
  • 3,071 SqFt
  • $251/SqFt
House for sale
13722 Century Oak Cir, Westlake, FL 33470
Welcome to this brand-new, never-before-lived-in laurel model featuring 5 bedrooms, 3 bathrooms in the highly desirable oaks community of westlake! Still covered under the builder's one-year warranty, this exceptional two-story home offers the perfect blend of modern design, functional living, and outstanding curb appeal. A spacious 3-car garage, elegant double front entry doors, and professionally designed landscaping create an impressive first impression, while impact windows throughout provide both peace of mind and energy efficiency. Step inside to discover crisp, freshly painted white walls, beautiful brown laminate flooring throughout the entire first floor, soaring vaulted ceilings, and an abundance of natural light streaming through oversized windows. Just off the entry is a spacious front gathering room, perfect as a formal sitting area, flex space, or additional living room. The heart of the home is the stunning chef's kitchen featuring timeless white shaker cabinetry, white quartz countertops, stainless steel whirlpool appliances, a large center island, and an oversized walk-in pantry offering exceptional storage. The kitchen sink overlooks the backyard, while an adjacent breakfast nook provides the perfect space for casual dining. Flowing seamlessly from the kitchen is the expansive family room and open dining area, creating an inviting open-concept layout that's ideal for entertaining and everyday living. Also located on the first floor is a generously sized guest bedroom and a full bathroom featuring a tub/shower combination, white shaker cabinetry, and quartz countertops, making it ideal for guests or multigenerational living. Upstairs, plush carpeting extends throughout the second level, where you'll find a truly oversized primary suite complete with a private sitting area, creating the perfect retreat. Before entering the luxurious primary bathroom, you'll pass two spacious walk-in closets located across from one another. The bright and elegant primary bath features a large glass-enclosed shower, dual vanities positioned on opposite sides of the room, white shaker cabinets, and white quartz countertops. The second floor also offers 4 additional spacious bedrooms that share a beautifully appointed full bathroom with matching white shaker cabinetry, quartz countertops, and a tub/shower combination. A generously sized laundry room with upper cabinetry and a brand-new washer and dryer adds everyday convenience. Step outside to enjoy the covered lanai overlooking the backyard, providing the perfect space for outdoor dining, relaxing, or creating your dream backyard oasis. This immaculate, move-in-ready home combines thoughtful design, spacious living, premium finishes, and the peace of mind of new construction—all in one of westlake's most sought-after communities. Don't miss the opportunity to make this exceptional home yours!
New - 6 days 8 hrs ago
13802 Prickly Cone Cv, Westlake, Florida 33470, image 1
13802 Prickly Cone Cv, Westlake, Florida 33470, image 2
13802 Prickly Cone Cv, Westlake, Florida 33470, image 3
$735,000
  • 4 Beds
  • 31/2 Baths
  • 2,912 SqFt
  • $252/SqFt
House for sale
13802 Prickly Cone Cv, Westlake, FL 33470
Welcome to this stunning waterfront single-family residence in the pines of westlake community in westlake, florida. This two-story home offers 2, 912 square feet of finished living space with four generous bedrooms and three and a half bathrooms, providing ample room for comfortable living. The two-car garage plus golf cart garage. Adds convenient storage and protection for vehicles. As a waterfront property, this home delivers the distinctive appeal of direct water access, creating a unique outdoor lifestyle opportunity. This residence combines thoughtful layout and substantial square footage to meet the needs of those seeking waterfront living in an established westlake community.
Seller Advisory

Start with the right price

Complimentary market intelligence and agent-verified comps for Westlake, FL homeowners
Market Review
Verified Comps
Pricing Guidance
Backup
A backup offer is when a home seller has accepted an offer from a buyer, but is still accepting offers from other buyers. Sellers state that they are accepting backup offers if they think the current offer may fall through.
Hammocks Of Westlake, 15955 Whippoorwill Cir, Westlake, Florida 33470, image 1
Hammocks Of Westlake, 15955 Whippoorwill Cir, Westlake, Florida 33470, image 2
Hammocks Of Westlake, 15955 Whippoorwill Cir, Westlake, Florida 33470, image 3
$750,000 $10K
  • 4 Beds
  • 4 Baths
  • 2,951 SqFt
  • $254/SqFt
Entry-Level
House for sale in Hammocks Of Westlake
15955 Whippoorwill Cir, Westlake, FL 33470
Rarely available sanderling model located in the highly sought-after community of westlake, palm beach county's newest city. This spacious residence offers a 3-way split floor plan with 4 bedrooms plus an office/den, 4 full bathrooms, and a 3-car garage, providing both comfort and functionality. Newer construction built in 2020, this home features impact windows and doors throughout, hard wired for security system, both offering peace of mind and energy efficiency. The garage is upgraded with epoxy flooring and custom wall built-ins, ideal for organization and storage. This premium lot provides a fully fenced in oversized backyard with private preserve and water views, perfect for relaxing and entertaining with an extended and screened in back patio. Ideally located with convenient access to major highways, top-rated schools, shopping, dining, and beaches.
Meadows Of Westlake, 15894 Meadowlark Ct, Westlake, Florida 33470, image 1
Meadows Of Westlake, 15894 Meadowlark Ct, Westlake, Florida 33470, image 2
Meadows Of Westlake, 15894 Meadowlark Ct, Westlake, Florida 33470, image 3
$709,900 $5K
  • 4 Beds
  • 3 Baths
  • 2,770 SqFt
  • $256/SqFt
Entry-Level
House for sale in Meadows Of Westlake
15894 Meadowlark Ct, Westlake, FL 33470
Backup
A backup offer is when a home seller has accepted an offer from a buyer, but is still accepting offers from other buyers. Sellers state that they are accepting backup offers if they think the current offer may fall through.
Orchards Of Westlake, 14974 Goldspar Ct, Westlake, Florida 33470, image 1
Orchards Of Westlake, 14974 Goldspar Ct, Westlake, Florida 33470, image 2
Orchards Of Westlake, 14974 Goldspar Ct, Westlake, Florida 33470, image 3
$789,000
  • 5 Beds
  • 3 Baths
  • 3,050 SqFt
  • $259/SqFt
Entry-Level
House for sale in Orchards Of Westlake
14974 Goldspar Ct, Westlake, FL 33470
Experience modern luxury in this stunning 2023-built residence located in the highly sought-after orchards of westlake.Offering $150, 000+ worth of upgrades throughout, including a water filtration system, this home perfectly blends contemporary elegance with everyday functionality. The gourmet kitchen is a true showpiece, featuring quartz countertops, upgraded appliances, oversized pantry, and a custom-built breakfast nook designed for style and comfort. The expansive great room is anchored by a custom, built-in entertainment center and fireplace, creating the perfect space for entertaining or relaxing with loved ones. Located in one of palm beach county's premier master-planned communities, westlake residents enjoy resort-style amenities including pools, waterslides, playgrounds & more!
Groves Of Westlake, 4655 Citron Way, Westlake, Florida 33470, image 1
Groves Of Westlake, 4655 Citron Way, Westlake, Florida 33470, image 2
$730,000 $50K
  • 4 Beds
  • 31/2 Baths
  • 2,788 SqFt
  • $262/SqFt
Entry-Level
House for sale in Groves Of Westlake
4655 Citron Way, Westlake, FL 33470
Resort-style lakefront living in the heart of westlake — this stunning 4br | 3.5ba single-family home offers 2, 788 sf of beautifully designed living space on a 7, 501 sf fenced lot, featuring a bright open-concept floor plan with soaring ceilings and expansive windows that flood the home with natural light, a sleek kitchen with an island, spacious gathering areas perfect for entertaining, impact windows and doors, upgraded spa-inspired bathrooms, and a private fenced backyard overlooking the lake — all within a vibrant resort-style community offering a clubhouse, aquatic center, fitness center, parks, and scenic walking trails for the ultimate elevated florida lifestyle.
Cresswind Palm Beach, 5395 Saint Vincent Ln, Westlake, Florida 33470, image 1
Cresswind Palm Beach, 5395 Saint Vincent Ln, Westlake, Florida 33470, image 2
Cresswind Palm Beach, 5395 Saint Vincent Ln, Westlake, Florida 33470, image 3
$785,000 $15K
  • 3 Beds
  • 3 Baths
  • 2,966 SqFt
  • $265/SqFt
Premium
House for sale in Cresswind Palm Beach
5395 Saint Vincent Ln, Westlake, FL 33470
Don't miss this stunning 2023-built home in the resort-style 55+ community of cresswind at palm beach! Featuring 3 bedrooms, 3 baths, plus a versatile bonus room (possible 4th bedroom or office), this split floor plan offers open-concept living with the kitchen overlooking the great room, formal dining, and breakfast nook. Gourmet kitchen with huge island, gas range, vent hood, stainless appliances, and walk-in pantry. Spacious primary suite with dual sinks, seamless shower, and custom walk-in closet. Impact windows/doors and motorized blinds. Amenities include 3 pools, spa, fitness center, tennis, pickleball, billiards & ev charging.
New - 12 hrs ago
14123 Spruce Pine Dr, Westlake, Florida 33470, image 1
14123 Spruce Pine Dr, Westlake, Florida 33470, image 2
14123 Spruce Pine Dr, Westlake, Florida 33470, image 3
$742,819
  • 4 Beds
  • 3 Baths
  • 2,750 SqFt
  • $270/SqFt
House for sale
14123 Spruce Pine Dr, Westlake, FL 33470
Brand new waterfront 1-story kingfisher home located in the master-planned community, the pines at westlake. This 1-story home situated on a beautiful homesite features a chefs kitchen, granite countertops, impact windows and doors, led upgrades and lakefront views.
Meadows Of Westlake, 5919 Jasmine Ln, Westlake, Florida 33470, image 1
Meadows Of Westlake, 5919 Jasmine Ln, Westlake, Florida 33470, image 2
Meadows Of Westlake, 5919 Jasmine Ln, Westlake, Florida 33470, image 3
$724,998 $5K
  • 3 Beds
  • 3 Baths
  • 2,464 SqFt
  • $294/SqFt
Entry-Level
House for sale in Meadows Of Westlake
5919 Jasmine Ln, Westlake, FL 33470
Welcome to this beautifully maintained sandhill model in the meadows of westlake, offering a versatile layout, key upgrades, and a lake-view setting. Featuring 3 bedrooms, 3 full bathrooms, plus a den that can easily function as a 4th bedroom, office, or flex space. The kitchen is bright and inviting, featuring white shaker cabinetry with extended upper cabinets, granite countertops, a gas cooktop, a wall oven and microwave, and a built-in workspace with additional cabinetry. The primary suite is a true highlight, offering a fully upgraded bathroom with updated flooring, cabinetry, and quartz countertops, along with a separate soaking tub and walk-in shower, a rare offering for this model. The 3-car garage offers extra storage, a utility sink, and side door access. Additional features include full-impact windows, gutters, a tesla charger, a water softener, and under-sink filtration systems. The fully fenced backyard includes an electric retractable awning, toad buster screen, and permanent govee lighting throughout the property. Situated on a unique lot with additional space providing separation from neighboring properties, featuring lush landscaping throughout. Enjoy lake views and gorgeous sunsets from your own backyard. Located in westlake, palm beach county's newest and fastest growing city, residents enjoy a vibrant lifestyle with golf cart-friendly living and resort-style amenities, including adventure park with pools, splash pad, playground, bmx pump park, basketball courts, fitness trail, and more. This is more than just a home; it's a lifestyle you do not want to miss.
14141 Spruce Pine Dr, Westlake, Florida 33470, image 1
14141 Spruce Pine Dr, Westlake, Florida 33470, image 2
14141 Spruce Pine Dr, Westlake, Florida 33470, image 3
$710,493
  • 4 Beds
  • 3 Baths
  • 2,410 SqFt
  • $295/SqFt
House for sale
14141 Spruce Pine Dr, Westlake, FL 33470
Brand new 1-story sandhill home located in the master-planned community of the pines at westlake. This lakefront home features a chef's kitchen, granite countertops, impact windows and doors, led upgrades and covered lanai with lake views. Estimated completion february - may 2027.
Hammocks Of Westlake, 15938 Rain Lilly Way, Westlake, Florida 33470, image 1
Hammocks Of Westlake, 15938 Rain Lilly Way, Westlake, Florida 33470, image 2
Hammocks Of Westlake, 15938 Rain Lilly Way, Westlake, Florida 33470, image 3
$779,000
  • 3 Beds
  • 21/2 Baths
  • 2,575 SqFt
  • $303/SqFt
Entry-Level
House for sale in Hammocks Of Westlake
15938 Rain Lilly Way, Westlake, FL 33470
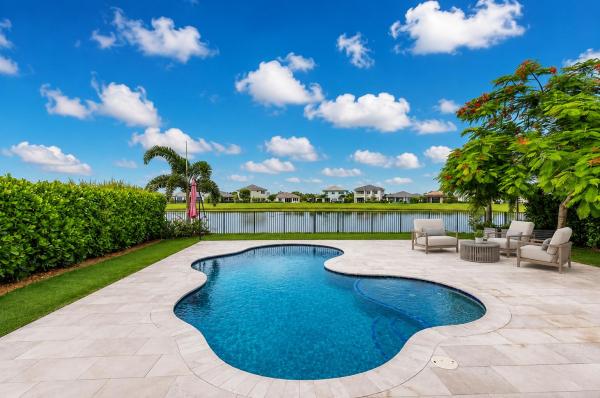
Experience lakefront living with a private heated saltwater pool at 15938 rain lilly way in the hammocks of westlake, florida. This highly upgraded azalea model offers 3 bedrooms, 2.5 bathrooms, 2, 573 square feet of thoughtfully designed living space, direct lake views, and a spacious three-car garage. The open-concept interior is designed for comfortable everyday living and entertaining. The chef's kitchen features natural gas cooking, double ovens, abundant cabinetry, generous counter space, and a seamless connection to the main living and dining areas. Step outside to a private south florida retreat featuring a covered patio and heated saltwater pool overlooking the lake. The backyard provides an ideal setting for outdoor dining, entertaining, sunset views, or quiet evenings at home. Golden groves elementary school, osceola creek middle school and seminole ridge high school.
Groves Of Westlake, 15822 Orchard Dr, Westlake, Florida 33470, image 1
Groves Of Westlake, 15822 Orchard Dr, Westlake, Florida 33470, image 2
Groves Of Westlake, 15822 Orchard Dr, Westlake, Florida 33470, image 3
$749,998
  • 3 Beds
  • 3 Baths
  • 2,464 SqFt
  • $304/SqFt
Entry-Level
House for sale in Groves Of Westlake
15822 Orchard Dr, Westlake, FL 33470
Limited-time buyer incentive! Seller offering up to $15k to help lower your cost to buy with an acceptable offer by august 31st. Funds may be applied toward buyer closing costs and/or finance assistance. Ask listing agent for details. 3 bedrooms + flex room | 3-car garage | fully fenced waterfront lot thoughtfully upgraded and move-in ready, this sandhill model offers the flexibility today's buyers are looking for with a dedicated flex room ideal for a home office, den, media room, or potential 4th bedroom. The designer kitchen features dramatic 3-inch mitered quartz countertops, ceiling-height cabinetry, gas cooking, upgraded appliances, and a full-height backsplash. The primary suite includes custom dual walk-in closets, blackout shades, and a beautifully updated bath with seamless glass and upgraded finishes. Outside, enjoy a private waterfront backyard with aluminum fencing, screened enclosure, marble tile, fire pit area, and room for pets and outdoor entertaining. Additional upgrades include wood-look tile throughout, recessed lighting, tankless gas water heater, landscape lighting, utility sink, smart garage technology, and an expanded 3-car garage. Skip the wait, upgrade costs, and construction timeline. The work has already been done.
Cresswind Palm Beach, 5364 Siesta Key Ln, Westlake, Florida 33470, image 1
Cresswind Palm Beach, 5364 Siesta Key Ln, Westlake, Florida 33470, image 2
$740,000
  • 3 Beds
  • 3 Baths
  • 2,385 SqFt
  • $310/SqFt
Premium
House for sale in Cresswind Palm Beach
5364 Siesta Key Ln, Westlake, FL 33470
Located in the desirable cresswind palm beach 55+ community, this 2022-built home sits on a large 8, 285 sq ft lot—one of the larger lots in the community. The home offers 3 bedrooms plus ahome offers 3 bedrooms + den, 3 bathrooms, 3-car garage. Open layout with a premium model-home kitchen (same design featured in the community catalog) including quartz countertops, gas cooktop, soft-close cabinetry, and oversized island. Tile flooring throughout, impact windows, and modern finishes. A rare opportunity to own a new home with top-tier upgrades in one of the community’s most desirable sections.
OPEN SUN, 2-10PM
Cresswind Palm Beach, 5633 Saint Armands Way, Westlake, Florida 33470, image 1
Cresswind Palm Beach, 5633 Saint Armands Way, Westlake, Florida 33470, image 2
Cresswind Palm Beach, 5633 Saint Armands Way, Westlake, Florida 33470, image 3
$799,990
  • 3 Beds
  • 3 Baths
  • 2,563 SqFt
  • $312/SqFt
Premium
House for sale in Cresswind Palm Beach
5633 Saint Armands Way, Westlake, FL 33470
Located in the gated 55+ community of cresswind palm beach, this home offers primarily single-story living with a private second-floor retreat featuring a loft, bedroom, and full bath—perfect for guests or hobbies. The open-concept design showcases a gourmet kitchen with upgraded cabinetry, quartz countertops, large island, and full appliance package. Large sliding glass doors open to the covered lanai for seamless indoor-outdoor living. Additional highlights include a luxurious owner's suite with upgraded bath and frameless glass shower, wood-look flooring throughout main living areas, impact glass, spray foam insulation, upgraded lighting, and an exterior tankless gas water heater. Photos of a decorated model home are for reference only. Actual home will differ.
OPEN SUN, 4-6PM
Cresswind Palm Beach, 5492 Saint Armands Way, Westlake, Florida 33470, image 1
Cresswind Palm Beach, 5492 Saint Armands Way, Westlake, Florida 33470, image 2
Cresswind Palm Beach, 5492 Saint Armands Way, Westlake, Florida 33470, image 3
$722,990 $11K
  • 3 Beds
  • 3 Baths
  • 2,311 SqFt
  • $313/SqFt
Premium
House for sale in Cresswind Palm Beach
5492 Saint Armands Way, Westlake, FL 33470
Immaculate and move-in ready! Located in the highly desirable active 55+ community of cresswind at westlake, this beautifully upgraded home offers 3 bedrooms plus a den and a bright, open-concept floor plan designed for comfortable living and effortless entertaining. The gourmet kitchen features 42" cabinetry with crown molding, soft-close drawers, designer tile backsplash, stainless chimney hood, gas cooktop, wall oven, and convection microwave. The spacious primary suite boasts a spa-inspired bath with a frameless glass shower and decorative tile accents. Relax and unwind on the screened lanai with private access from the primary bedroom. Enjoy resort-style amenities including a clubhouse, pool, fitness center, pickleball, tennis, and vibrant social calendar.
Cresswind Palm Beach, 16148 Key Biscayne Ln, Westlake, Florida 33470, image 1
Cresswind Palm Beach, 16148 Key Biscayne Ln, Westlake, Florida 33470, image 2
Cresswind Palm Beach, 16148 Key Biscayne Ln, Westlake, Florida 33470, image 3
$799,990 $16K
  • 3 Beds
  • 3 Baths
  • 2,311 SqFt
  • $346/SqFt
Premium
House for sale in Cresswind Palm Beach
16148 Key Biscayne Ln, Westlake, FL 33470
Set on a premium waterfront cul-de-sac lot with exceptional spacing between neighboring homes, this residence offers a rare combination of privacy, light, and refined design. Every detail has been thoughtfully elevated to create a clean, high-end living experience. A dramatic entry with impact glass double doors opens to a polished foyer featuring custom wall detailing and layered crown molding. Wide-plank flooring extends throughout the main living areas, enhancing the home's seamless, modern flow. The kitchen is a standout, designed with both function and style in mind. It features sleek, soft-close cabinetry in a neutral palette, quartz surfaces, and a full-height backsplash for a striking finish. A professional-grade gas range with designer hood anchors the space, complemented by built-in wall ovens, microwave, and an oversized single-basin sink. The large island, finished with custom detailing, serves as both a centerpiece and gathering space. The main living area is elevated by intricate ceiling work and refined millwork, creating a sophisticated yet welcoming environment. Custom window treatments complete the space while allowing for adjustable natural light. A private office or flex room sits behind glass french doors, offering a quiet, versatile space enhanced by modern lighting and a distinctive accent wall. Secondary living spaces continue the home's elevated feel. Guest bedrooms are well-proportioned with upgraded finishes, while bathrooms feature contemporary styling with quartz countertops, vessel-style sinks, and floor-to-ceiling tilework. One guest suite includes its own upgraded bath with a frameless glass shower for added comfort and privacy. The primary suite is designed as a retreat, featuring elegant ceiling detail, custom finishes, and a calm, airy atmosphere. The ensuite bath delivers a spa-like experience with dual vanities, quartz surfaces, a walk-in shower with designer tilework, and expansive mirrored walls. A fully built-out walk-in closet adds both convenience and luxury. Additional highlights include an oversized laundry room with extensive cabinetry, workspace, and utility sink—designed for both efficiency and organization. Outdoor living is equally impressive, with a covered lanai overlooking tranquil water views and open green space. Motorized screening allows for year-round enjoyment, creating a seamless indoor-outdoor experience ideal for entertaining or quiet relaxation. The generous lot placement enhances the sense of privacy, offering a peaceful backdrop rarely found in community living. This residence delivers a refined balance of design, comfort, and location—set within a sought-after, amenity-rich community offering resort-style pools, fitness facilities, racquet sports, and vibrant social spaces. A distinctive opportunity for those seeking elevated living in a premier setting. All in the prestigious cresswind at westlake, a residential community offering a range of amenities tailored for active adults 55+. World-class amenities, clubhouse, very active community, silver award winner - best of 55+ housing awards (national association of home builders)" "2021 "top 100 places to live" (ideal living magazine)" the community clubhouse, managed by a full-time lifestyle director, offers a smartfit training center powered by egym, event and game rooms, an arts and crafts studio, pickleball and tennis courts, a dog park, resort-style and resistance pools, a spa, outdoor event plaza, and much more. Westlake adventure park amenities include a lagoon pool with a 3-story slide, a splash pad, cabanas, lawn space for parties, an outdoor concert pavilion, basketball courts, an adult pool clubhouse (lodge), a playground, a dog park. As an owner, you also have access to westlake's adventure park. Cresswind hoa covers lawn maintenance, internet and the community amenities. Foyer chandelier and wall sconce do not convey with the sale of the home
OPEN SUN, 4-6PM
5105 Rivo Alto Cir, Westlake, Florida 33470, image 1
5105 Rivo Alto Cir, Westlake, Florida 33470, image 2
5105 Rivo Alto Cir, Westlake, Florida 33470, image 3
$799,000 $36K
  • 3 Beds
  • 3 Baths
  • 2,291 SqFt
  • $349/SqFt
House for sale
5105 Rivo Alto Cir, Westlake, FL 33470
Stunning 3/3 + flex room on a private lot (no neighbors in rear) in cresswind, the only adult community in westlake. This new, energy-efficient home has never been lived in but owner has made extensive upgrades including crown molding, wainscoting in master and flex rooms, elegant grass cloth wall-coverings, plantation shutters, draperies, electrical upgrades, capitol lighting fans and fixtures and custom closets. This stunning home features high ceilings, magnificent kitchen with butler's pantry, a lovely primary suite with expansive walk-in closet and gorgeous bathroom, an oversized 2 car garage with plenty of room for storage. The community has a luxurious amenity-filled clubhouse, an adventure park and dog park. Aurora grand award winner 2024 - best single family detached home !
Cresswind Palm Beach, 15670 Merritt Dr, Westlake, Florida 33470, image 1
Cresswind Palm Beach, 15670 Merritt Dr, Westlake, Florida 33470, image 2
Cresswind Palm Beach, 15670 Merritt Dr, Westlake, Florida 33470, image 3
$799,000
  • 3 Beds
  • 3 Baths
  • 2,291 SqFt
  • $349/SqFt
Premium
House for sale in Cresswind Palm Beach
15670 Merritt Dr, Westlake, FL 33470
One year old home. This madison floorplan is situated on a waterfront homesite in a gated 55+ community. The home features 3 bedrooms, 3 bathrooms, flex space (adding a door and closet could make this a 4 bedroom home), and a 2 car garage. The kitchen is equipped with upgraded cafe appliances with gas cooking and a 3" think quartz kitchen island, along with under cabinet led lighting. There is convenient laundry room (with sink and built-ins) access through the owner's walk-in closet. For added energy efficiency, the home includes spray foam insulation and a gas connector. Enjoy the south-exposure lanai with the beautiful lake view, complete with a 5-foot privacy wall. Backyard is fenced in, with frog fence. Electric window treatments throughout. Home shows and looks brand new.
Cresswind Palm Beach, 5432 Saint Armands Way, Westlake, Florida 33470, image 1
Cresswind Palm Beach, 5432 Saint Armands Way, Westlake, Florida 33470, image 2
Cresswind Palm Beach, 5432 Saint Armands Way, Westlake, Florida 33470, image 3
$750,000
  • 2 Beds
  • 2 Baths
  • 1,933 SqFt
  • $388/SqFt
Premium
House for sale in Cresswind Palm Beach
5432 Saint Armands Way, Westlake, FL 33470
Extensively upgraded beyond builder standards, this exceptional cresswind palm beach residence offers a rare opportunity to own a home that would be difficult and far more expensive to replicate with today's new construction pricing and upgrade costs. The flexible floor plan includes a spacious den that can easily serve as a third bedroom, home office, or media room. Perfectly situated on one of the community's most private homesites, the fenced backyard backs to an elevated berm with no rear neighbors and showcases exceptional landscaping. Inside, you'll find an open-concept design with soaring tray ceilings, porcelain tile flooring, custom wall accents, designer lighting, and a stunning gourmet kitchen featuring an oversized quartz island, premium cabinetry, built-in appliances, natural gas cooktop, and luxury finishes throughout. Enjoy florida living year-round from the extended screened lanai with a fully equipped summer kitchen. Additional features include impact windows and doors, whole-house water filtration, natural gas, a tankless water heater, and a natural gas dryer. Located in cresswind palm beach, westlake's premier 55+ community, residents enjoy a private clubhouse, resort-style pool and spa, fitness center, pickleball, tennis, bocce, walking trails, dog parks, arts and crafts studios, and an active social calendar.
OPEN SUN, 4-7PM
Cresswind Palm Beach, 15647 Merritt Dr, Westlake, Florida 33470, image 1
Cresswind Palm Beach, 15647 Merritt Dr, Westlake, Florida 33470, image 2
Cresswind Palm Beach, 15647 Merritt Dr, Westlake, Florida 33470, image 3
$774,900 $25K
  • 3 Beds
  • 2 Baths
  • 1,824 SqFt
  • $425/SqFt
Premium
House for sale in Cresswind Palm Beach
15647 Merritt Dr, Westlake, FL 33470
Beautifully maintained 2 bedroom, 2 bathroom home with a versatile den, perfectly situated on a serene lake lot in the highly sought after active adult community of cresswind palm beach. This home is designed for comfort and entertaining, featuring a heated saltwater pool, spacious outdoor kitchen, and tranquil lake views. Enjoy florida living year round with seamless indoor-outdoor flow and a thoughtfully designed layout. Cresswind offers resort style amenities and an active lifestyle just minutes from everything palm beach has to offer.
Westlake, FL Snapshot
85
Active Inventory
4
New Listings
$468K to $1.2M
Price Tier
11
Pending Sales
$615K
Median Closed Price
90
Avg. Days On Market

Related Searches in Westlake, FL

Map
Filters
HomeSearchHome ValueProfile