5+ Bedroom Homes Real Estate For Sale in 33076 Zip Code

Broward County | Updated
Market Action
Selling Speed
Fast
26.71
Inventory Supply
Balanced
3.74
Sales Activity
Active
5.53
Results 29 of 83
The Estates At Heron Bay, 6543 NW 127th Ter, Parkland, Florida 33076, image 1
$1,425,000
  • 5 Beds
  • 41/2 Baths
  • 3,940 SqFt
  • $362/SqFt
Premium
House for sale in The Estates At Heron Bay
6543 NW 127th Ter, Parkland, FL 33076
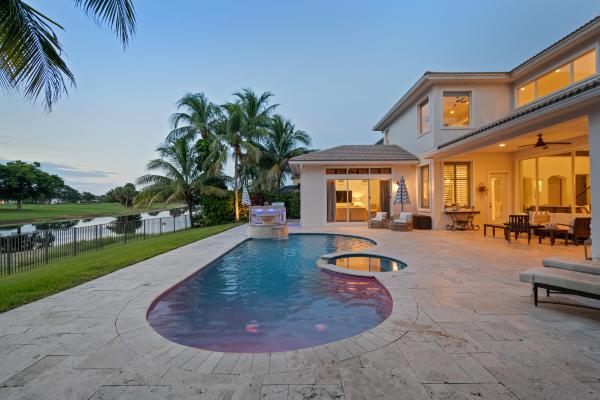
Experience the essence of south florida living in this exceptional waterfront courtyard estate, privately tucked away at the end of a long driveway on a peaceful cul-de-sac lot in prestigious heron bay. With remarkable curb appeal and a lush tropical setting, this home offers both privacy and elegance. Beyond the front entry, a stunning tropical courtyard welcomes you with a sparkling pool, relaxing spa, and a private guest/in-law suite—creating the perfect retreat for family, friends, or multigenerational living. Inside, soaring ceilings and expansive walls of glass fill the home with natural light while showcasing beautiful views of the courtyard, pool, and tranquil water from nearly every room. The thoughtfully designed floor plan offers spacious living areas ideal for everyday enjoyment and entertaining. Upstairs features a generous loft, three additional bedrooms, two bathrooms, and a private balcony overlooking the beautifully landscaped grounds and waterfront. Residents of heron bay enjoy two spectacular clubhouses, resort-style pools, fitness centers, tennis and pickleball courts, playgrounds, scenic walking trails, and beautifully landscaped guard-gated entrances, all within one of parkland's most sought-after communities and top-rated school district. This extraordinary courtyard residence is the perfect blend of luxury, privacy, and the quintessential florida lifestyle.
Backup
A backup offer is when a home seller has accepted an offer from a buyer, but is still accepting offers from other buyers. Sellers state that they are accepting backup offers if they think the current offer may fall through.
The Landings Of Parkland, 10120 NW 59th Ct, Parkland, Florida 33076, image 1
$1,199,000$51K
  • 5 Beds
  • 31/2 Baths
  • 3,245 SqFt
  • $369/SqFt
Premium
House for sale in The Landings Of Parkland
10120 NW 59th Ct, Parkland, FL 33076
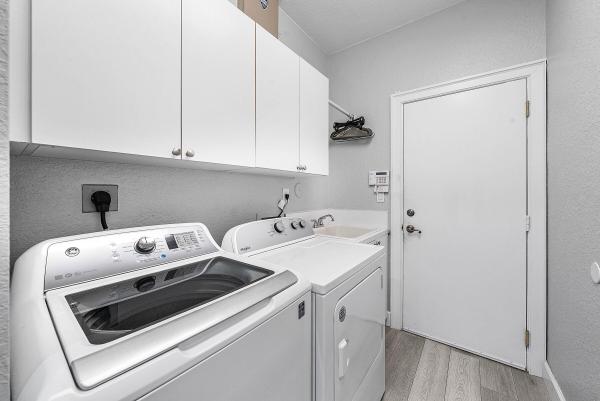
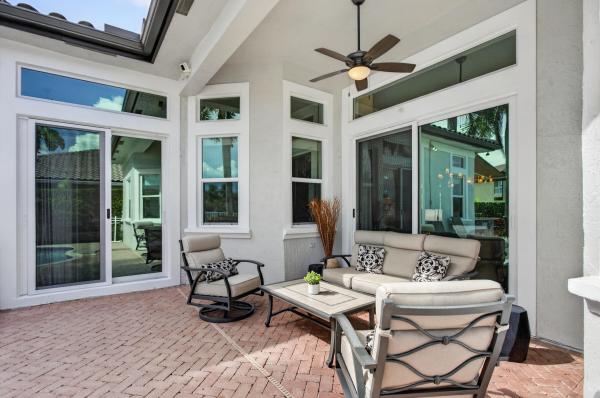
Welcome to this beautifully maintained **5-bedroom, 3.5-bath pool home in the landings at parkland**, one of parkland's most sought-after guard-gated communities. Offering **3, 245 square feet of living space**, soaring 12-foot ceilings, a bright open floor plan, and a spacious 3-car garage, this home is thoughtfully designed for comfortable everyday living and effortless entertaining. The spacious interior features a wood-burning fireplace, newly painted walls, electric window shades, smart switches and dimmers throughout most of the home, and a flexible floor plan with a dedicated office featuring custom built-ins that easily serves as a fifth bedroom. The open kitchen flows seamlessly into the main living and family rooms, creating the perfect gathering space while large windows and sliding glass doors fill the home with natural light. The expansive primary suite serves as a private retreat with direct access to the screened lanai, dual walk-in closets, and a spa-inspired ensuite featuring dual vanities, a soaking tub, separate shower, and a private water closet. The thoughtfully designed split floor plan offers privacy for family and guests, while two secondary bedrooms feature custom built-in bunk beds. Recent improvements include a beautifully renovated guest bathroom, a newly redesigned laundry room with brand-new washer and dryer, utility sink, and custom cabinetry, pvc plumbing throughout, dual hvac systems, a new pool pump, and an updated smart irrigation controller utilizing well water. Outdoor living is equally impressive with a large screened lanai overlooking the heated pool and spa, a convenient cabana bath, newly landscaped side yard with upgraded paver patio, mature tropical landscaping, and generous yard space beyond the screened enclosure for additional outdoor enjoyment. Peaceful lake views provide a beautiful backdrop while maintaining privacy and a serene setting. Located within **the landings at parkland**, an established guard-gated community known for its custom homes, generous homesites, mature landscaping, and timeless architecture, this exceptional residence is just minutes from parkland's top-rated schools, parks, shopping, dining, and recreational amenities.
Brookside North, 10411 NW 48th Mnr, Coral Springs, Florida 33076, image 1
$875,000
  • 5 Beds
  • 3 Baths
  • 2,354 SqFt
  • $372/SqFt
Premium
House for sale in Brookside North
10411 NW 48th Mnr, Coral Springs, FL 33076
Welcome to this distinctive 5-bedroom, 3-bath pool home, ideally situated on a beautifully landscaped corner lot in the peaceful brookside community of coral springs. Spanish-inspired architecture, mature tropical landscaping and a double door entry create exceptional curb appeal. The property offers a circular paver driveway leading to the 2-car garage, providing multiple access points and ample parking. Inside, vaulted ceiling and an open, spacious layout connect with the main living areas. The remodeled kitchen features granite countertops, abundant cabinetry, stainless steel appliances and a large breakfast bar. One of the five bedrooms is currently used as a home office, offering added flexibility. Step outside to a private tropical retreat with a sparklin pool and expansive covered patio, perfect for relaxing or entertaining major improvements include a 2016 roof, 2016 a/c and impact windows. Full or warmth and character, this home is ready to enjoy as-is while offering an excellent canvas for a buyer to make it their own.
Long Cove At Heron Bay, 6152 NW 121st Ave, Coral Springs, Florida 33076, image 1
$1,299,999
  • 5 Beds
  • 41/2 Baths
  • 3,475 SqFt
  • $374/SqFt
Premium
House for sale in Long Cove At Heron Bay
6152 NW 121st Ave, Coral Springs, FL 33076
4, 266 total sq. Ft. Rarely available courtyard residence in long cove at heron bay, ideally located near the community's entrance for convenient access while enjoying 24-hour manned security at all three gates. This distinctive five-bedroom, four-and-a-half-bath home offers exceptional privacy, flexible living spaces and a seamless indoor-outdoor lifestyle. At the center of the home is a private courtyard with a saltwater pool and spa, creating the perfect setting for relaxing and entertaining. The separate guest house was beautifully renovated in 2023 and provides an ideal private retreat for visitors, a home office, gym or studio. Unlike many courtyard homes, this property also offers a generous backyard with new sod throughout the property. Brand new roof currently being installed. The thoughtfully updated interior features an open and widened main living area, a renovated bar, professionally refinished kitchen cabinetry, updated moldings and baseboards, built-out bedroom closets, high-end blackout window treatments and modern lighting. Recent improvements include a new roof (currently being installed), refrigerator, whole house water filtration system, wine refrigerator, dishwasher and updated hvac condensate and drain piping. The primary suite is served by a dedicated 1½-ton luxaire/johnson controls hvac system, while a separate 5-ton high efficiency system services the main residence. The pool and spa were extensively improved in 2024 with a diamond brite-style resurfacing, new tile and coping, updated pump equipment and reconfigured spa circulation. Hurricane protection includes impact-rated windows in the guest house, impact-rated doors and east-facing openings, plus shutters for the remaining windows.Quiet garage doors are professionally maintained under a service agreement, and select furnishings may be negotiated separately. Residents of heron bay enjoy two clubhouses, two resort-style pools, tennis and pickleball courts, two fitness centers, walking trails, a tot lot, splash pad and beautifully maintained community grounds. This unique home combines privacy, versatility and resort-style living in one of parkland's most desirable gated communities.
Bay Pointe, 4876 NW 123rd Ter, Coral Springs, Florida 33076, image 1
$1,100,000
  • 5 Beds
  • 31/2 Baths
  • 2,938 SqFt
  • $374/SqFt
Premium
House for sale in Bay Pointe
4876 NW 123rd Ter, Coral Springs, FL 33076
Wyndham lakes luxury estate in the exclusive gated community of bay pointe. This waterfront home offers tranquil water views, triple split floor plan w/ 5 beds (5th rm used as office), 3.5 baths, over 2938 sq.Ft. Under a/c, pool & spa, 3-car garage, impact glass (2024), new roof in 2021 & custom closets throughout. Volume ceilings & designer touches w/ ledger stone walls & wet bar, set the tone for elegant fl living. Enjoy resort-style outdoor space w/ a summer kitchen, retractable awning, private fenced yard & stunning lake views. True gourmet eat-in kitchen features double ovens, oversized quartz island for entertaining & custom kitchen cabinetry for ideal storage space. Primary suite features custom closets, his/her separate bathrooms, bidet, shower & soaking tub. Low hoa only $145.
12490 Eulalia St, Parkland, Florida 33076, image 1
$1,630,865
  • 5 Beds
  • 51/2 Baths
  • 4,339 SqFt
  • $376/SqFt
House for sale
12490 Eulalia St, Parkland, FL 33076
This spacious two-story next gen® home includes a private suite with its own entrance, living area, kitchenette, bedroom, bathroom and laundry, the perfect retreat for extended family, guests or multigenerational living. The main home offers a welcoming open-concept layout where the kitchen, breakfast area and family room flow together for effortless gatherings. Nearby, a flexible living space and elegant dining room make hosting easy and enjoyable. Upstairs are three secondary bedrooms and a luxurious owner’s suite with a spa-style bathroom and two walk-in closets, making this a true personal retreat. Prices, dimensions and features may vary and are subject to change. Photos are for illustrative purposes only. Must call for appointment!
12470 Eulalia St, Parkland, Florida 33076, image 1
$1,567,015
  • 5 Beds
  • 41/2 Baths
  • 4,143 SqFt
  • $378/SqFt
House for sale
12470 Eulalia St, Parkland, FL 33076
The beautiful and thoughtfully designed two-story home offers a layout made for comfort, connection and everyday joy. The first floor features a bright and open living area with a stylish kitchen, breakfast area and a formal dining room with plenty of space for gatherings, plus a family room, game room and private guest bedroom. Upstairs, a flexible loft leads to three spacious secondary bedrooms with walk-in closets, and a serene owner’s suite with a separate sitting room, dual walk-in closets and a luxurious spa-like bathroom. Prices, dimensions and features may vary and are subject to change. Photos are for illustrative purposes only. Must call for appointment!
9580 Magnus Ter, Parkland, Florida 33076, image 1
$1,243,217$27K
  • 5 Beds
  • 41/2 Baths
  • 3,283 SqFt
  • $379/SqFt
House for sale
9580 Magnus Ter, Parkland, FL 33076
This spacious new single-family home with dual garages combines everyday comfort with thoughtful style. At its center is a wide open-concept living area that opens to a covered lanai, perfect for indoor-outdoor living. A formal dining room on the first floor and a versatile upstairs additional room offer space to gather or unwind. Three of the five bedrooms include private bathrooms, including a luxurious owner’s suite with split vanities and a spa-style soaking tub. Prices and features may vary and are subject to change. Photos are for illustrative purposes only.
Parkland Golf & Country Club, 9587 Exbury Ct, Parkland, Florida 33076, image 1
$1,500,000$75K
  • 5 Beds
  • 31/2 Baths
  • 3,957 SqFt
  • $379/SqFt
House for sale in Parkland Golf & Country Club
9587 Exbury Ct, Parkland, FL 33076
Step into the world of customized luxury. This 5 bedroom, 3.5 bathroom residence offers high end designer finishes throughout. Upgraded bathrooms featuring marble countertops, heated smart toilets and custom mirrors. New premium stone countertops in the kitchen and high end appliances. New fence, zen landscaping , upgraded irrigation system along with outdoor lighting. Perfect for entertaining during the day or at night. Designer drapes and light fixtures throughout. Roof replacement completed in 2025. All furniture purchased in 2025 and available for sale. State of the art club house with optional golf membership. Hoa initial contribution $1, 750 and $1, 460.46 quarterly, sports membership $20, 000 and $757.94 monthly,
9610 Magnus Ter, Parkland, Florida 33076, image 1
$1,248,792
  • 5 Beds
  • 41/2 Baths
  • 3,283 SqFt
  • $380/SqFt
House for sale
9610 Magnus Ter, Parkland, FL 33076
This spacious new single-family home with dual garages combines everyday comfort with thoughtful style. At its center is a wide open-concept living area that opens to a covered lanai, perfect for indoor-outdoor living. A formal dining room on the first floor and a versatile upstairs extra room offer space to gather or unwind. Three of the five bedrooms include private bathrooms, including a luxurious owner’s suite with split vanities and a spa-style soaking tub. Prices, dimensions and features may vary and are subject to change. Photos are for illustrative purposes only. Must call for appointment!
Olde Brooke At Heron Bay, 11867 NW 69th Pl, Parkland, Florida 33076, image 1
$1,950,000
  • 6 Beds
  • 5 Baths
  • 5,117 SqFt
  • $381/SqFt
Premium
House for sale in Olde Brooke At Heron Bay
11867 NW 69th Pl, Parkland, FL 33076
Experience refined waterfront living in this spectacular 5, 791-square-foot expanded marshbrook former model by toll brothers, ideally positioned on one of the largest lots in prestigious heron bay–old brooke, with approximately 90 feet of water frontage. This impressive 6-bedroom, 5-bath residence features a private office, spacious den/recreation room, custom home theater, and 3-car garage. A grand foyer with soaring 20+ ft ceilings, an elegant chandelier, and a dramatic curved staircase with iron railings creates an unforgettable first impression. Major 2023 upgrades include a new roof and impact windows throughout. The first-floor primary suite offers a sitting area, direct backyard access, generous closet space, and a spa-inspired bath with marble flooring, dual vanities, jacuzzi tub, and bidet. An additional bedroom, full bath, and private office complete the main level. Upstairs features four bedrooms, a jack-and-jill bath, an additional full bath, wood flooring, a spacious den, balcony, and an oversized theater with a 103-inch screen and hand-painted ceiling. The upgraded kitchen showcases wood cabinetry, granite countertops, newer appliances, a sub-zero refrigerator, and viking range. Enjoy expansive outdoor space, tranquil water views, and heron bay’s exceptional resort-style amenities. Beautifully maintained, move-in ready, and easy to show. Schedule your private tour today!
OPEN SAT, 4-6PM
Cascata At MiraLago, 10890 Windward St, Parkland, Florida 33076, image 1
$1,199,000$76K
  • 5 Beds
  • 31/2 Baths
  • 3,132 SqFt
  • $383/SqFt
Premium
House for sale in Cascata At MiraLago
10890 Windward St, Parkland, FL 33076
Move-in ready and highly sought-after della model in cascata! This contemporary home offers a desirable open floor plan with a first-floor bedroom and full bath, perfect for guests, a home office, or added flexibility. The gourmet kitchen features stainless steel appliances, a gas cooktop, granite countertops, upgraded backsplash, large island with breakfast bar, and a sunny eat-in area. The luxurious primary suite includes a sitting area, two custom walk-in closets with high-end built-ins, an adjoining flex room ideal for an office, nursery, or private retreat, and a beautifully renovated spa-inspired bath with real marble floors, freestanding soaking tub, oversized dual-head shower, dual vanities, and peaceful lake views. Additional upgrades throughout the home include three bathrooms with elegant real marble flooring, custom window treatments with several motorized shades, and a spacious upstairs laundry room complete with cabinetry, utility sink, washer, and dryer. The covered rear patio provides the perfect space to relax, dine outdoors, or enjoy peaceful lake views while entertaining family and friends. Located within one of parkland's premier gated communities, cascata offers an exceptional lifestyle with 24-hour guard-gated security, beautifully landscaped streets, scenic lakes, and contemporary architecture throughout. Residents enjoy exclusive access to two incredible resort-style clubhouses—club cascata and miralago—featuring resort pools, splash parks, state-of-the-art fitness centers, tennis and racquet sports, elegant ballrooms, fitness trails, and year-round activities for all ages. The community is known for its vibrant social atmosphere, including food truck nights, holiday celebrations, family events, and neighborhood gatherings that create a true sense of community. Conveniently located near top-rated parkland a+ schools, shopping, dining, parks, and major highways, this exceptional home combines luxury finishes, functional living spaces, and world-class amenities in one of south florida's most desirable neighborhoods. This is a rare opportunity to own one of cascata's most popular floor plans in a truly move-in-ready condition. Schedule your private showing today!
Backup
A backup offer is when a home seller has accepted an offer from a buyer, but is still accepting offers from other buyers. Sellers state that they are accepting backup offers if they think the current offer may fall through.
Parkland Golf & Country Club, 9619 Clemmons St, Parkland, Florida 33076, image 1
$1,899,900
  • 6 Beds
  • 41/2 Baths
  • 4,940 SqFt
  • $385/SqFt
House for sale in Parkland Golf & Country Club
9619 Clemmons St, Parkland, FL 33076
Stunning extended granada model with 6beds/4.5baths + loft & bonus room! Situated on an oversized cul-de-sac waterfront lot w/fenced-in backyard, screened-in patio, pool & spa. Gourmet kitchen w/waterfall quartz counters, island, built-in ss appliances, miele built-in coffee maker, subzero fridge & pantry. Wet bar area, impact windows & doors throughout. Massive primary suite w/walk-in closets w/built-ins, dual sinks & vanities, separate tub & shower. Bonus room easily converted to 7th bedroom! Nearly 5, 000 sqft on 1/3+ acre lot w/3-car garage. 24-hour guard gated w/security patrol. Resort style amenities include clubhouse, recently renovated fitness center & spa, tennis, pickleball, pools & jacuzzis, restaurant, bar & more. Close to parkland's a-rated schools, shopping & restaurants!
9595 Magnus Ter, Parkland, Florida 33076, image 1
$1,269,990
  • 5 Beds
  • 41/2 Baths
  • 3,283 SqFt
  • $387/SqFt
House for sale
9595 Magnus Ter, Parkland, FL 33076
This spacious new single-family home with dual garages combines everyday comfort with thoughtful style. At its center is a wide open-concept living area that opens to a covered lanai, perfect for indoor-outdoor living. A formal dining room on the first floor and a versatile upstairs additional room offer space to gather or unwind. Three of the five bedrooms include private bathrooms, including a luxurious owner’s suite with split vanities and a spa-style soaking tub. Prices, dimensions and features may vary and are subject to change. Photos are for illustrative purposes only. Call for an appointment!
Olde Brooke At Heron Bay, 6803 NW 116th Ave, Parkland, Florida 33076, image 1
$1,999,000$96K
  • 6 Beds
  • 5 Baths
  • 5,117 SqFt
  • $391/SqFt
Premium
House for sale in Olde Brooke At Heron Bay
6803 NW 116th Ave, Parkland, FL 33076
Stunning estate in prestigious heron bay–old brooke community! Welcome to this exceptional 6bdr, 5ba+office+recreation room+den, 3 car garage on the largest lot. This expanded marshbrook model has been completely remodeled w/high-end finishes throughout. Step into an impressive grand foyer w/soaring 20+ft ceilings, a dramatic winding staircase w/custom iron railings, an elegant statement chandelier that sets the tone for this luxurious modern home. *brand new metal roof-2026*brand new designer italian kitchen w/premium new appliances, 66 inch fridge, quartz waterfall island*fully renovated bathrooms* downstairs, the expansive primary suite offers a spa-inspired bath with the freestanding tub, direct access to the backyard, while a private guest suite with its own en-suite bath, a dedicated office, an additional full bathroom provide both comfort and flexibility. Upstairs, 4 spacious bedrooms, 2 full bathrooms, a large den, an oversized recreation/media room perfect for the family. The outdoor space is a private screened resort-style oasis featuring a sparkling pool and spa, a fully equipped summer kitchen, built-in bbq, wine cooler, cocktail bar, brand new heater, salt system, iaqualink—ideal for hosting or relaxing in total privacy. Enjoy world-class amenities, three 24-hour guard-gated entrances, 2 resort-style clubhouses w/pools, state-of-the-art fitness centers, saunas, premier tennis/pickleball complex, basketball/volleyball courts, children’s water park, café. A+schools
Backup
A backup offer is when a home seller has accepted an offer from a buyer, but is still accepting offers from other buyers. Sellers state that they are accepting backup offers if they think the current offer may fall through.
Watercrest At Parkland, 9080 Vista Way, Parkland, Florida 33076, image 1
$2,171,000$319K
  • 7 Beds
  • 61/2 Baths
  • 5,513 SqFt
  • $394/SqFt
Premium
House for sale in Watercrest At Parkland
9080 Vista Way, Parkland, FL 33076
Opportunities like this are rare, 1 of only 9 wentworth models in watercrest and 1 of just 3 with a private elevator, set on a premium lot with some of the best lake views in the community. Built in 2017 by calatlantic, this home offers a well-designed layout with a true 4-car garage, a rare feature for this model. First floor includes 1 bedroom, office, 3.5 baths, and a spacious media/family room, ideal for guests or flexible living. Open, light-filled living areas flow seamlessly to a custom all-glass tile pool with sun shelf and spa, creating a private, resort-style setting with wide water views. Located in one of parkland's most desirable communities, this home offers a strong blend of design, functionality, and long-term value.
12495 Eulalia St, Parkland, Florida 33076, image 1
$1,647,015
  • 5 Beds
  • 41/2 Baths
  • 4,143 SqFt
  • $398/SqFt
House for sale
12495 Eulalia St, Parkland, FL 33076
The beautiful and thoughtfully designed two-story home offers a layout made for comfort, connection and everyday joy. The first floor features a bright and open living area with a stylish kitchen, breakfast area and a formal dining room with plenty of space for gatherings, plus a family room, game room and private guest bedroom. Upstairs, a flexible loft leads to three spacious secondary bedrooms with walk-in closets, and a serene owner’s suite with a separate sitting room, dual walk-in closets and a luxurious spa-like bathroom. Prices, dimensions and features may vary and are subject to change. Photos are for illustrative purposes only. Must call for appointment!
Coming soon
New - 23 hrs ago
The Highlands At Heron Bay, 7649 NW 117th Ln, Parkland, Florida 33076, image 1
$1,649,900
  • 6 Beds
  • 5 Baths
  • 4,146 SqFt
  • $398/SqFt
Premium
House for sale in The Highlands At Heron Bay
7649 NW 117th Ln, Parkland, FL 33076
An extraordinary setting, exceptional design and seamless indoor-outdoor living define this spectacular 6-bedroom + office, 5-bathroom estate. A modern designed heated pool and spa surrounded by gorgeous white travertine straight-edge pavers create the perfect foreground for a serene lake, untouched greenspace and breathtaking sunsets beyond. The backyard holds the kind of view you have to see to believe. Magnificent walls of windows throughout the home ensure this picturesque setting is never out of sight. The home offers a private executive office along with a spacious loft. The primary suite, guest bedroom with en suite bathroom and office are conveniently located on the first floor. The remodeled kitchen was designed for both everyday living and entertaining, featuring an oversized island, quartz countertops, brand-new 48" viking refrigerator, over-the-stove pot filler, double ovens and wine refrigerator. Throughout the main living areas, 24" turkish marble floors add an elevated touch while rich espresso wood floors finish the bedrooms. The expansive primary suite features a comfortable sitting area, dual walk-in california closets and a luxurious bath with dual vanities, a large soaking tub and separate shower. Outside, the backyard is truly an entertainer's dream, with an updated heated pool and spa, expansive patio and an outdoor cooking and entertaining area featuring a grill, refrigerator, bar seating and ample space to gather while overlooking the pool and backyard setting. A large circular driveway accommodates up to 6 vehicles and leads to a 3-car garage, while a fenced yard and lush tropical landscaping with landscape lighting complete this incredible outdoor retreat. Located within an a-rated parkland school district, heron bay offers an exceptional lifestyle with three manned guard gates and two impressive clubhouses featuring tennis, a massive resort-style pool and spa, state-of-the-art fitness center, basketball, racquetball, playgrounds and more.
OPEN SUN, 5-7PM
Chelsea At Kensington Glen, 4909 NW 112th Dr, Coral Springs, Florida 33076, image 1
$1,050,000
  • 5 Beds
  • 3 Baths
  • 2,632 SqFt
  • $399/SqFt
Premium
House for sale in Chelsea At Kensington Glen
4909 NW 112th Dr, Coral Springs, FL 33076
New roof 2026 | new hvac 2025 | solar - no monthly payment | waterfront | heated pool | impact windows | smart home! Beautifully upgraded 5br/3ba waterfront home in sought-after chelsea at kensington glen. New roof (2026), exterior paint (2026), york hvac (2025), impact windows (2021), new water & pool heaters (2025), and solar with sunrun management (no payments, seller obligation paid off). Enjoy a screened-in saltwater heated pool with waterfall overlooking the lake, hardwood floors, recessed lighting, lutron smart switches, motorized shades, wifi rain bird irrigation, whole-home water purification, wired landscape lighting, new lg washer/dryer and garage door opener. Excellent location near parks, shopping, dining, schools, and sawgrass expressway. 5th bedroom is a custom office. Solar information: solar panel system is professionally managed by sunrun. The seller's solar payment/obligation has been fully paid off, so the buyer will have no monthly solar payment going forward. Sunrun continues to manage and service the system. Buyer to verify all solar terms, warranties and transfer requirements with sunrun.
Parkland Bay, 12090 Lake Trail Ln, Parkland, Florida 33076, image 1
$1,699,900$51K
  • 5 Beds
  • 51/2 Baths
  • 4,255 SqFt
  • $400/SqFt
Premium
House for sale in Parkland Bay
12090 Lake Trail Ln, Parkland, FL 33076
Discover the epitome of luxurious living in this stunning lakefront home. Boasting five generously sized bedrooms, including a desirable main-level suite, and six meticulously designed bathrooms, this residence is a true standout. The property features exquisite custom crown molding, wainscoting, and accent walls, complemented by ambient lighting in the living and kitchen areas. Additional highlights include elegant 36x36 tiles, hardwood flooring throughout the upper level and staircase, motorized blinds, and custom fireplaces that create inviting focal points. The home also showcases captivating mural wall art, a thoughtfully designed built-in office, and custom closets that provide both style and functionality.
Cascata At MiraLago, 10555 Waves Way, Parkland, Florida 33076, image 1
$1,259,000$41K
  • 5 Beds
  • 31/2 Baths
  • 3,132 SqFt
  • $402/SqFt
Premium
House for sale in Cascata At MiraLago
10555 Waves Way, Parkland, FL 33076
Welcome to this impressive della model two-story residence located in the highly desirable community of cascata at miralago in parkland, fl, within an a+ school district. This spacious home features 5 generous bedrooms, 3.5 bathrooms, and a versatile bonus room perfect for a home office, playroom, media room, gym, guest space, or flexible living needs. The home also includes a 3-car garage & situated on a good-sized backyard, this property offers excellent potential to build a swimming pool and create your own private outdoor retreat. Residents of cascata at miralago enjoy resort-style living with access to two clubhouses and exceptional community amenities. A wonderful opportunity to enjoy the desirable parkland lifestyle in one of the area's most sought-after communities.
5617 NW 106th Way, Coral Springs, Florida 33076, image 1
$1,075,000$50K
  • 5 Beds
  • 3 Baths
  • 2,673 SqFt
  • $402/SqFt
House for sale
5617 NW 106th Way, Coral Springs, FL 33076
Experience luxury living in this impeccably updated 5-bedroom, 3-bathroom waterfront pool home, ideally situated on a quiet cul-de-sac in the highly sought-after community of vanderbilt estates. Thoughtfully renovated from top to bottom, this exceptional residence showcases high-end finishes, quality craftsmanship, and meticulous attention to detail throughout. From the moment you walk in, you'll notice the beautiful new flooring, designer finishes, abundant natural light, and spacious open-concept layout that's perfect for everyday living and entertaining. The stunning chef's kitchen features premium stainless steel appliances, custom cabinetry, double ovens, quartz countertops, and an oversized island overlooking the expansive family room. The beautifully renovated bathrooms showcase modern finishes and spa-inspired details, while the custom indoor and outdoor surround sound system creates the perfect atmosphere for entertaining inside and out. Step outside to your private backyard oasis featuring a stunning custom pool, spacious covered patio, lush tropical landscaping, and peaceful water views. Additional upgrades include a brand-new roof and numerous other improvements that make this home completely move-in ready. Ideally situated near top-rated schools, shopping, dining, parks, and convenient access to the sawgrass expressway, this exceptional home offers the perfect blend of luxury, comfort, and location.
Kensington Glen, 4904 NW 110th Ter, Coral Springs, Florida 33076, image 1
$1,099,000
  • 5 Beds
  • 3 Baths
  • 2,714 SqFt
  • $405/SqFt
Premium
House for sale in Kensington Glen
4904 NW 110th Ter, Coral Springs, FL 33076
Completely remodeled, move-in-ready 5-bedroom, 3-bath pool home in kensington glen! This impressive one-story residence offers 2, 714 square feet on a spacious 0.26-acre lot, with soaring ceilings, a three-way split-bedroom plan and contemporary finishes throughout. The showpiece kitchen features sleek cabinetry, stone countertops and backsplash, double ovens and an oversized island. Renovated bathrooms include frameless showers and a spa-inspired primary suite with a freestanding tub. Enjoy a private heated pool, screened patio and fenced backyard. Highlights include a 2021 tile roof, brand-new a/c, impact windows, impact exterior and garage doors, interior laundry and an attached three-car garage.
Fox Ridge Estates, 10668 NW 69th St, Parkland, Florida 33076, image 1
$1,050,000
  • 5 Beds
  • 3 Baths
  • 2,581 SqFt
  • $407/SqFt
Premium
House for sale in Fox Ridge Estates
10668 NW 69th St, Parkland, FL 33076
# mls public remarks **the pool home you've been waiting for! An entertainer's dream backyard awaits** in this beautifully maintained 5-bedroom, 3-bathroom home with approximately 2, 600 sf of living space on a desirable 14, 504 sf corner lot. The triple-split floorplan offers privacy and flexibility, while the resort-style backyard features a sparkling pool with rock waterfall features, tiki hut and bar, and brand-new clusia privacy hedges. Recent upgrades include new pool, waterfall, and irrigation pumps, window treatments throughout, a 2022 a/c, and a 3-car garage with epoxy flooring and custom slat-wall storage. Inside, enjoy marble/travertine tile and granite kitchen countertops. Ideally located within walking distance to top-rated elementary, middle, and high school. Low hoa of $796 quarterly includes 24-hour manned gated security, tennis courts, playground, volleyball court, and walking paths. Schedule your showing today before it is gone!
Watercrest At Parkland, 11146 Meridian Dr N, Parkland, Florida 33076, image 1
$1,699,999
  • 5 Beds
  • 32/2 Baths
  • 4,071 SqFt
  • $418/SqFt
Premium
House for sale in Watercrest At Parkland
11146 Meridian Dr N, Parkland, FL 33076
Welcome home to this beautifully upgraded 5-bedroom plus an upstairs loft and downstairs office, 3 full baths, and 2 half baths. Enjoy saltwater pool, champagne spa, fully fenced backyard, with tranquil lake views. Gourmet kitchen boasts a large quartz island, farmhouse sink & wine cooler. Additional highlights include impact windows and doors, luxury vinyl flooring on the main level, hardwood floors upstairs and in all bedrooms, custom closets, designer window treatments, upgraded lighting, and a modern glass staircase/loft railing. Hoa covers landscaping/irrigation and residents enjoy resort-style amenities including a clubhouse, pool, spa, fitness center, splash park, tennis/basketball courts and even a dog park!
Bayside Estates At Parkland Isles, 10980 NW 69th Pl, Parkland, Florida 33076, image 1
$1,699,999
  • 6 Beds
  • 4 Baths
  • 4,062 SqFt
  • $419/SqFt
Premium
House for sale in Bayside Estates At Parkland Isles
10980 NW 69th Pl, Parkland, FL 33076
Parkland isles' crown jewel is back on the market! This breathtaking 4, 000+ sf waterfront estate was renovated with no expense spared, featuring some of the nicest luxury upgrades under the sun. Stunning european cabinetry throughout, polished porcelain flooring downstairs, designer wood tile upstairs, and a jaw-dropping spa-inspired primary bathroom. The open-concept layout flows seamlessly to your private backyard oasis with a resort-style pool and serene lake views. Located in one of parkland's most sought-after gated communities with top-rated schools, this home is the definition of luxury living.
OPEN SAT, 6-8PM
New - 5 days 7 hrs ago
Cascata At MiraLago, 10825 Coral St, Parkland, Florida 33076, image 1
$1,825,000
  • 5 Beds
  • 41/2 Baths
  • 4,355 SqFt
  • $419/SqFt
Premium
House for sale in Cascata At MiraLago
10825 Coral St, Parkland, FL 33076
Extensively upgraded and move-in ready, this waterfront presidential collection ruby in guard-gated cascata at miralago lives like a private resort. Soaring 21-ft ceilings greet you at the entry — 5 bedrooms, 4.5 baths, 4, 355 sq ft, plus a newly created casita, ideal as an in-law suite or separate living quarters. Porcelain tile downstairs, wood floors, with custom millwork, designer drapery, and california-style custom closets throughout. A striking stone accent wall anchors the sitting room's built-in bar; a media room and separate den complete the main level. Out back: lake views, a heated saltwater pool and spa, full outdoor kitchen with island, and an oversized pergola with phantom screens. Wired camera system and outdoor speakers included. Cascata shares two clubhouses with miralago resort pools, aqua park, fitness, tennis, basketball, and a+ parkland schools. It truly has it all.
Watercrest At Parkland, 11515 Horizon Rd, Parkland, Florida 33076, image 1
$1,699,999$26K
  • 6 Beds
  • 51/2 Baths
  • 4,043 SqFt
  • $420/SqFt
Premium
House for sale in Watercrest At Parkland
11515 Horizon Rd, Parkland, FL 33076
Your parkland home awaits you in watercrest. This custom strathmore model boasts a full 2-story window view of lake and pool, 6 bedrooms, 5.5 bathrooms, pool has sun shelf/waterfall/in-pool stools, 2 car garage, impact-glass & doors. Enjoy the open living/dining/kitchen that flows freely through sliding glass doors to a screened patio and out to fenced pool overlooking the lake. Fabulous home to entertain has tiled floors with 3 beds/2.5 bath downstairs. Gorgeous spiral staircase leads you upstairs to 3 beds/3 baths plus huge open loft with view of lake & pool. Primary bedroom with his & her closets and open-air balcony with pool and lake view. Resort style amenities of this guard gated community include clubhouse, pool, gym, security, playground. Along with parklands "a" rated schools.
New - 3 days 16 hrs ago
Parkland Golf & Country Club, 10375 Cameilla St, Parkland, Florida 33076, image 1
$1,325,000
  • 5 Beds
  • 3 Baths
  • 3,134 SqFt
  • $423/SqFt
House for sale in Parkland Golf & Country Club
10375 Cameilla St, Parkland, FL 33076
Built by toll brothers, this 5br/3ba saviero model plus office offers a desirable floor plan with two bedrooms on the main level, including the primary suite and separate ensuite guest bedroom. A dramatic two-story great room anchors the interior, complemented by impact windows and doors and a kitchen with granite island, induction cooktop, designer hood, dual wall ovens and stainless appliances. The primary suite features a sitting area, walk-in closets and spacious bath. Upstairs offers a loft, 3 bedrooms and full bath. An expansive screened outdoor entertaining area features a saltwater pool and fully fenced backyard, perfect for family gatherings. Enjoy the pgcc lifestyle with golf, clubhouse, restaurants, spa and resort-style amenities, and fantastic schools and parks nearby.
1 - 29 of 83 Results
33076, FL Snapshot
205
Active Inventory
8
New Listings
$249K to $8.5M
Price Tier
36
Pending Sales
$945K
Median Closed Price
71
Avg. Days On Market

Related Searches in 33076, FL

Map
Filters